6300 Darien Way, Spring Hill, FL 34606
- $289,500
- 2
- BD
- 2
- BA
- 1,732
- SqFt












- List Price
- $289,500
- Status
- Active
- Days on Market
- 38
- MLS#
- W7886814
- Property Style
- Single Family
- Architectural Style
- Contemporary
- Year Built
- 1984
- Bedrooms
- 2
- Bathrooms
- 2
- Living Area
- 1,732
- Lot Size
- 7,402
- Acres
- 0.17
- Total Acreage
- 0 to less than 1/4
- Legal Subdivision Name
- Timber Pines
- MLS Area Major
- Spring Hill/Brooksville/Weeki Wachee
Property Description
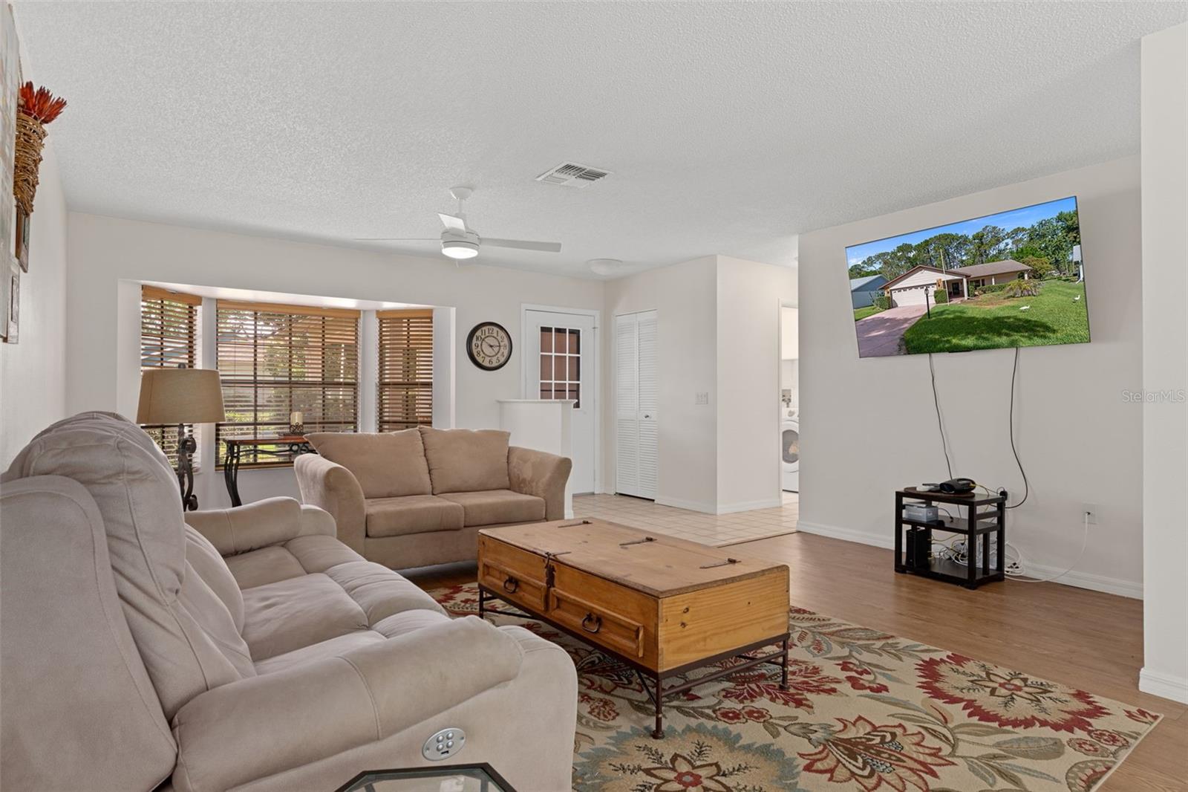
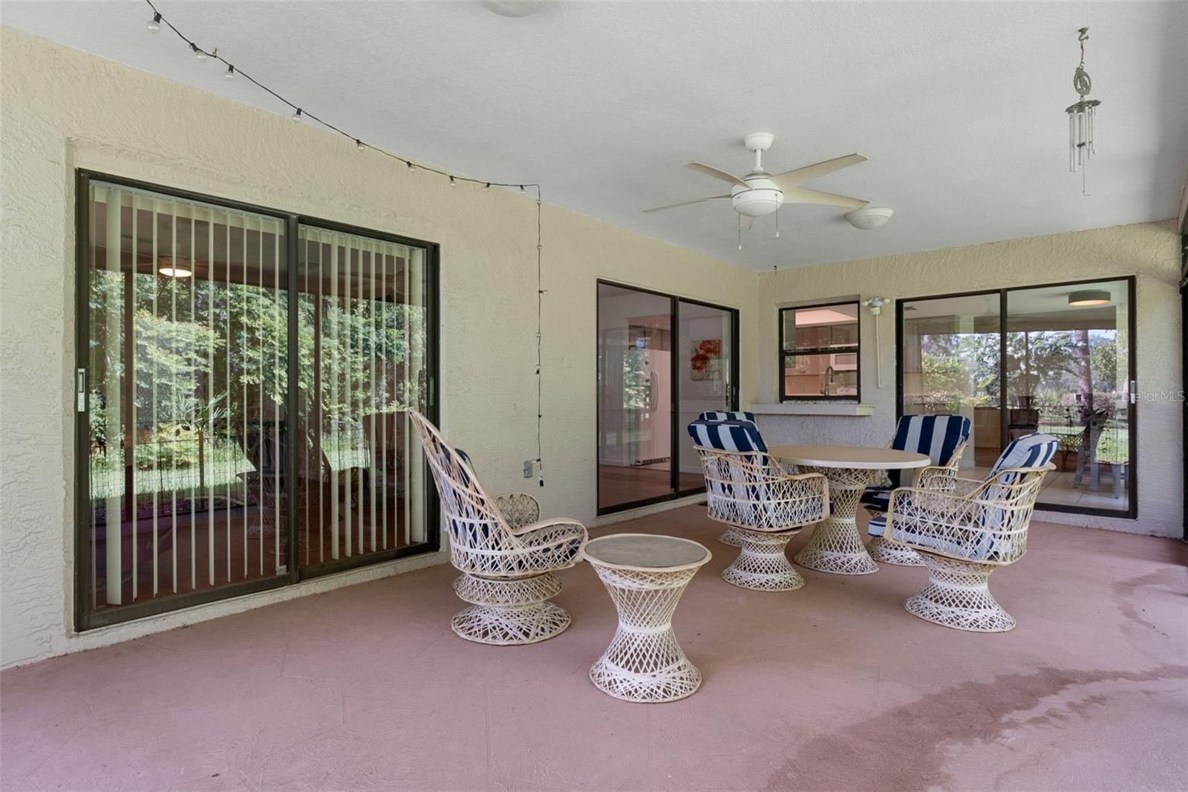
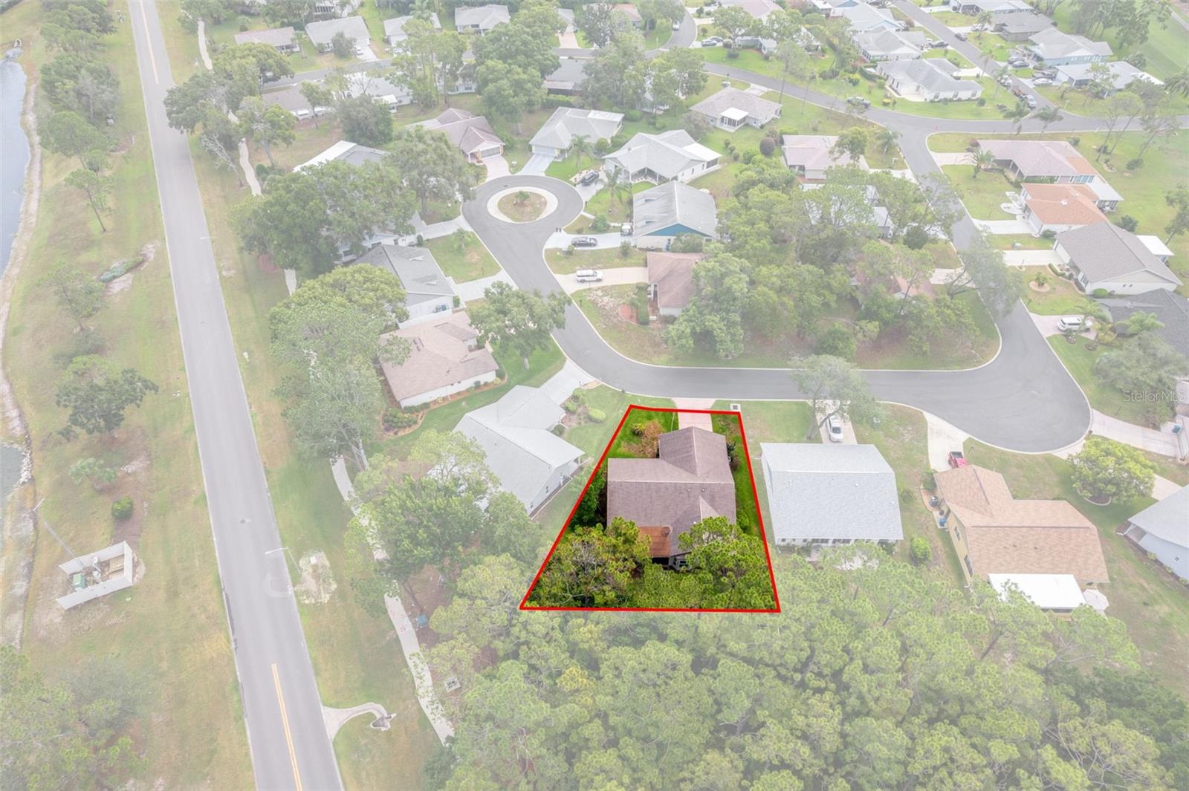
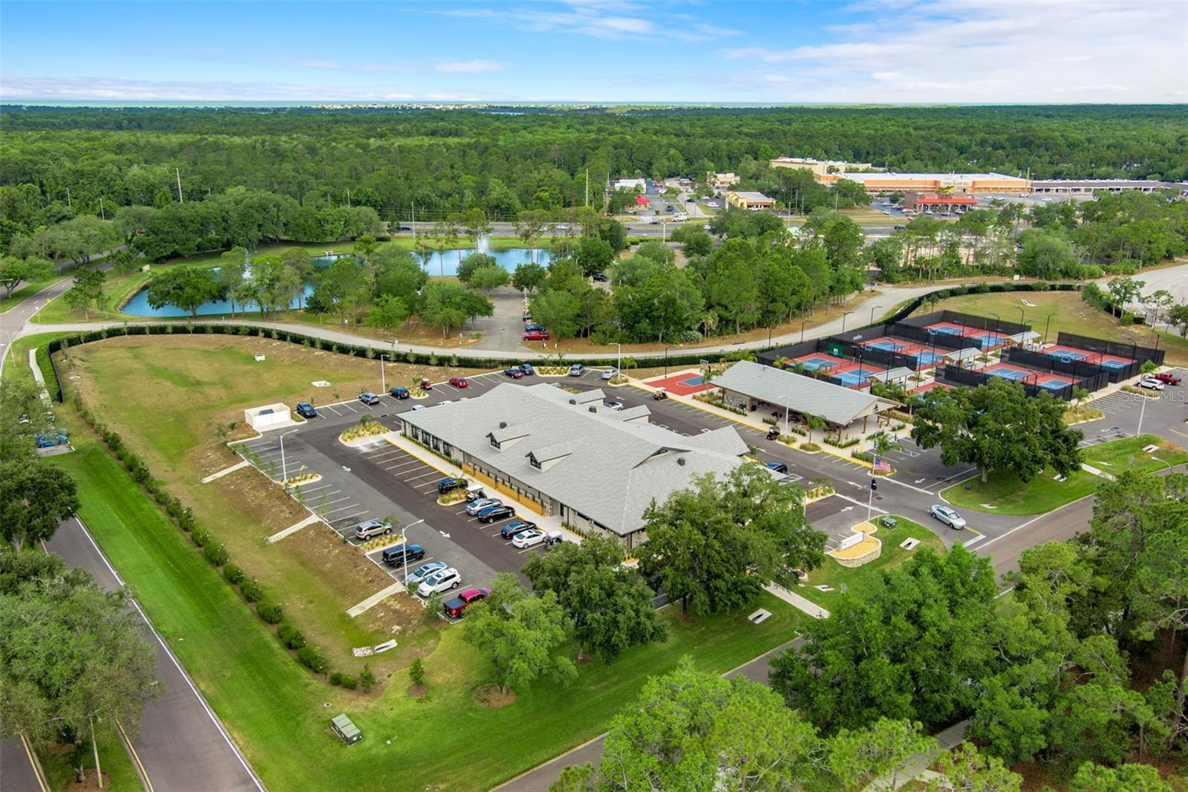
Virtually Staged. WELCOME HOME. THE AMAZING 55+ GOLF COURSE COMMUNITY OF TIMBER PINES OFFERS THIS WONDERFUL 2 BEDROOM, 2 BATH HOME WITH A 2 CAR GARAGE. THIS VICTORIA MODEL IS LOCATED ON A NICE QUIET CUL-DE-SAC WITH NO REAR NEIGBORS. ONCE YOU PULL UP TO YOUR FUTURE HOME YOU'LL NOTICE THE VERY LARGE FRONT PORCH WITH PLENTY OF SPACE TO ENJOY YOUR FLORIDA NIGHTS WHILE GREETING YOUR NEIGHBORS AS THEY TAKE THEIR EVENING WALK. ENTER YOUR FRONT DOOR & YOU WILL FIND A FULLY TILED FOYER, LARGE LIVING ROOM & LAMINATE FLOORING. KITCHEN HAS BEEN UPDATED WITH NEW CABINETS, COUNTERTOPS, CERAMIC TILE FLOORING, & BREAKFAST NOOK , SLIDING GLASS DOORS TO THE LANAI. THIS HOME HAS MANY UPGRADES THROUGHOUT. ROOF 2016, AC HANDLER 2019, AC COMPRESSOR 2022, SPRINKLER SYSTEM & RAIN BIRD 2019, WHOLE HOUSE WATER SOFTENER 2017, WATER HEATER 2020, & SO MUCH MORE. WELL IS USED FOR IRRIGATION WHICH KEEPS YOUR WATER BILL DOWN. TIMBER PINES IS A BEAUTIFULLY MAINTAINED, AWARD WINNING 55 + COMMUNITY. THIS IS A MUST SEE!!!
Additional Information
- Taxes
- $4728
- Minimum Lease
- No Minimum
- HOA Fee
- $356
- HOA Payment Schedule
- Monthly
- Maintenance Includes
- Guard - 24 Hour, Cable TV, Pool, Recreational Facilities, Security
- Location
- Cul-De-Sac
- Community Features
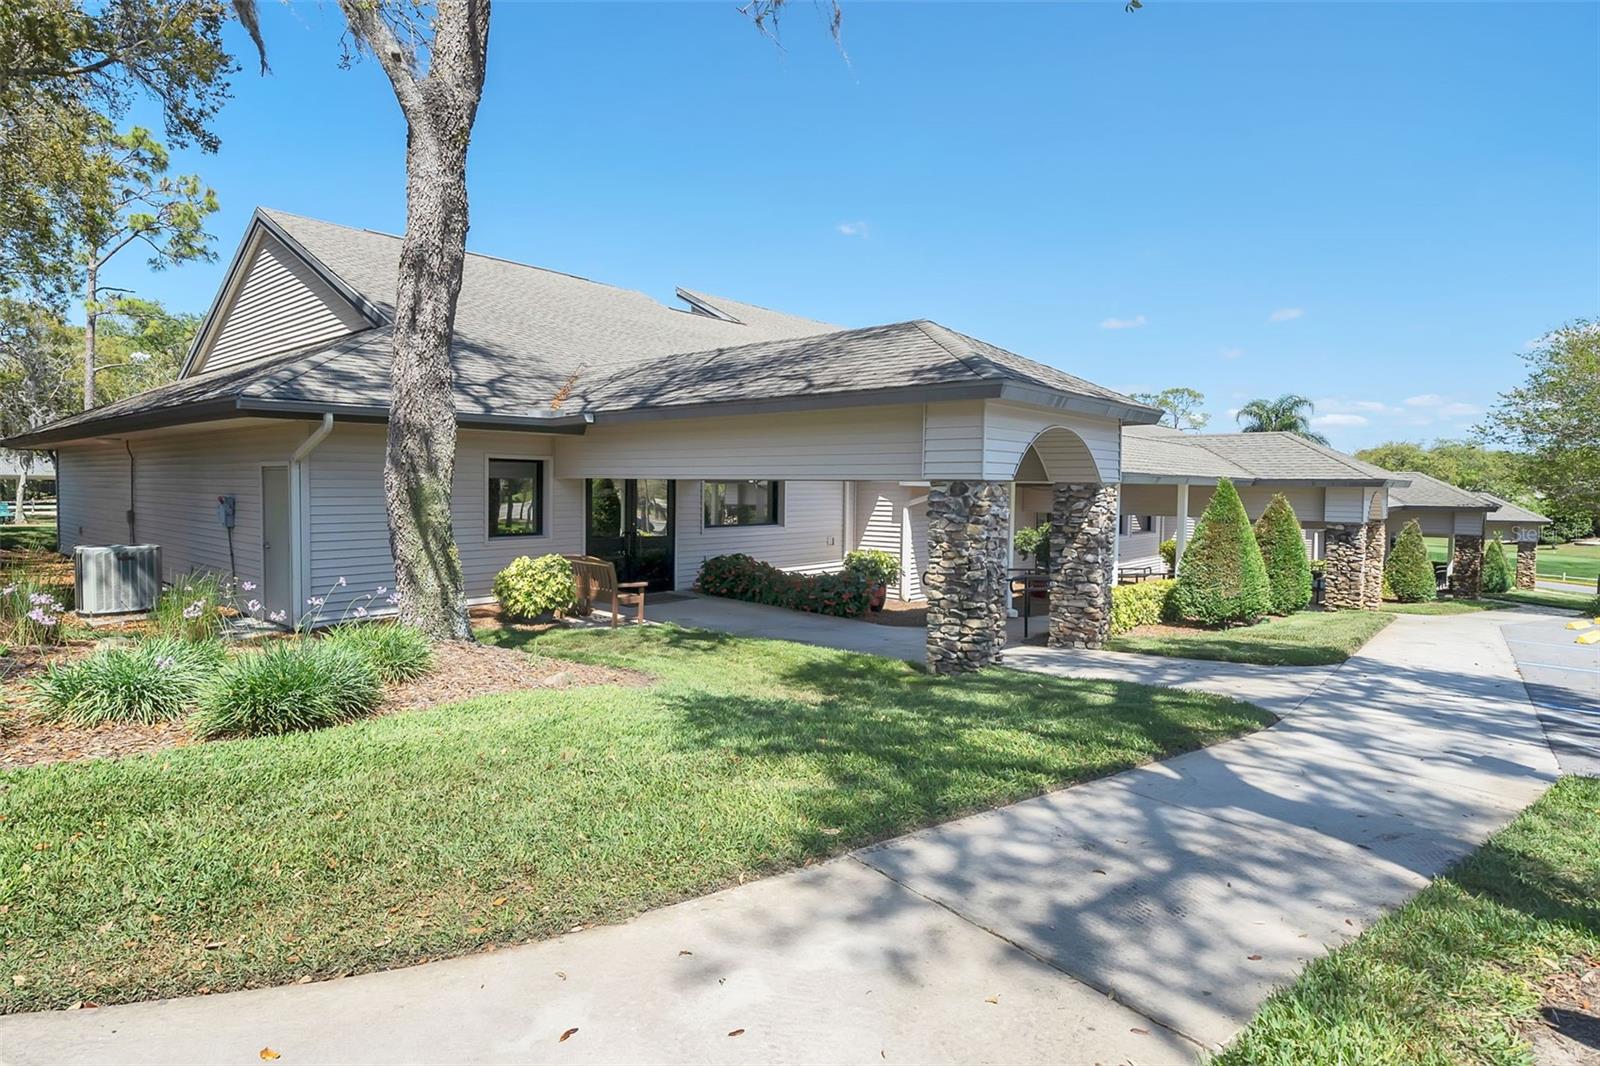
- Clubhouse, Deed Restrictions, Fitness Center, Gated Community - Guard, Golf Carts OK, Irrigation-Reclaimed Water, No Truck/RV/Motorcycle Parking, Pool, Racquetball, Restaurant, Sidewalks, Tennis Court(s), Street Lights, Security
- Property Description
- One Story
- Zoning
- PDP
- Interior Layout
- Ceiling Fans(s), Eat-in Kitchen, Solid Surface Counters, Split Bedroom, Walk-In Closet(s), Window Treatments
- Interior Features
- Ceiling Fans(s), Eat-in Kitchen, Solid Surface Counters, Split Bedroom, Walk-In Closet(s), Window Treatments
- Floor
- Ceramic Tile, Laminate
- Appliances
- Dishwasher, Disposal, Dryer, Microwave, Range, Refrigerator, Washer, Water Softener
- Utilities
- Cable Connected, Electricity Connected, Fire Hydrant, Sewer Connected, Water Connected
- Heating
- Central
- Air Conditioning
- Central Air
- Exterior Construction
- Block, Stucco
- Exterior Features
- Sidewalk, Sliding Doors
- Roof
- Shingle
- Foundation
- Concrete Perimeter
- Pool
- Community
- Garage Carport
- 2 Car Garage
- Garage Spaces
- 2
- Garage Dimensions
- 17x30
- Elementary School
- Deltona Elementary
- Middle School
- Fox Chapel Middle School
- High School
- Weeki Wachee High School
- Housing for Older Persons
- Yes
- Pets
- Allowed
- Flood Zone Code
- X
- Parcel ID
- R21-223-17-6221-0000-0200
- Legal Description
- TIMBER PINES TR 22 UNIT 1 LOT 20
Listing courtesy of HOMAN REALTY GROUP INC. 352-600-8170
Mortgage Calculator
StellarMLS is the source of this information via Internet Data Exchange Program. All listing information is deemed reliable but not guaranteed and should be independently verified through personal inspection by appropriate professionals. Listings displayed on this website may be subject to prior sale or removal from sale. Availability of any listing should always be independently verified. Listing information is provided for consumer personal, non-commercial use, solely to identify potential properties for potential purchase. All other use is strictly prohibited and may violate relevant federal and state law. Data last updated on