11731 Heritage Point Drive, Hudson, FL 34667
- $295,900
- 3
- BD
- 2
- BA
- 1,687
- SqFt




- List Price
- $295,900
- Status
- Active
- Days on Market
- 45
- Price Change
- ▼ $19,100 1783392124
- MLS#
- W7886708
- Property Style
- Single Family
- Year Built
- 2006
- Bedrooms
- 3
- Bathrooms
- 2
- Living Area
- 1,687
- Lot Size
- 7,799
- Acres
- 0.18
- Total Acreage
- 0 to less than 1/4
- Legal Subdivision Name
- Heritage Pines Village 30
- MLS Area Major
- Hudson/Bayonet Point/Port Richey
Property Description
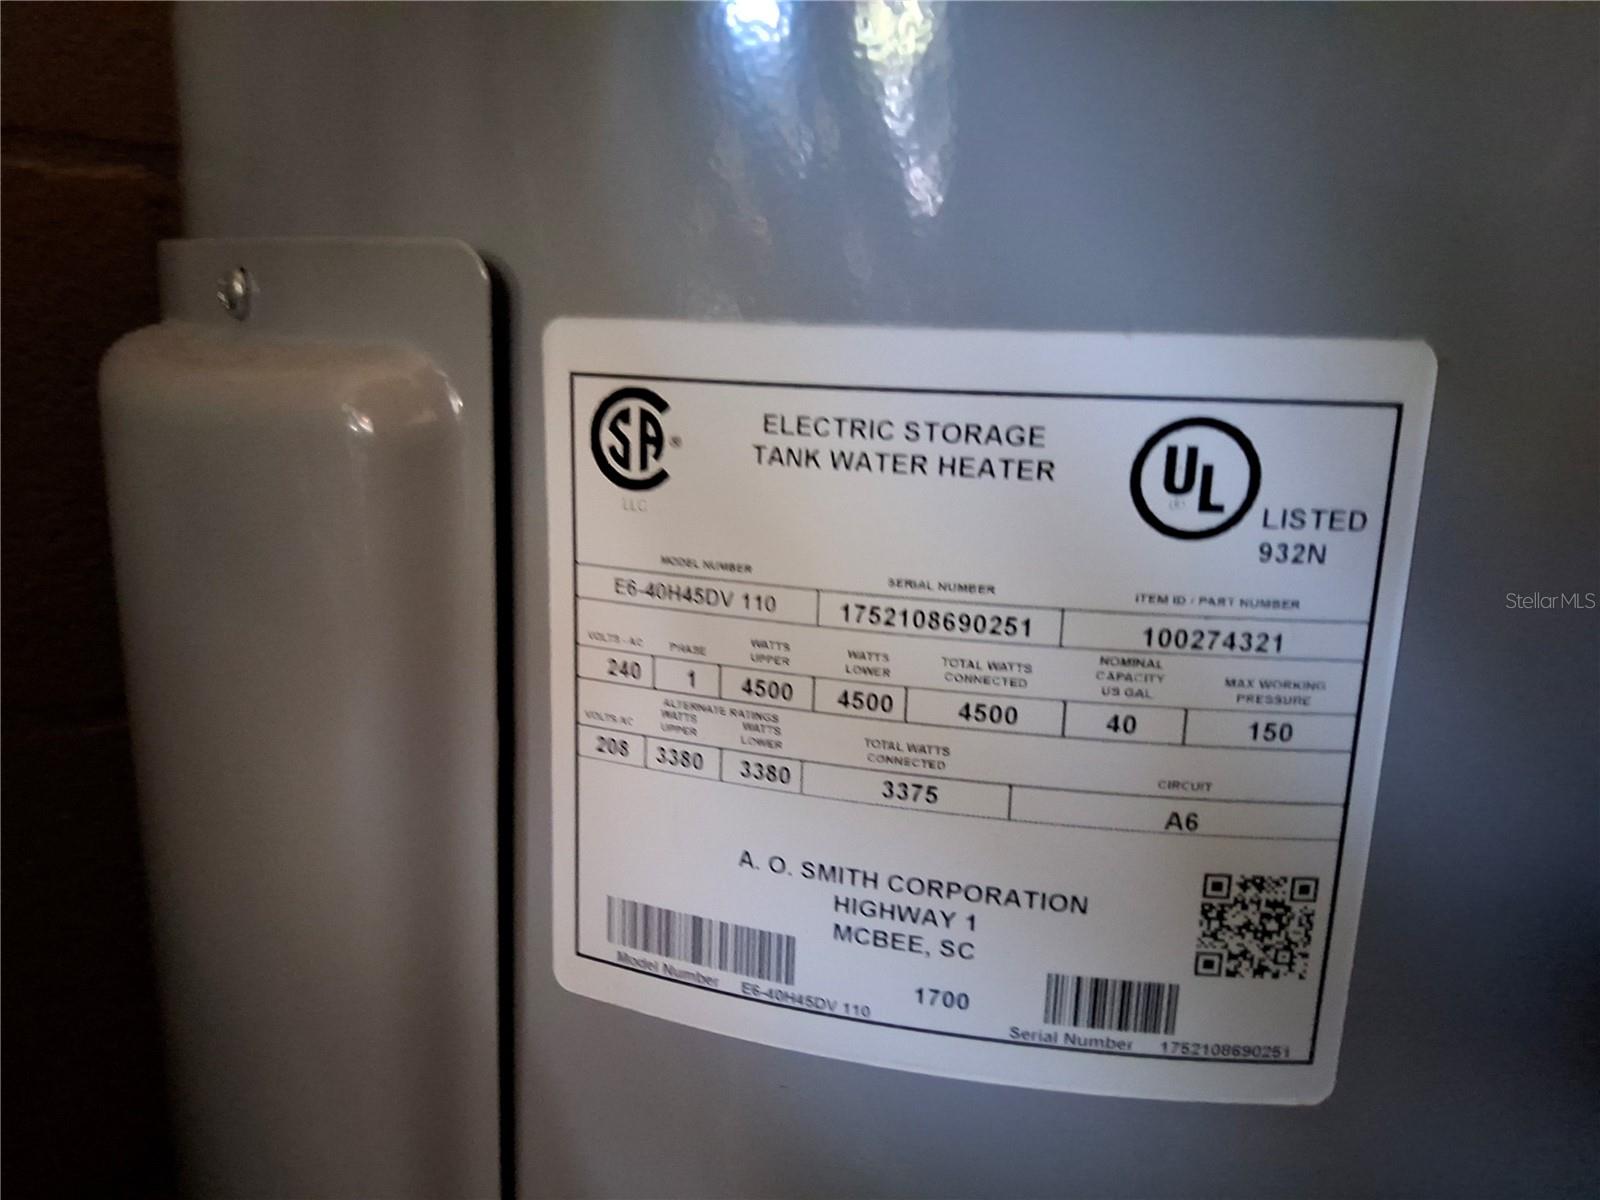
Welcome to your peaceful retreat! Nestled in a highly desirable, gated 55+ community, this beautiful 3-bedroom, 2-bathroom home offers the perfect blend of privacy, exceptional storage, and peace of mind. As you approach, you're greeted by the serene view of a peaceful retention pond right out front. Step inside to a bright, open-concept living and dining area designed for seamless entertaining and everyday comfort. The spacious kitchen boasts classic wooden cabinetry with abundant storage space. Retreat to the generous primary suite, complete with an impressive walk-in closet, while the two additional bedrooms both feature plenty of closet space of their own. Storage is a major highlight here, with two dedicated hallway closets and a separate laundry room. Outside, you'll find a spacious 2-car garage, while the major mechanics are already taken care of with a newer water heater and a newer air conditioning handler. With no rear neighbors, you can enjoy quiet serenity and ultimate privacy right from your backyard. Best of all, its prime location near the community entrance ensures quick and easy access in and out of the neighborhood.
Additional Information
- Taxes
- $2218
- Taxes
- $235
- HOA Fee
- $310
- HOA Payment Schedule
- Monthly
- Maintenance Includes
- Guard - 24 Hour, Pool, Maintenance Grounds, Pest Control
- Other Fees Term
- Monthly
- Community Features
- Clubhouse, Deed Restrictions, Fitness Center, Gated Community - Guard, Golf Carts OK, Golf, Pool, Sidewalks, Tennis Court(s), Golf Community
- Property Description
- One Story
- Zoning
- MPUD
- Interior Layout
- Ceiling Fans(s), High Ceilings, Walk-In Closet(s)
- Interior Features
- Ceiling Fans(s), High Ceilings, Walk-In Closet(s)
- Floor
- Carpet, Tile
- Appliances
- Dishwasher, Dryer, Microwave, Range, Refrigerator, Washer, Water Purifier
- Utilities
- Electricity Available, Water Available
- Heating
- Central
- Air Conditioning
- Central Air
- Exterior Construction
- Block, Stucco
- Exterior Features
- Sidewalk
- Roof
- Shingle
- Foundation
- Slab
- Pool
- Community
- Garage Carport
- 2 Car Garage
- Garage Spaces
- 2
- Elementary School
- Shady Hills Elementary-Po
- Middle School
- Crews Lake Middle-Po
- High School
- Hudson High-PO
- Housing for Older Persons
- Yes
- Pets
- Allowed
- Flood Zone Code
- X
- Parcel ID
- 17-24-05-0340-00000-0400
- Legal Description
- HERITAGE PINES VILLAGE 30 PB 55 PG 084 LOT 40 OR 8883 PG 2930
Listing courtesy of TROPIC SHORES REALTY LLC. jimtacy@tampabay.rr.com
Mortgage Calculator
StellarMLS is the source of this information via Internet Data Exchange Program. All listing information is deemed reliable but not guaranteed and should be independently verified through personal inspection by appropriate professionals. Listings displayed on this website may be subject to prior sale or removal from sale. Availability of any listing should always be independently verified. Listing information is provided for consumer personal, non-commercial use, solely to identify potential properties for potential purchase. All other use is strictly prohibited and may violate relevant federal and state law. Data last updated on