11407 Leeds Drive, Spring Hill, FL 34609
- $385,000
- 4
- BD
- 3
- BA
- 2,319
- SqFt




- List Price
- $385,000
- Status
- Active
- Days on Market
- 48
- MLS#
- W7886511
- Property Style
- Single Family
- Architectural Style
- Traditional
- Year Built
- 2003
- Bedrooms
- 4
- Bathrooms
- 3
- Living Area
- 2,319
- Lot Size
- 11,478
- Acres
- 0.26
- Total Acreage
- 1/4 to less than 1/2
- Legal Subdivision Name
- Wellington At Seven Hills Ph5a
- MLS Area Major
- Spring Hill/Brooksville
Property Description
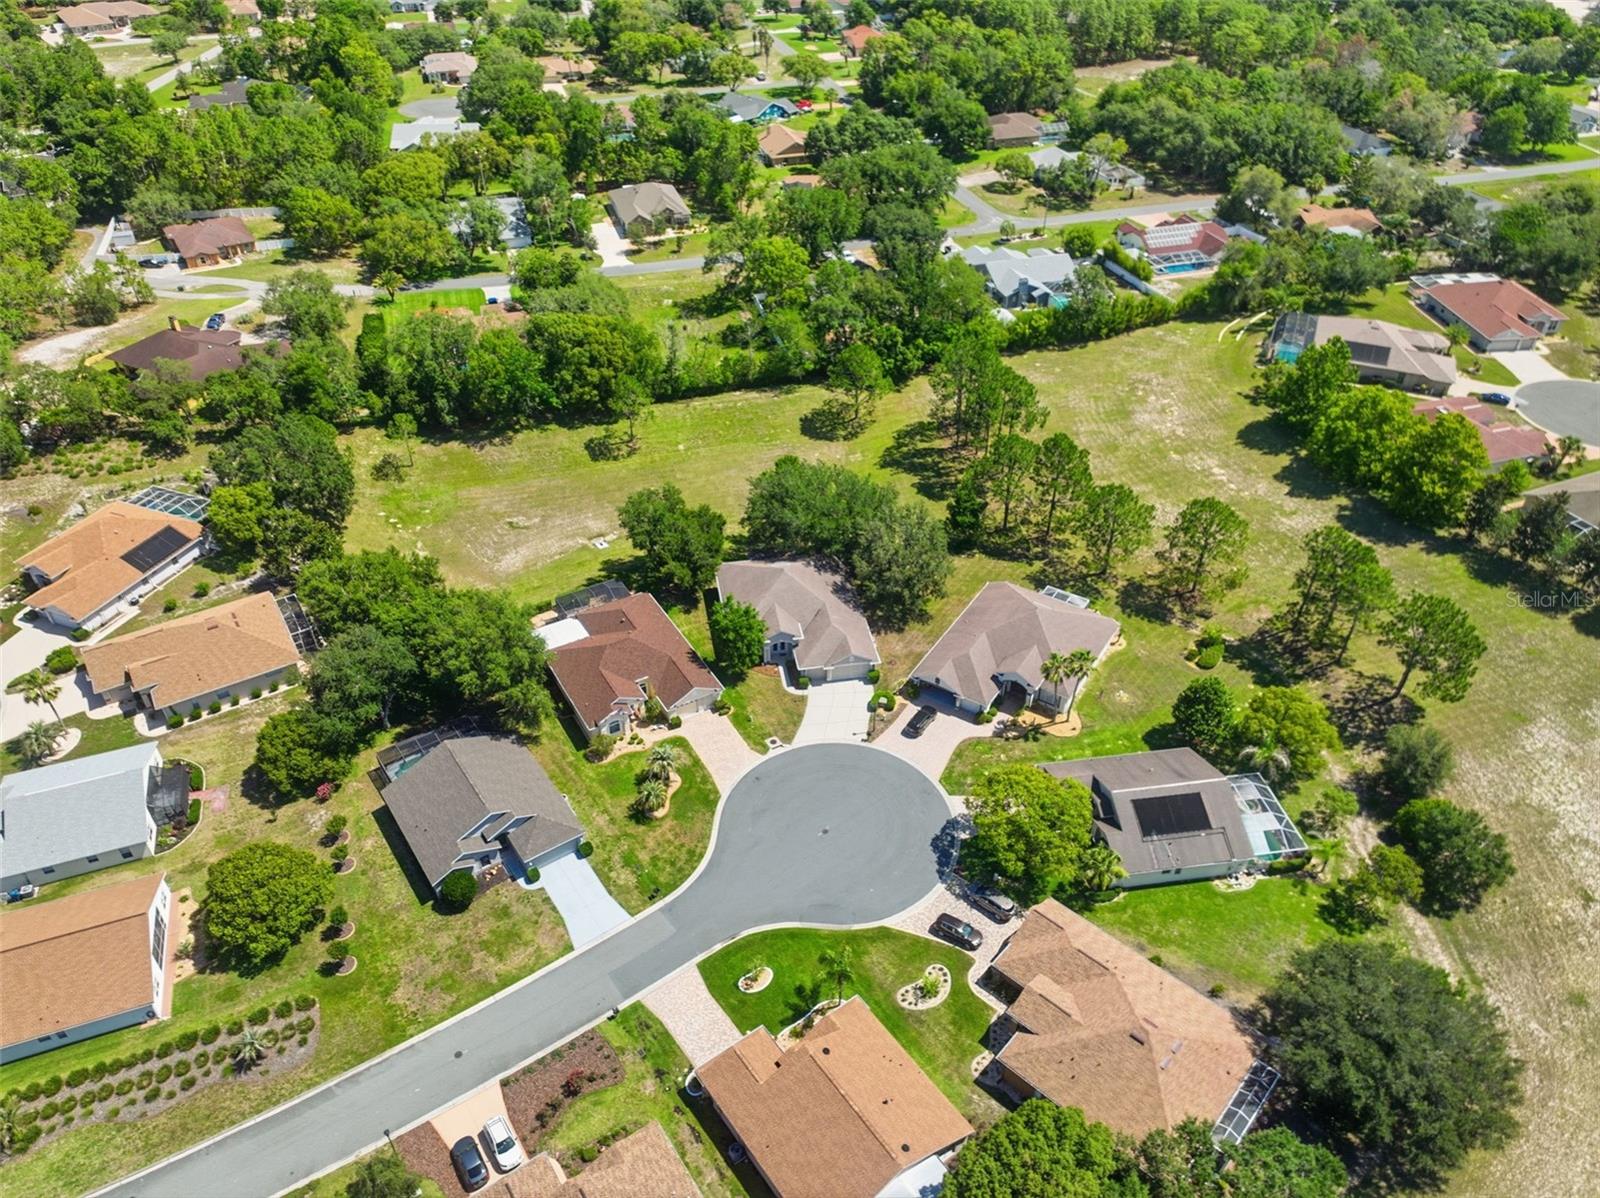
Located within the gated 55+ community of Wellington at Seven Hills, this well-maintained 4-bedroom, 3-bath home with a 3-car garage is situated on a 0.26-acre cul-de-sac lot and offers generous living spaces. Double French doors welcome you inside, where a spacious living room opens with wood-look luxury vinyl flooring that extends throughout much of the living area, complemented by high ceilings, crown molding, a convenient coat closet, and front-facing windows that bring in natural light. To the right, the formal dining room continues the same flooring and elegant crown molding, creating a welcoming setting for gatherings and special occasions. Further into the home, the family room serves as the heart of the residence and features custom white built-in shelving and cabinetry, along with a wide sliding glass door that opens to the Florida room and enhances the home's open flow. Adjacent to the family room, the kitchen combines style and practicality with a tray ceiling, abundant cabinetry, stainless steel appliances, a breakfast bar, and a built-in pantry. Nearby, the breakfast nook provides a comfortable space for casual dining and overlooks the family room through a large interior window, helping keep the living spaces connected. Privately positioned, the primary suite features carpet flooring, a tray ceiling, a spacious walk-in closet, an additional built-in closet, and a spacious en-suite bathroom. The bathroom includes a soaking tub positioned beneath a window, a dedicated vanity area, solid wood cabinetry, and a step-in shower with a textured glass enclosure. Bedroom 2 features carpet flooring, a vaulted ceiling, and a built-in closet, with a nearby guest bathroom offering a single vanity and tub-shower combination. Bedrooms 3 and 4 continue the comfortable design with carpet flooring, vaulted ceilings, and built-in closets, while Bedroom 4 is currently being utilized as a flex room or home office and benefits from natural light through its windows. Conveniently located between these bedrooms, the third bathroom features a single vanity and a tub-shower combination with white tile accents. The laundry room offers overhead cabinet storage, countertop workspace, a built-in clothes hanging rack, and direct access to the garage for everyday convenience. At the rear of the home, the expansive enclosed Florida room provides an exceptional additional living space with tile flooring, high ceilings, an abundance of windows overlooking the backyard and wide open greenspace beyond, and a hot tub that conveys with the property, creating the perfect place to relax while enjoying peaceful views of the mature trees. Residents of Wellington at Seven Hills enjoy a gated community atmosphere along with access to nearby shopping, dining, medical facilities, and recreational opportunities. Local attractions include Weeki Wachee Springs State Park, known for its crystal-clear waters, kayaking, and live mermaid shows; Pine Island Park, offering Gulf Coast sunsets and waterfront recreation; and the Suncoast Parkway, providing convenient access to Tampa and surrounding areas.
Additional Information
- Taxes
- $5633
- Minimum Lease
- No Minimum
- HOA Fee
- $233
- HOA Payment Schedule
- Monthly
- Location
- Cleared, Cul-De-Sac, Paved
- Community Features
- Clubhouse, Fitness Center, Gated Community - Guard, Playground, Pool, Restaurant, Sidewalks, Tennis Court(s), No Deed Restriction
- Property Description
- One Story
- Zoning
- PDP
- Interior Layout
- Ceiling Fans(s), Crown Molding, Eat-in Kitchen, High Ceilings, Primary Bedroom Main Floor, Split Bedroom, Tray Ceiling(s), Vaulted Ceiling(s), Walk-In Closet(s)
- Interior Features
- Ceiling Fans(s), Crown Molding, Eat-in Kitchen, High Ceilings, Primary Bedroom Main Floor, Split Bedroom, Tray Ceiling(s), Vaulted Ceiling(s), Walk-In Closet(s)
- Floor
- Carpet, Luxury Vinyl
- Appliances
- Convection Oven, Dishwasher, Dryer, Electric Water Heater, Microwave, Refrigerator, Washer
- Utilities
- BB/HS Internet Available, Cable Available, Electricity Available, Phone Available, Sewer Available, Water Available
- Heating
- Central
- Air Conditioning
- Central Air
- Exterior Construction
- Block, Stucco
- Exterior Features
- Rain Gutters, Sidewalk
- Roof
- Shingle
- Foundation
- Slab
- Pool
- Community
- Garage Carport
- 3 Car Garage
- Garage Spaces
- 3
- Garage Features
- Garage Door Opener, Ground Level, Off Street
- Elementary School
- Suncoast Elementary
- Middle School
- Powell Middle
- High School
- Frank W Springstead
- Housing for Older Persons
- Yes
- Pets
- Allowed
- Flood Zone Code
- X
- Parcel ID
- R32-223-18-3507-0000-4640
- Legal Description
- WELLINGTON AT SEVEN HILLS PH 5A LOT 464
Listing courtesy of RE/MAX MARKETING SPECIALISTS. 352-686-0540
Mortgage Calculator
StellarMLS is the source of this information via Internet Data Exchange Program. All listing information is deemed reliable but not guaranteed and should be independently verified through personal inspection by appropriate professionals. Listings displayed on this website may be subject to prior sale or removal from sale. Availability of any listing should always be independently verified. Listing information is provided for consumer personal, non-commercial use, solely to identify potential properties for potential purchase. All other use is strictly prohibited and may violate relevant federal and state law. Data last updated on