2643 Royal Ridge Drive, Spring Hill, FL 34606
- $309,900
- 3
- BD
- 2
- BA
- 1,398
- SqFt








- List Price
- $309,900
- Status
- Active
- Days on Market
- 82
- MLS#
- W7885579
- Property Style
- Single Family
- Year Built
- 1985
- Bedrooms
- 3
- Bathrooms
- 2
- Living Area
- 1,398
- Lot Size
- 9,321
- Acres
- 0.21
- Total Acreage
- 0 to less than 1/4
- Legal Subdivision Name
- Timber Pines
- MLS Area Major
- Spring Hill/Brooksville/Weeki Wachee
Property Description
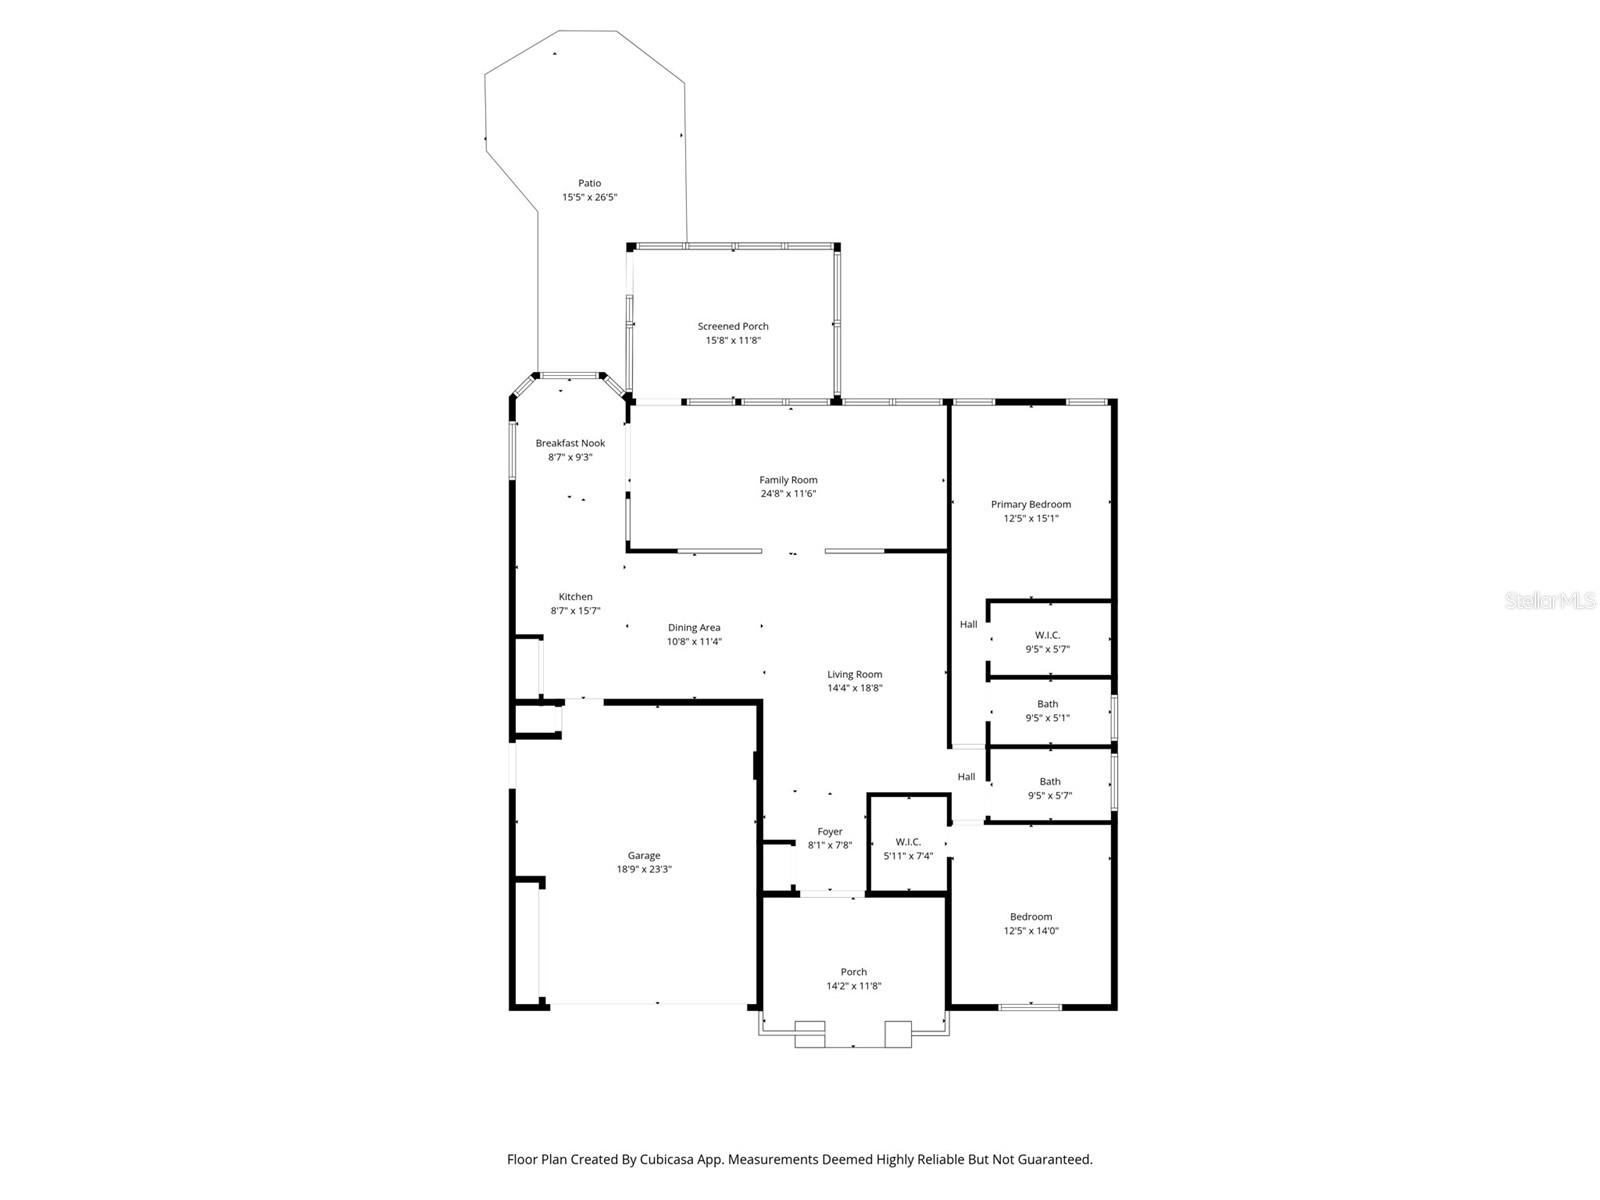
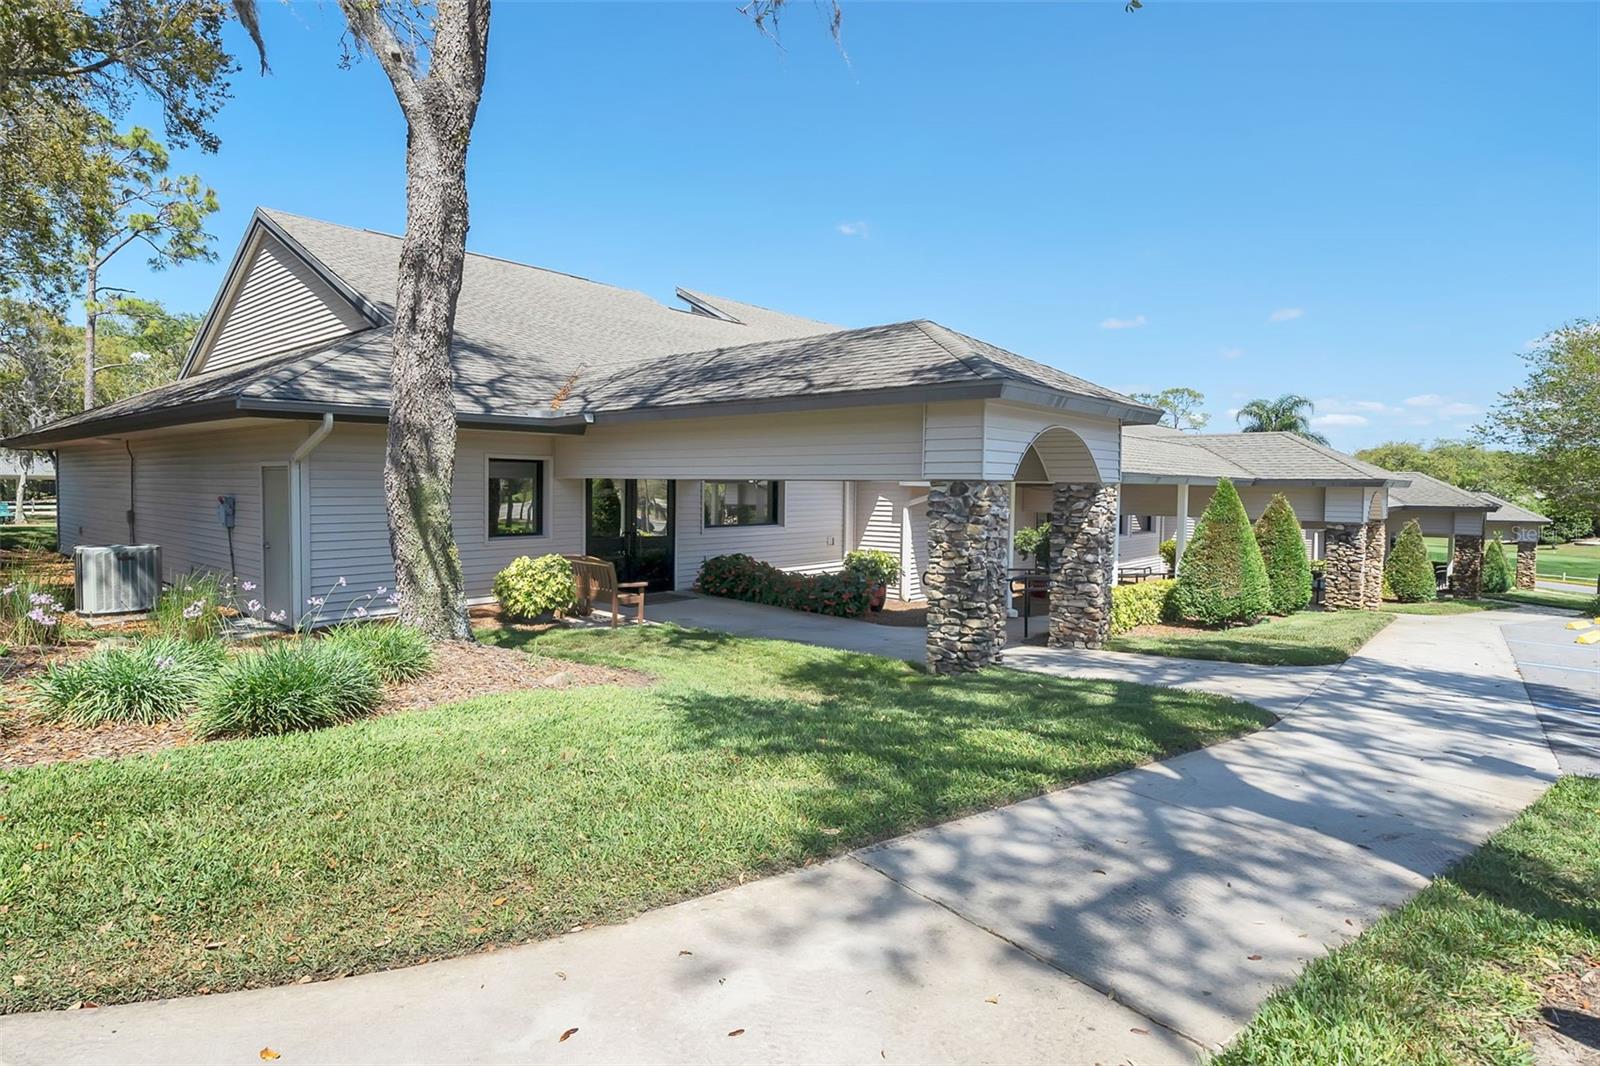
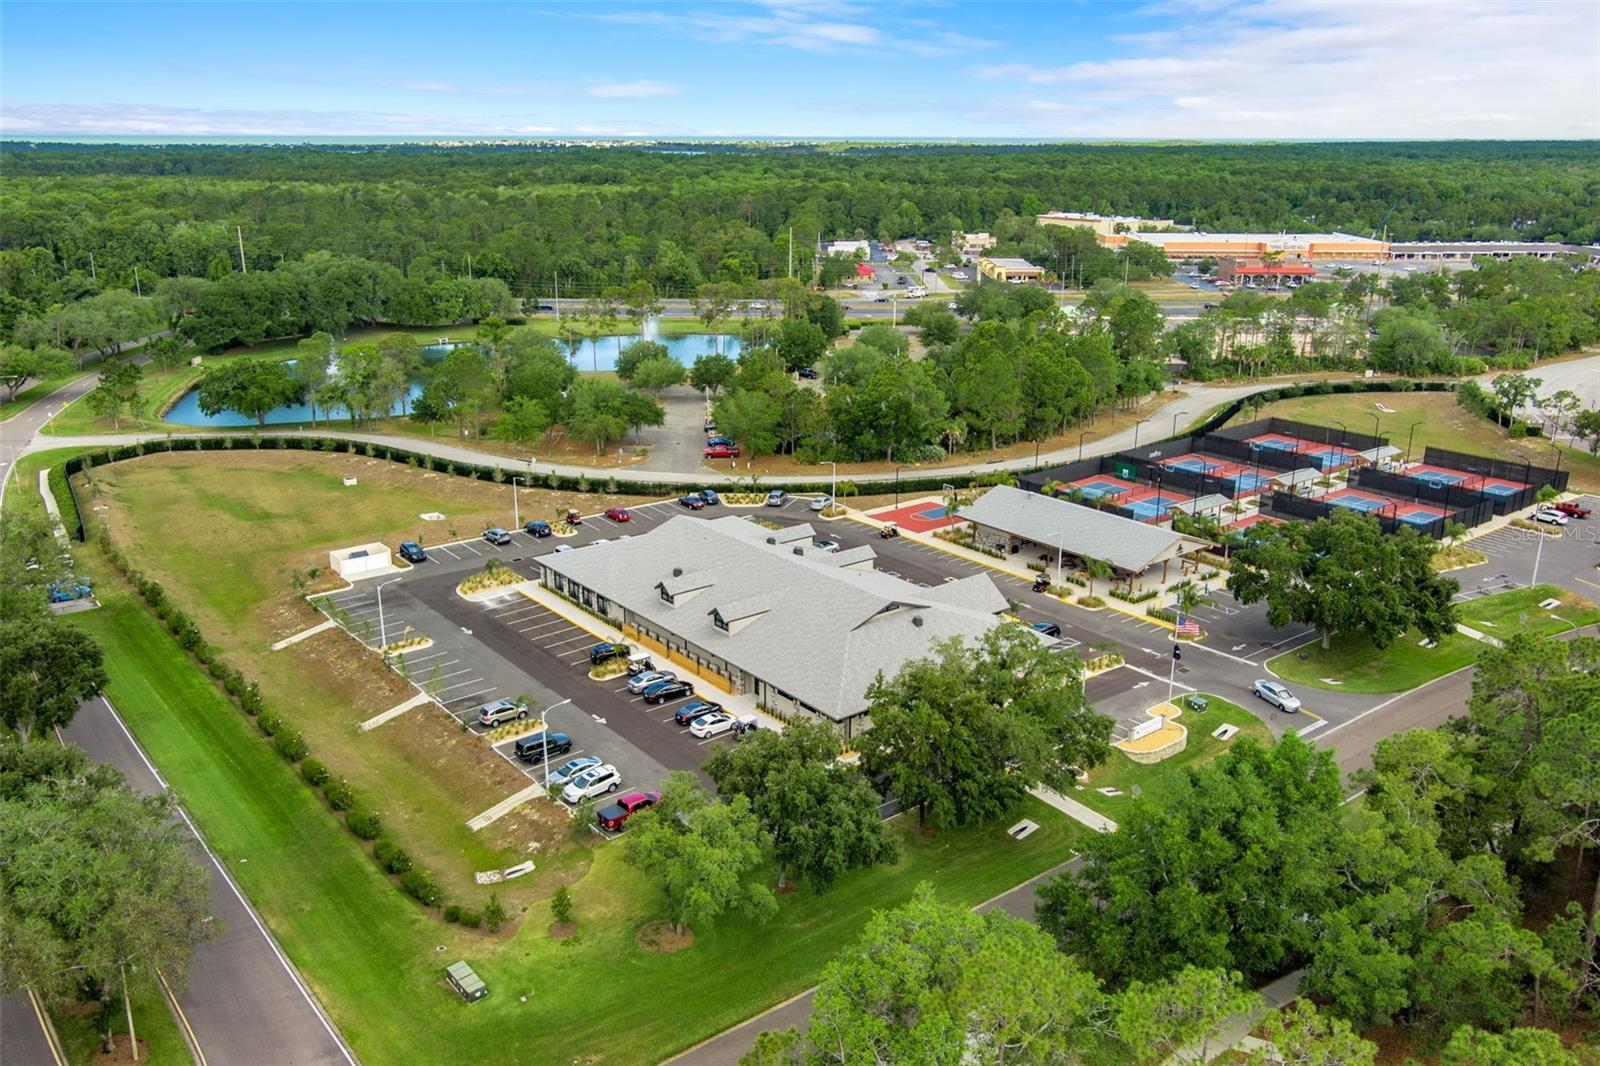
Fully furnished and ready for a new owner. Great opportunity to own this 2/2/2 on a small cul-de-sac. Large private backyard with room for a pool if you so wish. Enter the home through the tiled large front porch with a ceiling fan. Sit outside in the morning and enjoy your morning refreshment. When entering the home you will notice the wide open concept floor plan. While entertaining you will be able to enjoy all of your guests. The kitchen offer an eat in area with bay windows. The family room contains new furniture and TV. The primary bedroom is set up as your own private suite with walk-in closet and walk-shower. Natural light fills the home from the large solar tube. Out back you will find a screened bird cage and patio. The landscaping is well kept and the home shows pride of ownership. Located in Timber Pines 55+ community you will enjoy our 4 golf courses, pickleball, tennis, 2 swimming pools and hot tubs, 2 pro-shops, a multimillion dollar fitness center, a full time restaurant and a performing arts center. Nunerous clubs and activities will keep you busy all of the time.
Additional Information
- Taxes
- $2644
- Minimum Lease
- 3 Months
- HOA Fee
- $352
- HOA Payment Schedule
- Monthly
- Maintenance Includes
- Guard - 24 Hour, Cable TV, Pool, Escrow Reserves Fund, Internet
- Community Features
- Clubhouse, Deed Restrictions, Dog Park, Fitness Center, Gated Community - Guard, Golf Carts OK, Golf, Pool, Restaurant, Tennis Court(s), Golf Community, Security
- Property Description
- One Story
- Zoning
- PDP
- Interior Layout
- Ceiling Fans(s), Eat-in Kitchen, Living Room/Dining Room Combo, Primary Bedroom Main Floor, Walk-In Closet(s)
- Interior Features
- Ceiling Fans(s), Eat-in Kitchen, Living Room/Dining Room Combo, Primary Bedroom Main Floor, Walk-In Closet(s)
- Floor
- Laminate, Tile
- Appliances
- Dishwasher, Dryer, Range, Refrigerator, Washer
- Utilities
- Cable Connected, Electricity Connected
- Heating
- Electric, Heat Pump
- Air Conditioning
- Central Air
- Exterior Construction
- Block, Stucco
- Exterior Features
- Private Entrance
- Roof
- Shingle
- Foundation
- Slab
- Pool
- Community
- Garage Carport
- 2 Car Garage
- Garage Spaces
- 2
- Housing for Older Persons
- Yes
- Pets
- Allowed
- Flood Zone Code
- X
- Parcel ID
- R21-223-17-6111-0000-0160
- Legal Description
- TIMBER PINES TRACT 11 UNIT 1 LOT 16
Listing courtesy of TROPIC SHORES REALTY LLC. jimtacy@tampabay.rr.com
Mortgage Calculator
StellarMLS is the source of this information via Internet Data Exchange Program. All listing information is deemed reliable but not guaranteed and should be independently verified through personal inspection by appropriate professionals. Listings displayed on this website may be subject to prior sale or removal from sale. Availability of any listing should always be independently verified. Listing information is provided for consumer personal, non-commercial use, solely to identify potential properties for potential purchase. All other use is strictly prohibited and may violate relevant federal and state law. Data last updated on