29850 Dan Brown Hill Road, Dade City, FL 33523
- $2,920,000
- 4
- BD
- 5
- BA
- 4,986
- SqFt






- Sold Price
- $2,920,000
- List Price
- $2,999,000
- Status
- Sold
- Days on Market
- 18
- Closing Date
- Feb 14, 2025
- MLS#
- W7871290
- Property Style
- Single Family
- Architectural Style
- Courtyard, Custom
- Year Built
- 1995
- Bedrooms
- 4
- Bathrooms
- 5
- Baths Half
- 1
- Living Area
- 4,986
- Lot Size
- 435,600
- Acres
- 10
- Total Acreage
- 10 to less than 20
- Legal Subdivision Name
- Acreage
- MLS Area Major
- Dade City/Ridge Manor
Property Description
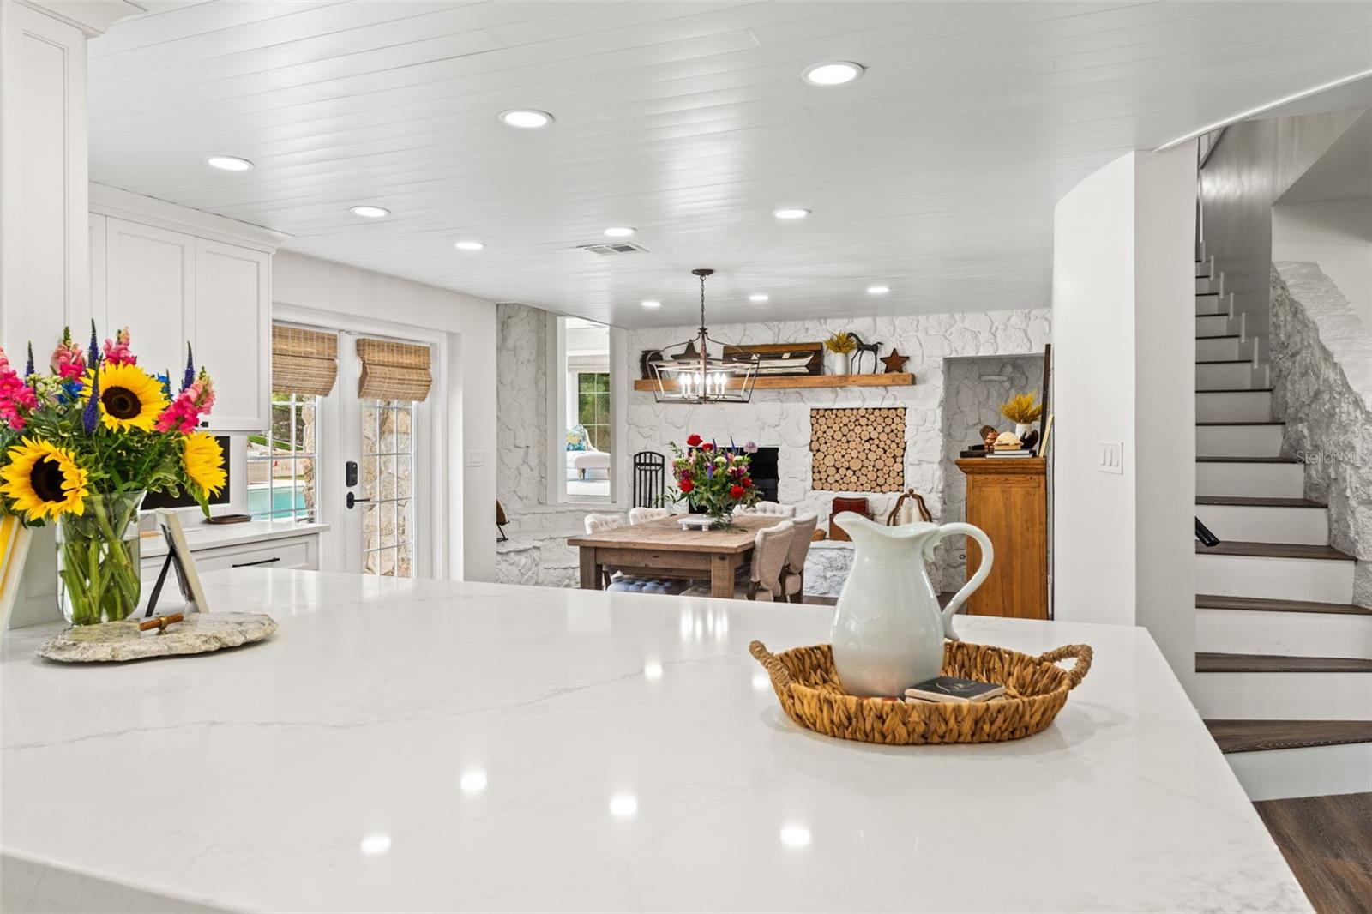
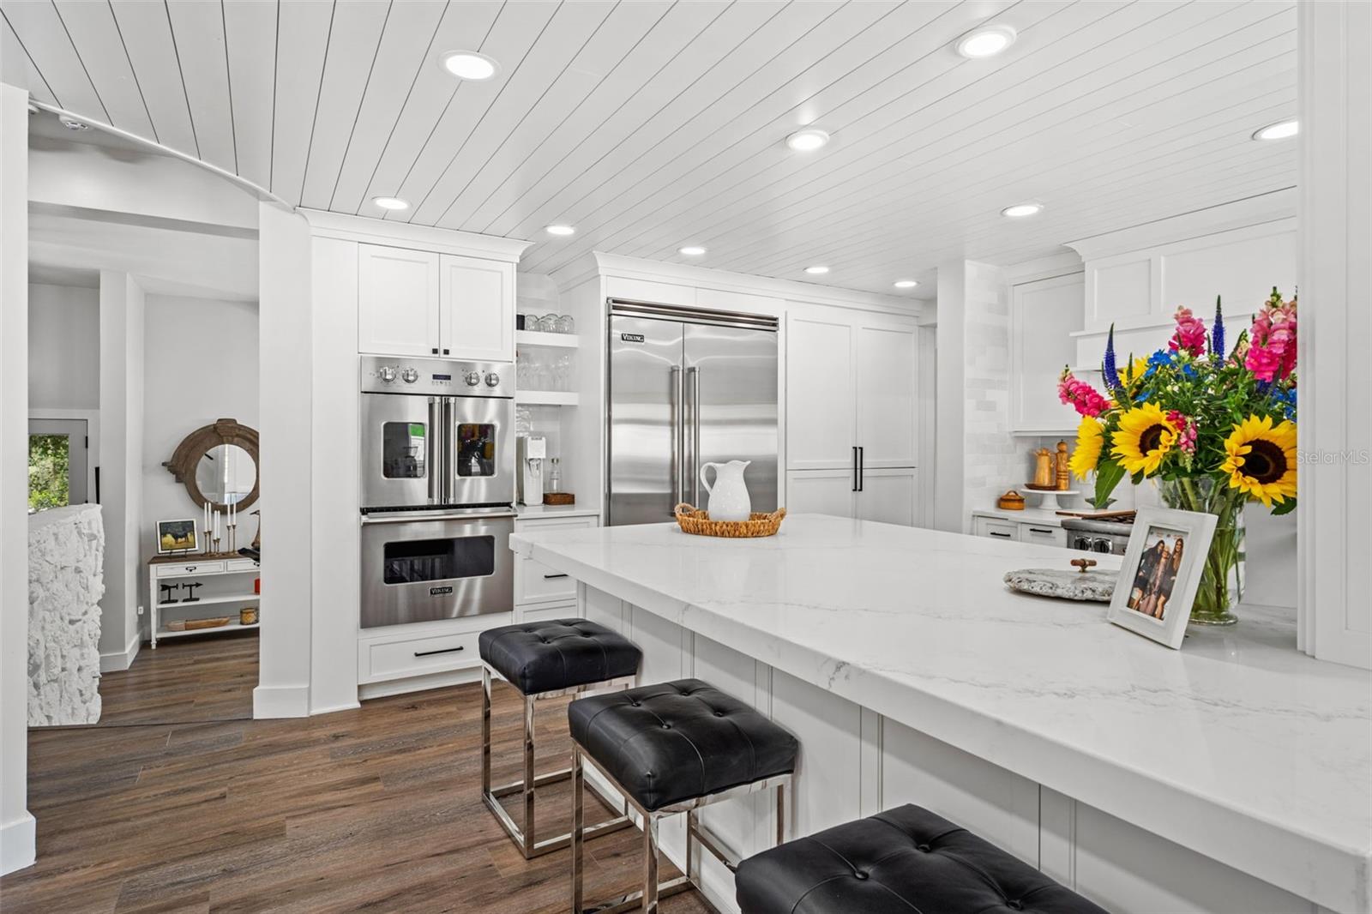
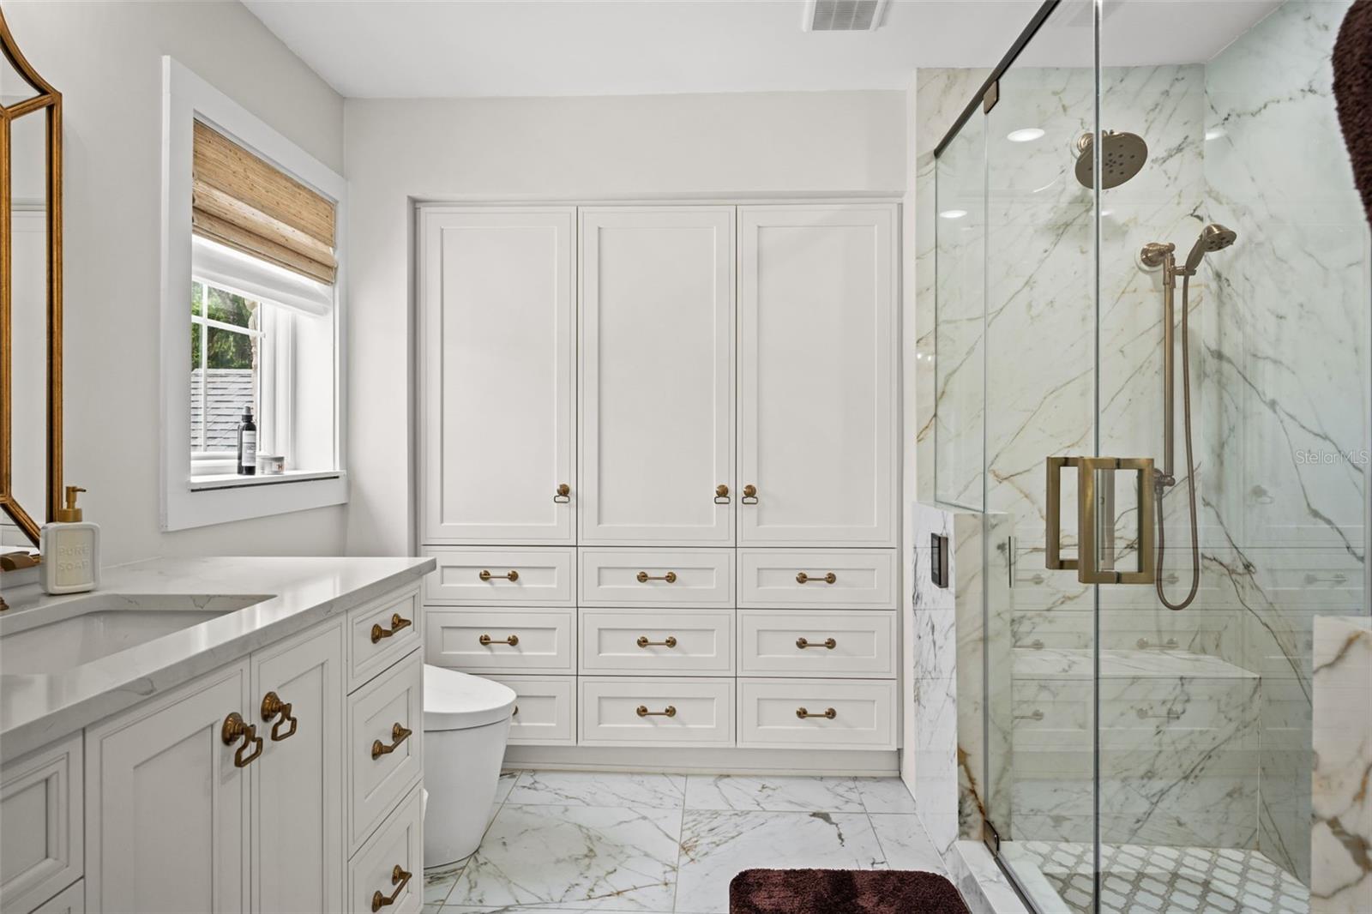
Homes of this caliber and construction are truly once-in-a-lifetime opportunities. Welcome to an extraordinary private lakefront estate in the heart of Central Florida, just a short drive from Tampa and St. Petersburg. Nestled on 10 pristine acres, this meticulously remodeled estate offers nearly 5,000 square feet of refined living space, blending modern luxury with timeless charm. From the moment you arrive at the gated entrance, you are greeted by immaculate landscaping and sweeping views of Lake Hancock that seem to follow you from every window. Whether you’re seeking a grand primary residence or a tranquil retreat, this property is the ultimate escape to paradise. The centerpiece of this estate is its stunning outdoor living space. A resort-style pool and spa, tiered sun pads, and an entertainment pavilion with a covered dining area provide the perfect setting for relaxing or hosting. A putting green, multiple fire features, and a tiered stone backdrop elevate the ambiance, while a separate barbecue area by the lake – complete with seating, a cozy fire pit, and decorative lighting – sets the stage for memorable gatherings. An expansive dock on the lake invites endless kayaking adventures and picturesque sunset views, where the sky is painted with vibrant hues of orange and pink. Inside, this home is nothing short of breathtaking. The eat-in chef’s kitchen features a fireplace, professional-grade Viking appliances, grand quartz countertops, and ample workspace and storage. The living room boasts soaring ceilings, a floor-to-ceiling stone fireplace with a custom mantle, and panoramic windows that showcase the stunning property and lake. The primary suite is a private sanctuary, complete with a stone fireplace, sitting area, oversized designer closets, and a spa-like bathroom that exudes elegance and tranquility. Additional bedrooms and flexible spaces throughout the home offer an abundance of natural light, versatility, and sophisticated architectural design, ensuring comfort and beauty at every turn. No detail has been overlooked in creating this one-of-a-kind estate, from the intricately designed landscaping, 100% poured concrete construction, to the thoughtful integration of luxury amenities. This home is a true masterpiece, designed to inspire awe and provide a haven for relaxation, safety, and recreation. For more details about the features of this extraordinary property, please ask your agent for the full feature sheet. Don’t miss your chance to make this lakefront dream your reality.
Additional Information
- Taxes
- $16291
- Minimum Lease
- No Minimum
- Location
- Cleared, Gentle Sloping, Landscaped, Oversized Lot, Pasture, Private, Rolling Slope, Paved, Zoned for Horses
- Community Features
- No Deed Restriction
- Property Description
- Split Level
- Zoning
- AC
- Interior Layout
- Cathedral Ceiling(s), Eat-in Kitchen, PrimaryBedroom Upstairs, Smart Home, Solid Surface Counters, Solid Wood Cabinets, Thermostat, Walk-In Closet(s), Window Treatments
- Interior Features
- Cathedral Ceiling(s), Eat-in Kitchen, PrimaryBedroom Upstairs, Smart Home, Solid Surface Counters, Solid Wood Cabinets, Thermostat, Walk-In Closet(s), Window Treatments
- Floor
- Luxury Vinyl, Tile
- Appliances
- Convection Oven, Dishwasher, Dryer, Ice Maker, Range, Range Hood, Refrigerator, Washer
- Utilities
- Cable Available
- Heating
- Central
- Air Conditioning
- Central Air
- Fireplace Description
- Family Room, Wood Burning
- Exterior Construction
- Concrete, Stone, Stucco
- Exterior Features
- Courtyard, Dog Run, Irrigation System, Lighting, Outdoor Grill
- Roof
- Shingle
- Foundation
- Basement, Block, Slab
- Pool
- Private
- Pool Type
- Heated, Indoor, Lighting, Other, Pool Sweep, Salt Water
- Garage Carport
- 4 Car Garage
- Garage Spaces
- 4
- Garage Features
- Oversized, Parking Pad
- Fences
- Board, Other
- Water Name
- Hancock Lake
- Water Extras
- Fishing Pier, Skiing Allowed
- Water View
- Lake
- Water Access
- Lake
- Water Frontage
- Lake
- Pets
- Allowed
- Flood Zone Code
- X
- Parcel ID
- 20-24-05-000.0-001.00-002.0
- Legal Description
- COM AT THE NE COR OF SEC 5 TH S01DEG 03'45"W 1463.92 FT TO SE COR OF NE 1/4 OF NE 1/4 OF SEC 5 TH S89DG 31'34"W 1295.80 FT TO SW COR TH N00DG 05'30"W 208.81 FT TH N88DG 41'18"E 644.75 FT TH ALG E BNDY N00DEG 05'30"W 151.99 FT TH N89DG31' 34"E 608.63 FT BEING 50FT W & PARALLEL WITH E BNDY OF NE1/4 OF SEC 5 TH N01DEG 03'45"E 1104.34 FT TH N76DEG 32'09"E 51.33FT TH S00DG 16'01"W 22.32 TO POB LESS THAT POR LYING WITHIN HERNANDO COUNTY TOGETHER WITH ROAD ESMT PER OR 10517 PG 849
Listing courtesy of FLORIDA CRACKER PROPERTIES. 352-345-8151
Selling Office: FLORIDA CRACKER PROPERTIES.Mortgage Calculator
StellarMLS is the source of this information via Internet Data Exchange Program. All listing information is deemed reliable but not guaranteed and should be independently verified through personal inspection by appropriate professionals. Listings displayed on this website may be subject to prior sale or removal from sale. Availability of any listing should always be independently verified. Listing information is provided for consumer personal, non-commercial use, solely to identify potential properties for potential purchase. All other use is strictly prohibited and may violate relevant federal and state law. Data last updated on