402 Hillsborough Street, Palm Harbor, FL 34683
- $5,000,000
- 5
- BD
- 5
- BA
- 5,196
- SqFt






- Sold Price
- $5,000,000
- List Price
- $5,500,000
- Status
- Sold
- Days on Market
- 16
- Closing Date
- Jun 03, 2024
- MLS#
- W7862567
- Property Style
- Single Family
- New Construction
- Yes
- Year Built
- 2023
- Bedrooms
- 5
- Bathrooms
- 5
- Baths Half
- 1
- Living Area
- 5,196
- Lot Size
- 29,804
- Acres
- 0.68
- Total Acreage
- 1/2 to less than 1
- Legal Subdivision Name
- Indian Point
- MLS Area Major
- Palm Harbor
Property Description
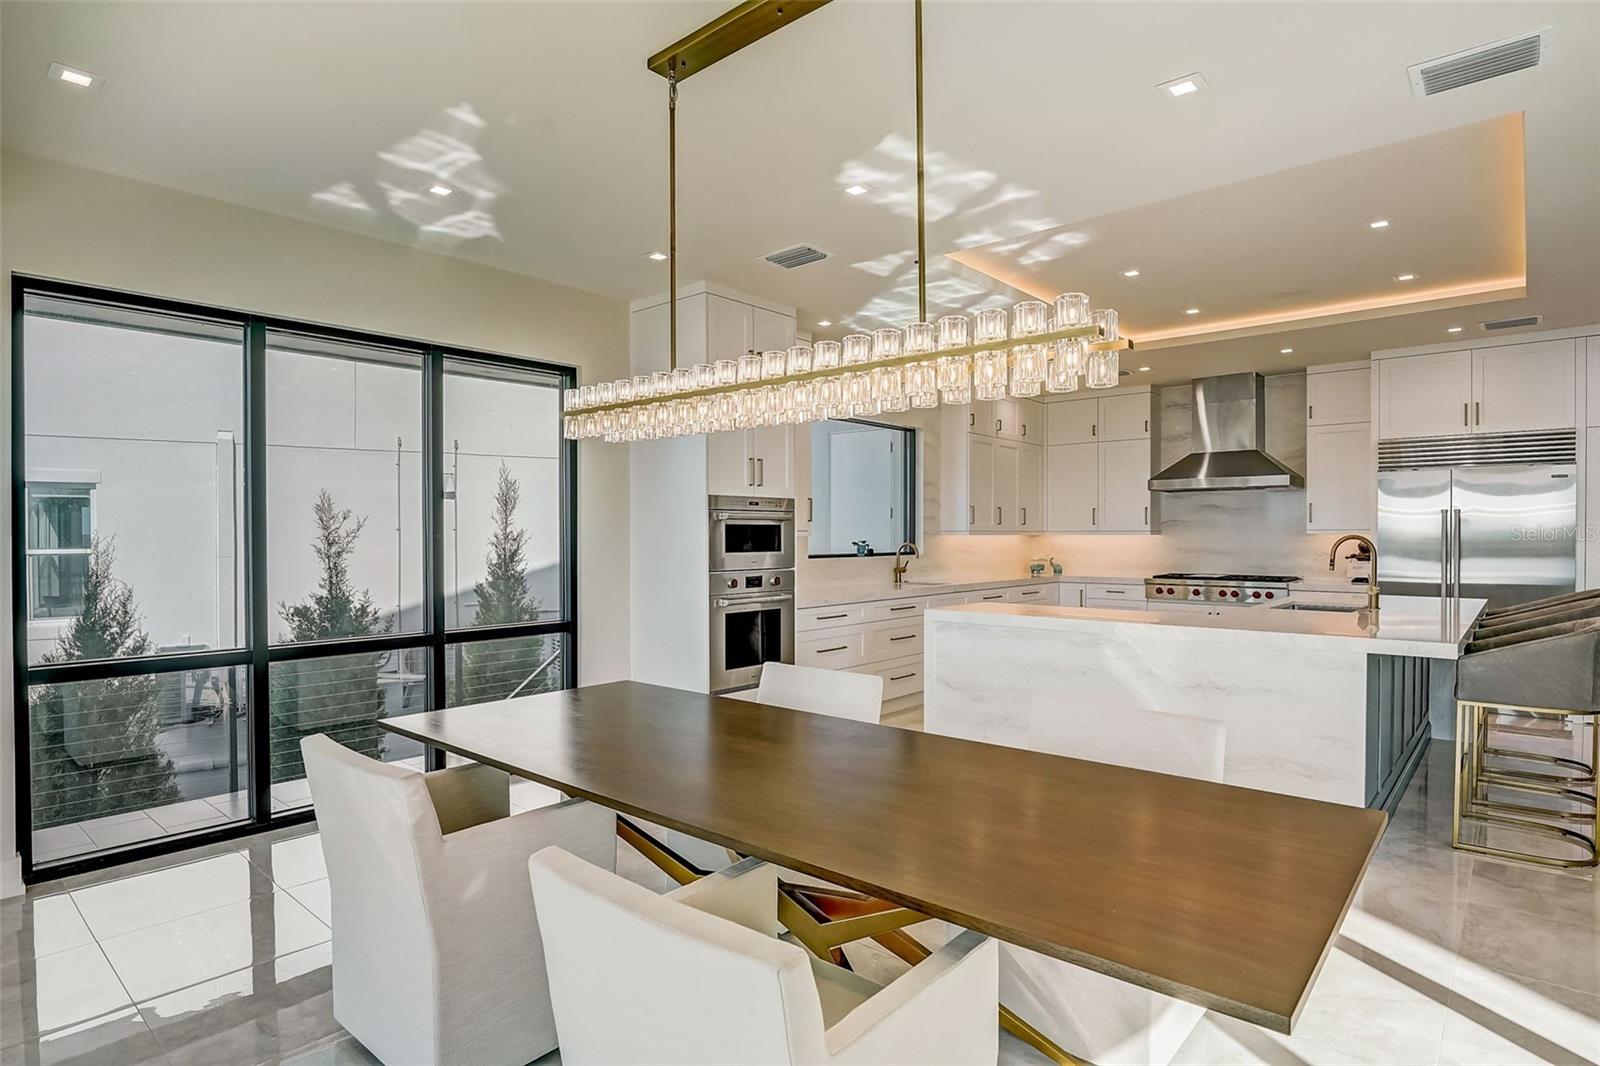
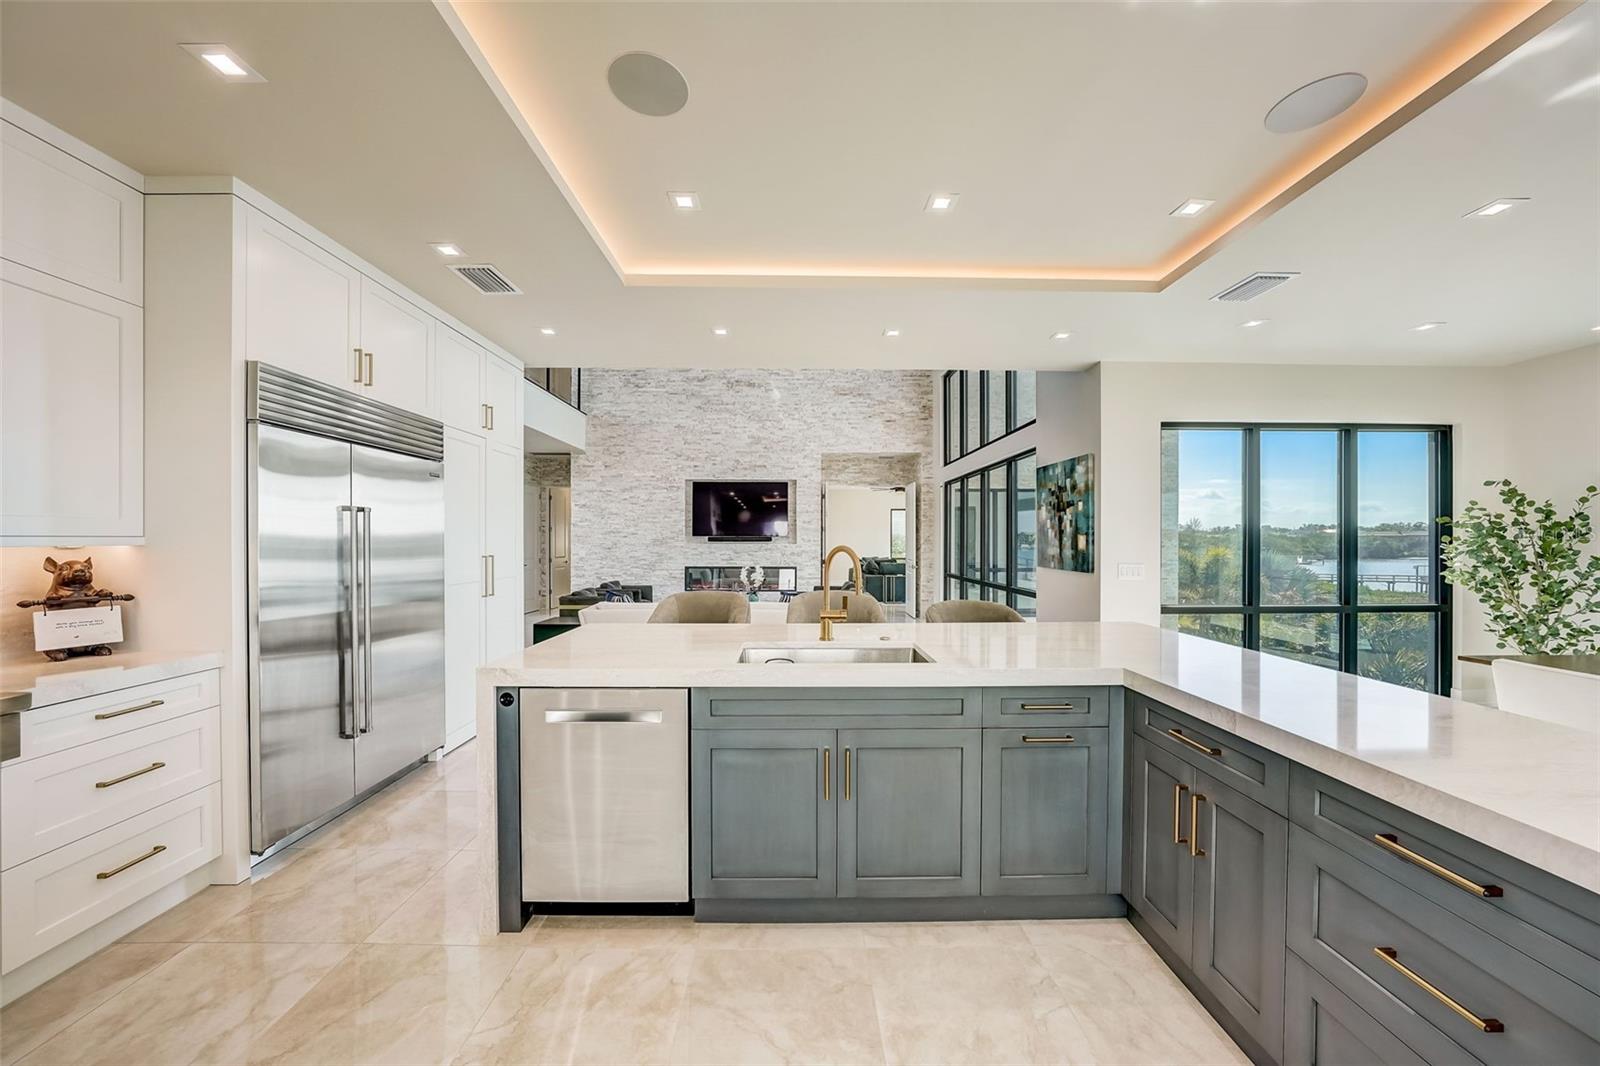
BRAND NEW TO TAMPA BAY! A masterful achievement of concept and design. DAZZLING CONTEMPORARY DESIGN ELEMENTS AND CLEAN, MINIMALIST ARCHITECTURAL CONCEPTS, BRING TO LIFE THIS ASTONISHING COASTAL LUXURY WATERFRONT MASTERPIECE! A majestic curbside presence, a towering 28ft-high Porte cochere and a prodigious 40ft-high foyer, introduce a home with rare presence and grace. gleaming lightwork, tall, brilliantly finished ceilings, lavish materials, precision workmanship and spectacular sweeping views of the waterfront deliver an unforgettable living experience. With attention to perfect lines and the smallest of design details, every day will feel new, exciting and different. This home’s splendor and beauty are engineered with a remarkable level of quality through simplicity and symmetry. With Full Block Construction, 18kw Solar Panels, Ryan Hughes Custom Designed Pebble Tec Salt Water swimming Pool. The trappings of a sumptuous gourmet cooking experience lay hidden behind the walls of a custom-built kitchen with high-end Wolf and Subzero appliances, gas cooking, and waterfall countertop – all supporting a beautiful island prep-center bar with pearl white quartz surfaces, and a fine butler’s pantry. The impressive waterfront great room is balanced by a terrific waterfront dining area, the uncluttered allure of the executive office, and an exceptional luxury guest bath. With grand views of the waterfront, private balcony access and two large walk-in closet systems, the owner’s suite on the 3rd floor is inspiring, tasteful and inviting. The owner’s bath is a lavish, pampering retreat – with elegant vanities, superb 48x48 flooring, Brizo and Toto fixtures and multi-head rainshower. Also Upstairs, discover 2 bedroom suites with private balconies and commanding views of the waterfront. All bedrooms are oversized, provide custom closet systems, have direct water views and are en suite, with plush full luxury baths. Step outside to a waterfront oasis with three distinct sitting areas – all brought together by rich landscaping & fabulous views. Your waterfront features include new turf, large composite dock, kayak/paddleboard launch, and moorings for your 2 story pontoon or deck boat! Stunning pool/spa. 3-stop commercial elevator and much more! Best waterfront commuting location in Tampa Bay. Close to the Courtney Campbell Bridge, reach the beach in 10 min, downtown Clearwater in 10 min and Tampa Airport in 25 min.
Additional Information
- Taxes
- $11525
- Minimum Lease
- 6 Months
- HOA Fee
- $900
- HOA Payment Schedule
- Quarterly
- Community Features
- Gated Community - No Guard, No Deed Restriction
- Property Description
- Three+ Story
- Zoning
- RM-5
- Interior Layout
- Accessibility Features, Cathedral Ceiling(s), Ceiling Fans(s), Elevator, High Ceilings, L Dining, Open Floorplan, PrimaryBedroom Upstairs, Split Bedroom, Vaulted Ceiling(s), Walk-In Closet(s)
- Interior Features
- Accessibility Features, Cathedral Ceiling(s), Ceiling Fans(s), Elevator, High Ceilings, L Dining, Open Floorplan, PrimaryBedroom Upstairs, Split Bedroom, Vaulted Ceiling(s), Walk-In Closet(s)
- Floor
- Hardwood, Tile
- Appliances
- Cooktop, Dishwasher, Disposal, Microwave, Refrigerator, Tankless Water Heater
- Utilities
- Cable Available, Electricity Connected, Natural Gas Connected
- Heating
- Central, Electric, Gas
- Air Conditioning
- Central Air
- Exterior Construction
- Block, Concrete
- Exterior Features
- Awning(s), Balcony, Courtyard, French Doors, Irrigation System, Lighting, Sliding Doors
- Roof
- Metal
- Foundation
- Slab
- Pool
- Private
- Pool Type
- Heated, In Ground, Lighting
- Garage Carport
- 4 Car Garage
- Garage Spaces
- 4
- Water Extras
- Fishing Pier, Skiing Allowed
- Water View
- Bay/Harbor - Full, Gulf/Ocean - Full, Intracoastal Waterway
- Water Access
- Bay/Harbor, Gulf/Ocean, Gulf/Ocean to Bay, Intracoastal Waterway
- Water Frontage
- Bay/Harbor, Gulf/Ocean, Gulf/Ocean to Bay, Intracoastal Waterway
- Pets
- Allowed
- Flood Zone Code
- AE
- Parcel ID
- 26-27-15-42828-000-0050
- Legal Description
- INDIAN POINT LOT 5 TOGETHER WITH THAT PART OF GOVT LOT 2 IN SW 1/4 OF SEC 26-27-15 ADJ ON SW OF SD LOT 5 LYING BETWEEN SW'LY EXT OF NW'LY & SE'LY LINES OF SD LOT 5 TO BULKHEAD LINE OF ST JOSEPH BAY
Listing courtesy of RE/MAX MARKETING SPECIALISTS. 727-853-7801
Selling Office: COLDWELL BANKER REALTY.Mortgage Calculator
StellarMLS is the source of this information via Internet Data Exchange Program. All listing information is deemed reliable but not guaranteed and should be independently verified through personal inspection by appropriate professionals. Listings displayed on this website may be subject to prior sale or removal from sale. Availability of any listing should always be independently verified. Listing information is provided for consumer personal, non-commercial use, solely to identify potential properties for potential purchase. All other use is strictly prohibited and may violate relevant federal and state law. Data last updated on