206 13th Avenue Ne, St Petersburg, FL 33701
- $2,920,000
- 5
- BD
- 5
- BA
- 3,777
- SqFt






- Sold Price
- $2,920,000
- List Price
- $2,995,000
- Status
- Sold
- Days on Market
- 120
- Closing Date
- Feb 12, 2025
- MLS#
- U8255027
- Property Style
- Single Family
- New Construction
- Yes
- Year Built
- 2024
- Bedrooms
- 5
- Bathrooms
- 5
- Baths Half
- 1
- Living Area
- 3,777
- Lot Size
- 7,684
- Acres
- 0.18
- Total Acreage
- 0 to less than 1/4
- Legal Subdivision Name
- Bayview Add
- MLS Area Major
- St Pete
Property Description
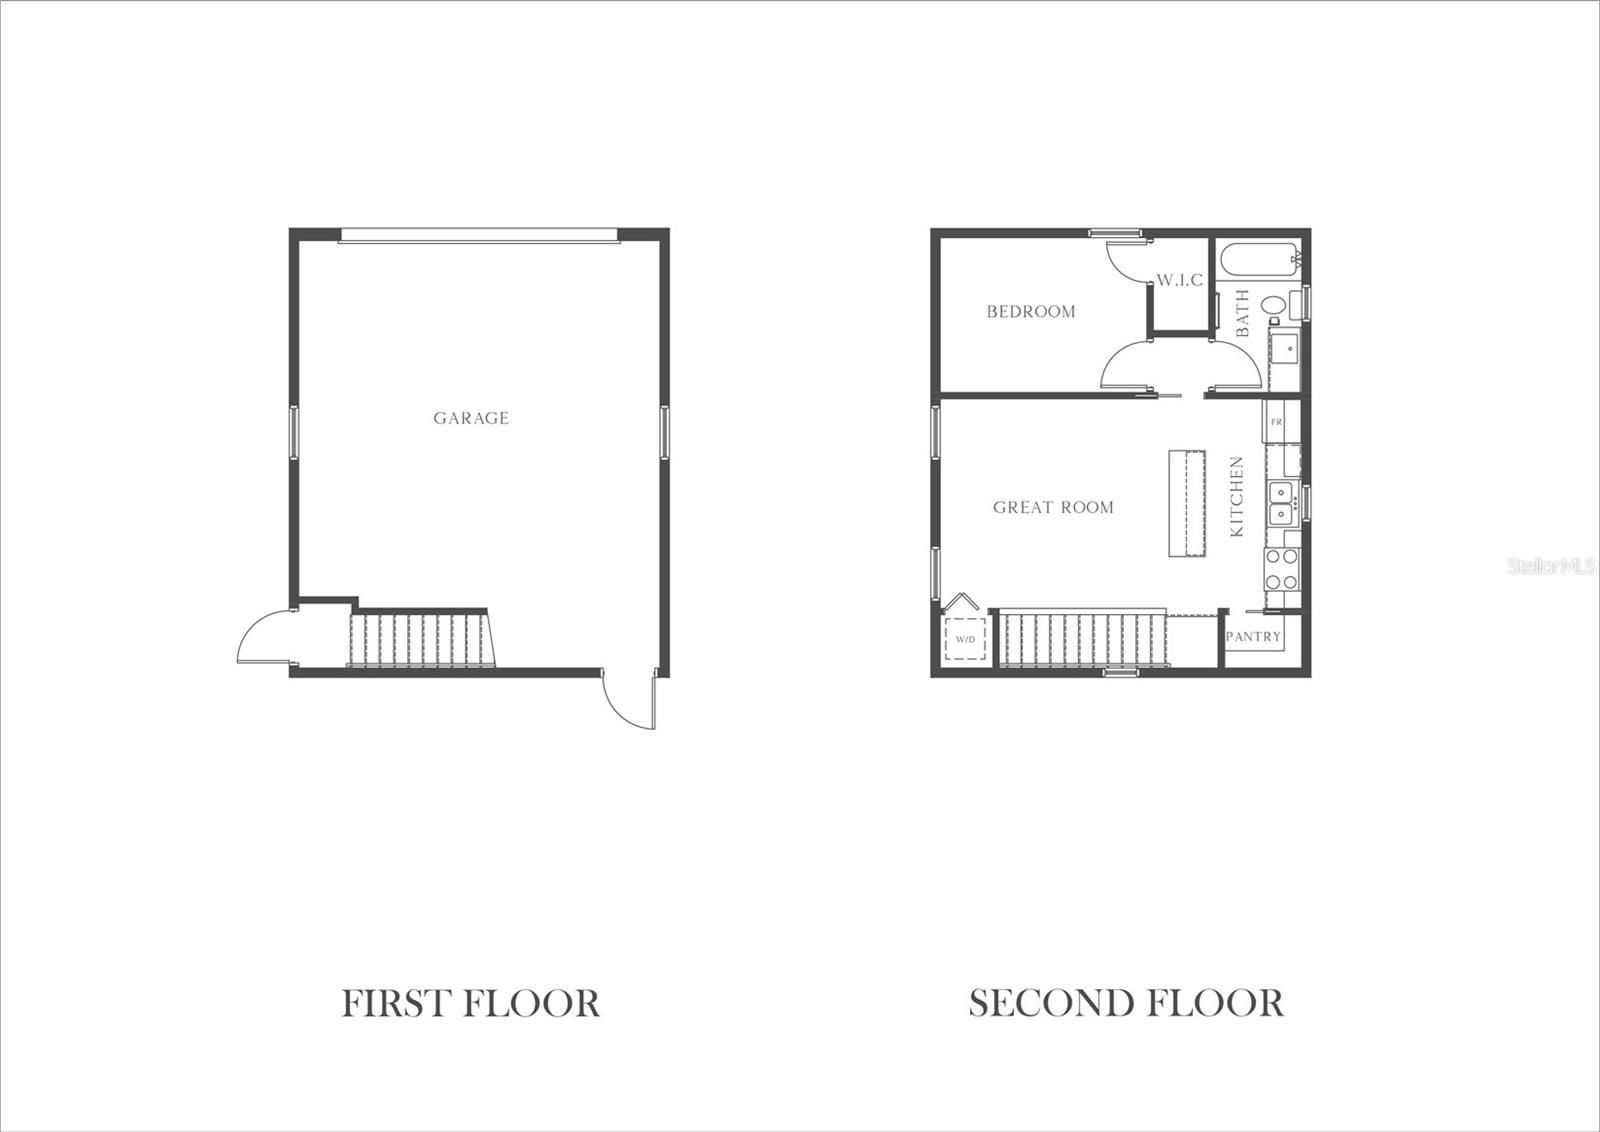
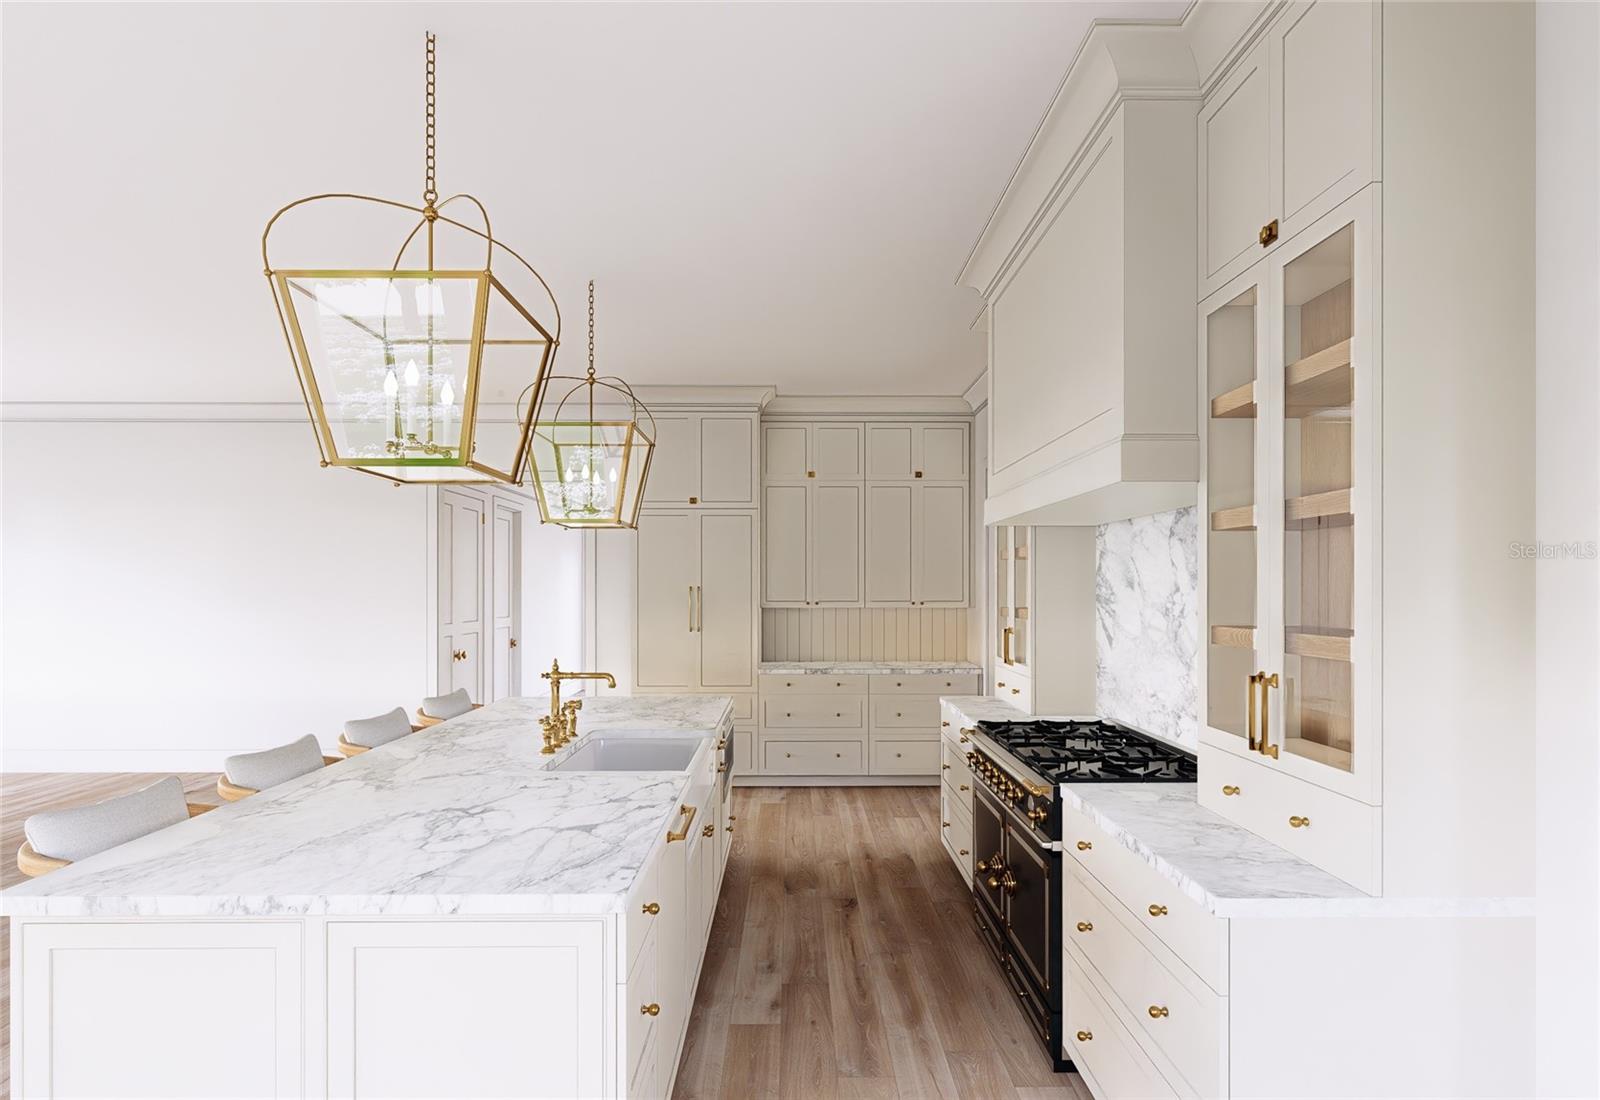
Under Construction. NON FLOOD ZONE! No flooding or water intrusion in this home from Helene or Milton. COMPLETION DATE: December 2024! Don’t miss the chance to make this your dream home with Canopy Builders - St. Petersburg's most TRUSTED name in luxury home construction. This NEW Dutch Colonial model on a corner lot, is (4) Bedrooms + Study + Loft, (3.5) Baths, a detached 2-car garage, a POOL plus an Accessory Dwelling Unit (ADU) with 1 bedroom and 1 bath. The main home boasts 3,186 sqft of living space and 591 sqft in the ADU (total of 3,777 sqft). In addition to the 1 bedroom and 1 bathroom, the ADU includes a full kitchen, pantry, laundry area, and a generous walk-in closet. Nestled in the Historic Old Northeast neighborhood, this stunning home is surrounded by the charm, and architectural beauty the area is famous for. Canopy’s expert design team, known for their style and elegance, has carefully crafted this home with beautiful finishes and designer details. As you enter, you’re greeted by a gold pendant above the black and white marble checkered floor. To the left of the entryway, you'll find the designated dining room with wainscotting detail, Grass cloth wallpaper, and a gorgeous gold fixture. To the right is a versatile bedroom/study with an ensuite bathroom adorned with gold hardware, a marble countertop, and complimentary shower tiles and flooring. The open floor plan, featuring a large kitchen with a spacious island, a great room, and a fireplace creates the perfect space for entertaining. The kitchen has custom cabinetry with an endless amount of cabinetry and storage in this beautifully designed kitchen. The kitchen features gold hardware, marble countertops, and a black and gold La Cornue range, adding a sleek touch. Adjacent to the kitchen is the expansive butlers’ pantry, showcasing cabinetry, marble countertops, and gold hardware accented by stylish hanging pendants. Nearby, a mudroom located near the back door offers additional storage space. There’s also an elegant powder bathroom with a floating soapstone vanity, intricate picture molding, and an inset mirror. Upstairs, you'll find a versatile recreational room with endless possibilities. Nearby, the laundry room features soapstone countertops, gold pendant lighting, storage space, and a sink. Also located on the upper floor is the expansive Primary Suite. It is a true sanctuary bathed in natural light, with a generous walk-in closet, double sink vanity, free-standing soaking tub, walk-in shower, and a water closet. Not one detail has been overlooked with a White Oak vanity, marble floors and countertops, and inset medicine cabinet mirrors. Every aspect of this new build has been meticulously planned, featuring a pre-designed finish package, Hardie Board plank siding, a tankless gas water heater, impact-resistant windows, engineered hardwood flooring throughout, and dual digital thermostats for independent climate control on both levels. Other luxury details include 10’ ceilings on the main level & 10’ ceilings on the second, an elegant gas sconce on the front porch, and 8’ interior doors. The expansive backyard, with a luxurious heated pool & spa, and an outdoor kitchen, provides plenty of space for lounging or entertaining guests. This home is just a 10 min WALK to downtown St. Pete and the scenic waterfront parks along Northshore. Enjoy a 20 min drive to St. Pete Beach and only 20 min to Tampa. Don’t miss this opportunity to make this breathtaking home yours!
Additional Information
- Taxes
- $14039
- Minimum Lease
- No Minimum
- Community Features
- No Deed Restriction
- Property Description
- Two Story
- Interior Layout
- Crown Molding, High Ceilings, Kitchen/Family Room Combo, Open Floorplan, PrimaryBedroom Upstairs, Thermostat, Walk-In Closet(s)
- Interior Features
- Crown Molding, High Ceilings, Kitchen/Family Room Combo, Open Floorplan, PrimaryBedroom Upstairs, Thermostat, Walk-In Closet(s)
- Floor
- Marble, Tile, Wood
- Appliances
- Built-In Oven, Dishwasher, Gas Water Heater, Range, Range Hood, Refrigerator, Tankless Water Heater
- Utilities
- Natural Gas Connected, Public
- Heating
- Central
- Air Conditioning
- Central Air
- Exterior Construction
- HardiPlank Type, Frame
- Exterior Features
- Sidewalk
- Roof
- Shingle
- Foundation
- Slab
- Pool
- Private
- Pool Type
- Gunite, Heated, In Ground, Tile
- Garage Carport
- 2 Car Garage
- Garage Spaces
- 2
- Flood Zone Code
- X
- Parcel ID
- 18-31-17-05274-002-0060
- Legal Description
- BAYVIEW ADD BLK 2, LOT 6
Listing courtesy of COMPASS FLORIDA LLC. 727-339-7902
Selling Office: NORTHSTAR REALTY.Mortgage Calculator
StellarMLS is the source of this information via Internet Data Exchange Program. All listing information is deemed reliable but not guaranteed and should be independently verified through personal inspection by appropriate professionals. Listings displayed on this website may be subject to prior sale or removal from sale. Availability of any listing should always be independently verified. Listing information is provided for consumer personal, non-commercial use, solely to identify potential properties for potential purchase. All other use is strictly prohibited and may violate relevant federal and state law. Data last updated on