1948 Kansas Avenue Ne, St Petersburg, FL 33703
- $2,900,000
- 4
- BD
- 5
- BA
- 4,140
- SqFt










- Sold Price
- $2,900,000
- List Price
- $2,990,000
- Status
- Sold
- Days on Market
- 52
- Closing Date
- Jun 25, 2024
- MLS#
- U8236318
- Property Style
- Single Family
- Architectural Style
- Custom
- Year Built
- 2009
- Bedrooms
- 4
- Bathrooms
- 5
- Baths Half
- 1
- Living Area
- 4,140
- Lot Size
- 9,927
- Acres
- 0.23
- Total Acreage
- 0 to less than 1/4
- Legal Subdivision Name
- Venetian Isles
- MLS Area Major
- St Pete
Property Description
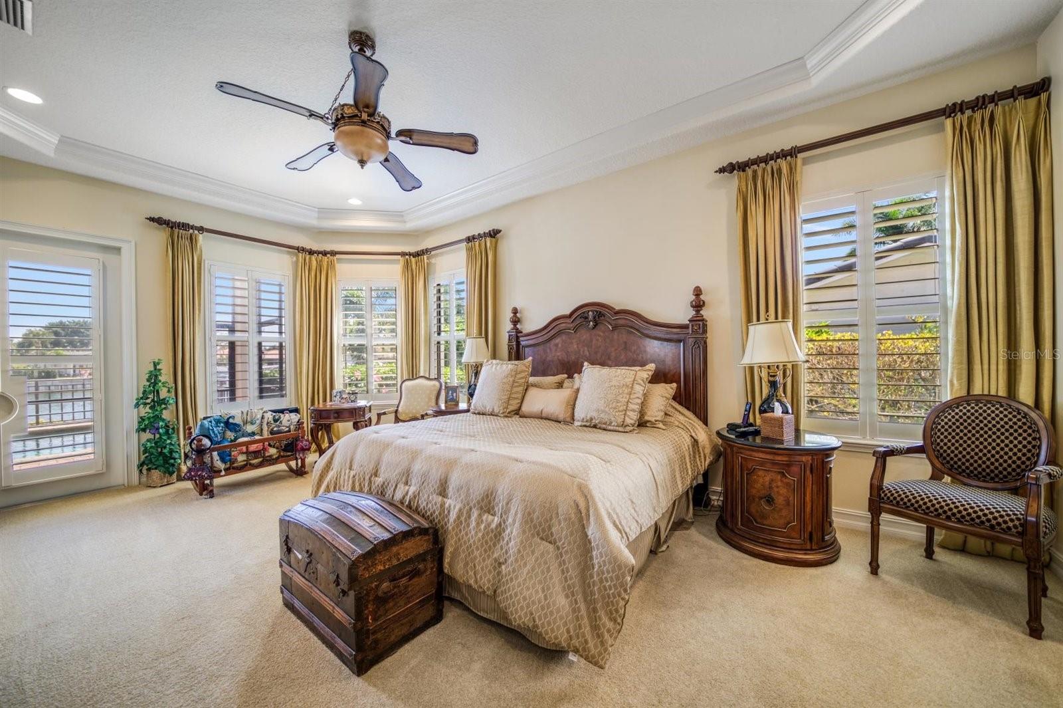
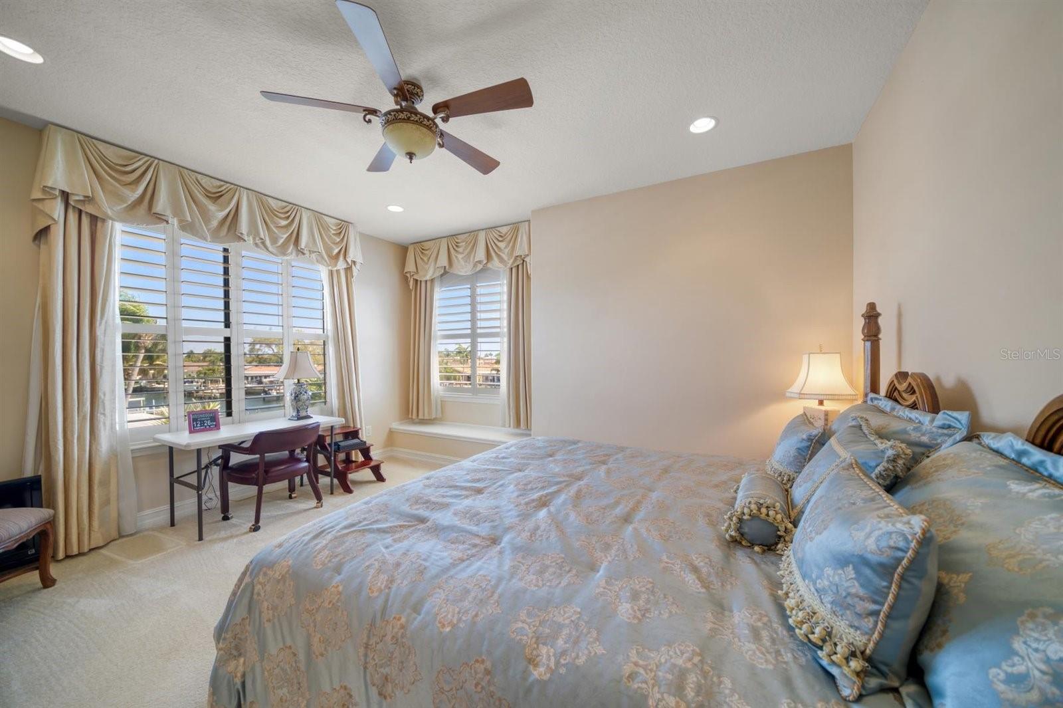
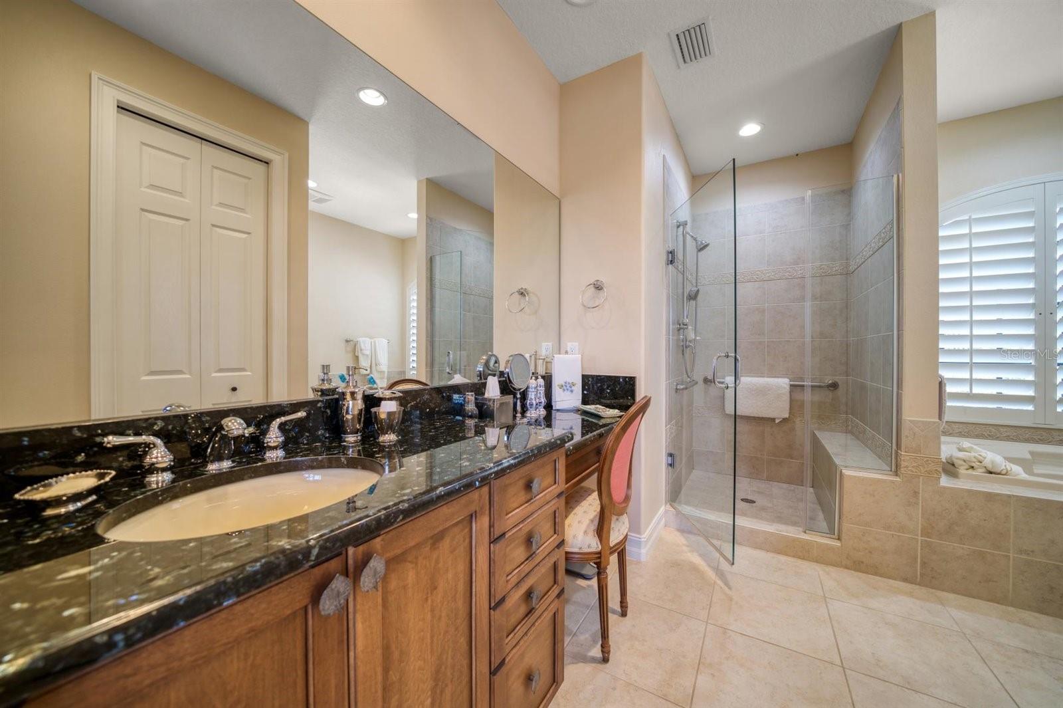
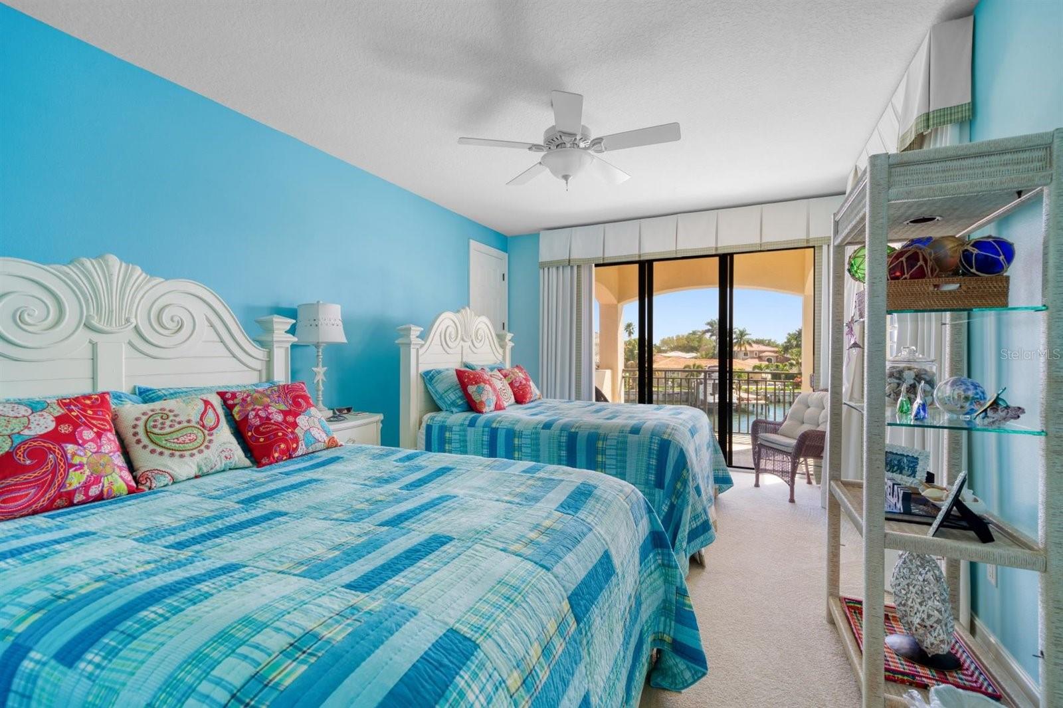
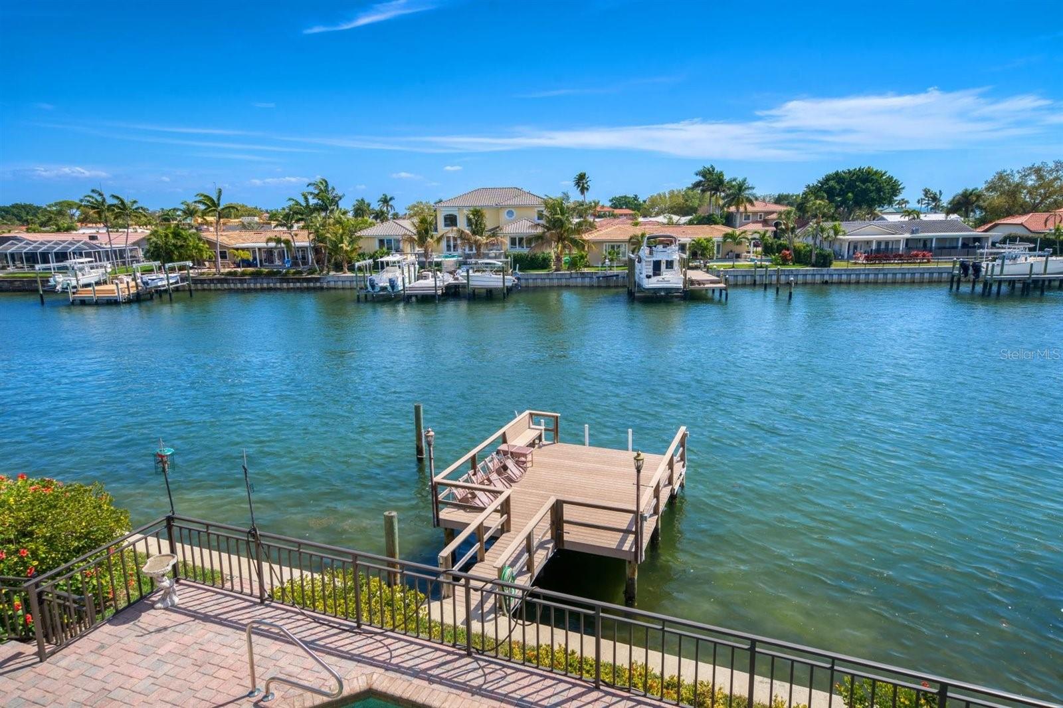
This Waterfront Home is located in the community of Venetian Isle. Southern Comfort is built into the design of this Custom home. The pavered circular drive sets the ambience of the many tasteful details. Welcome, step through the beautiful double doors of wood, glass and iron decorations into the entry hall. The living room and dining room with wood floors, high ceilings and crown molding are open for entertainment. Entrance to the left leads to the magnificent kitchen with prep island and an extravagant granite counter top for sitting or serving. Also offers a walk in pantry and a full laundry room with more storage cabinets. This great room includes a dinette area, a wet bar with Icemaker and leaded glass display cabinets. The entire rear wall is finished with stunning wood cabinets and shelves to hold the entertainment electronics. The half/bath is not only convenient but lovely with special lighting and details. The Spacious Master Bedroom Wing with ensuite offers two walk in closets, double vanities a large, glass enclosed shower, a separate soaking tub, a bidet and toilet. Each room on the first floor allows access to the rear porch, Outdoor Kitchen, Pool and Dock. Take the stairs or ELEVATOR to the second floor. A morning kitchen with built in cabinet, microwave and refrigerator is located in the hall. There is a Second Master with ensuite. Two more spacious bedrooms share a full bath. Both bedrooms have access to the Covered Verandah with spectacular Waterviews.
Additional Information
- Taxes
- $16682
- Minimum Lease
- No Minimum
- HOA Fee
- $200
- HOA Payment Schedule
- Annually
- Maintenance Includes
- Common Area Taxes
- Location
- FloodZone, Landscaped, Level, Paved
- Community Features
- Deed Restrictions, Irrigation-Reclaimed Water
- Property Description
- Two Story
- Zoning
- SFR
- Interior Layout
- Built-in Features, Ceiling Fans(s), Crown Molding, Eat-in Kitchen, Elevator, High Ceilings, Kitchen/Family Room Combo, Open Floorplan, Primary Bedroom Main Floor, Solid Surface Counters, Solid Wood Cabinets, Stone Counters, Tray Ceiling(s), Walk-In Closet(s), Wet Bar, Window Treatments
- Interior Features
- Built-in Features, Ceiling Fans(s), Crown Molding, Eat-in Kitchen, Elevator, High Ceilings, Kitchen/Family Room Combo, Open Floorplan, Primary Bedroom Main Floor, Solid Surface Counters, Solid Wood Cabinets, Stone Counters, Tray Ceiling(s), Walk-In Closet(s), Wet Bar, Window Treatments
- Floor
- Carpet, Ceramic Tile, Tile, Travertine, Wood
- Appliances
- Bar Fridge, Built-In Oven, Dishwasher, Disposal, Electric Water Heater, Exhaust Fan, Freezer, Ice Maker, Microwave, Range, Range Hood, Refrigerator, Tankless Water Heater, Water Filtration System, Water Softener
- Utilities
- Cable Connected, Electricity Connected, Natural Gas Connected, Public, Sprinkler Meter, Sprinkler Recycled, Underground Utilities
- Heating
- Central, Electric, Exhaust Fan, Heat Pump, Natural Gas
- Air Conditioning
- Central Air
- Fireplace Description
- Gas, Outside
- Exterior Construction
- Block, Stucco
- Exterior Features
- Balcony, Outdoor Grill, Outdoor Kitchen, Private Mailbox, Rain Gutters, Sprinkler Metered
- Roof
- Tile
- Foundation
- Block
- Pool
- Private
- Pool Type
- Chlorine Free, Gunite, Heated, In Ground, Outside Bath Access, Pool Sweep, Salt Water
- Garage Carport
- 2 Car Garage
- Garage Spaces
- 2
- Garage Features
- Circular Driveway, Garage Door Opener, Ground Level, Oversized
- Garage Dimensions
- 28x25
- Fences
- Fenced
- Water Name
- Tampa Bay
- Water Extras
- Bridges - No Fixed Bridges, Sailboat Water, Seawall - Concrete
- Water View
- Bay/Harbor - Full
- Water Access
- Bay/Harbor, Gulf/Ocean to Bay
- Water Frontage
- Bay/Harbor
- Pets
- Allowed
- Flood Zone Code
- AE
- Parcel ID
- 03-31-17-93870-002-0250
- Legal Description
- VENETIAN ISLES UNIT 1 BLK 2, LOT 25
Listing courtesy of COLDWELL BANKER REALTY. 727-822-9111
Selling Office: NORTHSTAR REALTY.Mortgage Calculator
StellarMLS is the source of this information via Internet Data Exchange Program. All listing information is deemed reliable but not guaranteed and should be independently verified through personal inspection by appropriate professionals. Listings displayed on this website may be subject to prior sale or removal from sale. Availability of any listing should always be independently verified. Listing information is provided for consumer personal, non-commercial use, solely to identify potential properties for potential purchase. All other use is strictly prohibited and may violate relevant federal and state law. Data last updated on