5366 62nd Avenue S, St Petersburg, FL 33715
- $3,900,000
- 4
- BD
- 7
- BA
- 4,127
- SqFt










- Sold Price
- $3,900,000
- List Price
- $4,200,000
- Status
- Sold
- Days on Market
- 101
- Closing Date
- Jul 24, 2024
- MLS#
- U8233853
- Property Style
- Single Family
- Architectural Style
- Contemporary
- Year Built
- 1987
- Bedrooms
- 4
- Bathrooms
- 7
- Baths Half
- 1
- Living Area
- 4,127
- Lot Size
- 13,495
- Acres
- 0.31
- Total Acreage
- 1/4 to less than 1/2
- Legal Subdivision Name
- Bayway Isles Unit 2 Rep
- MLS Area Major
- St Pete/Tierra Verde
Property Description
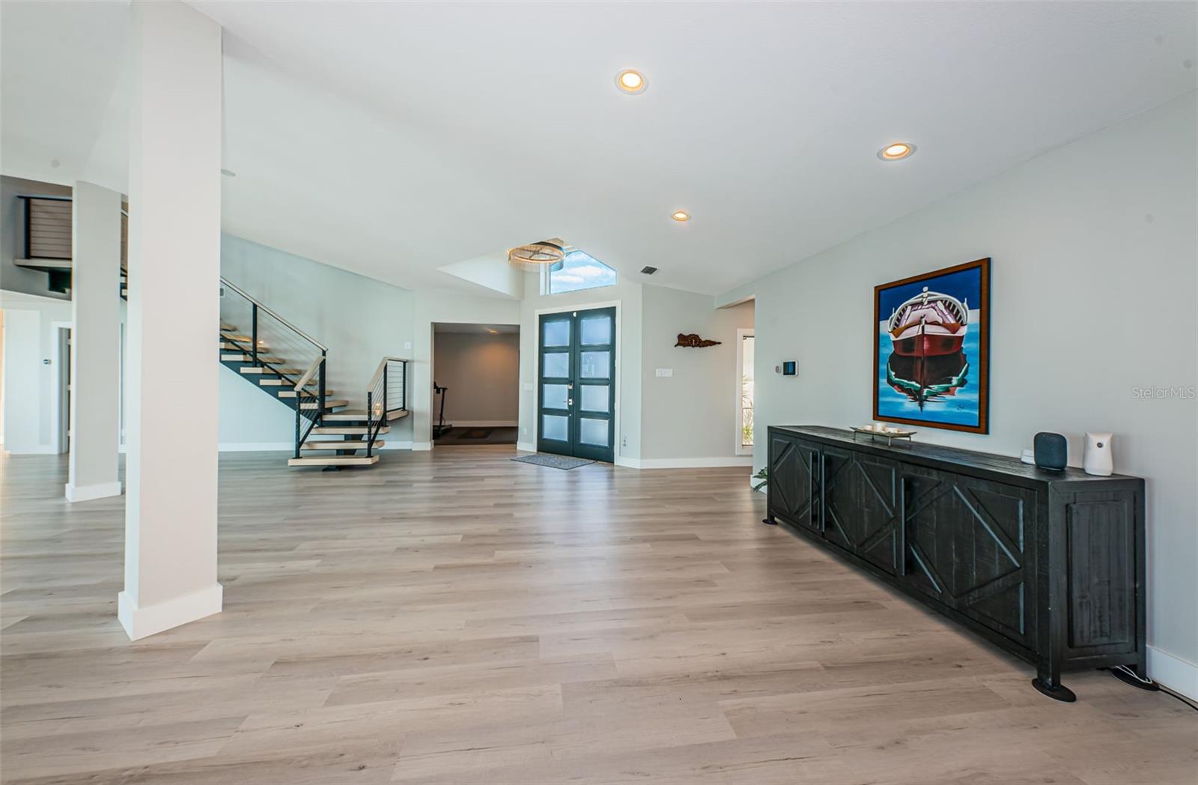
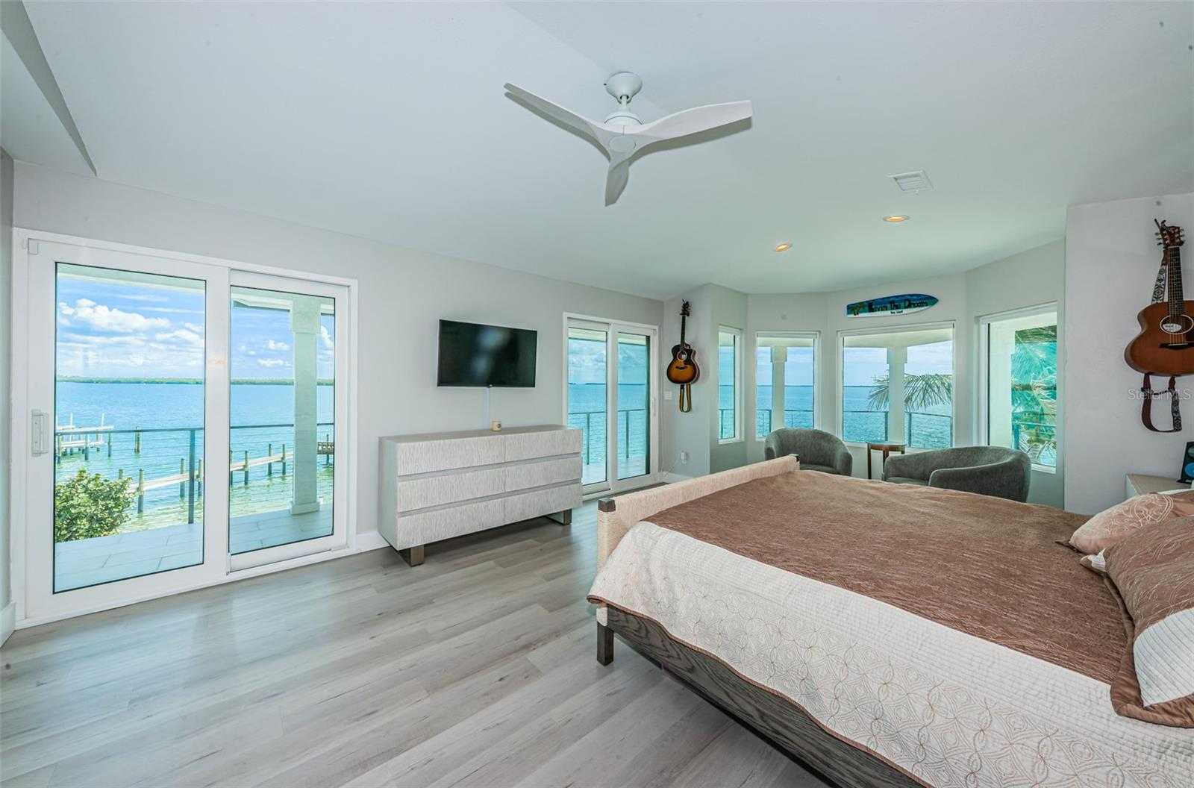
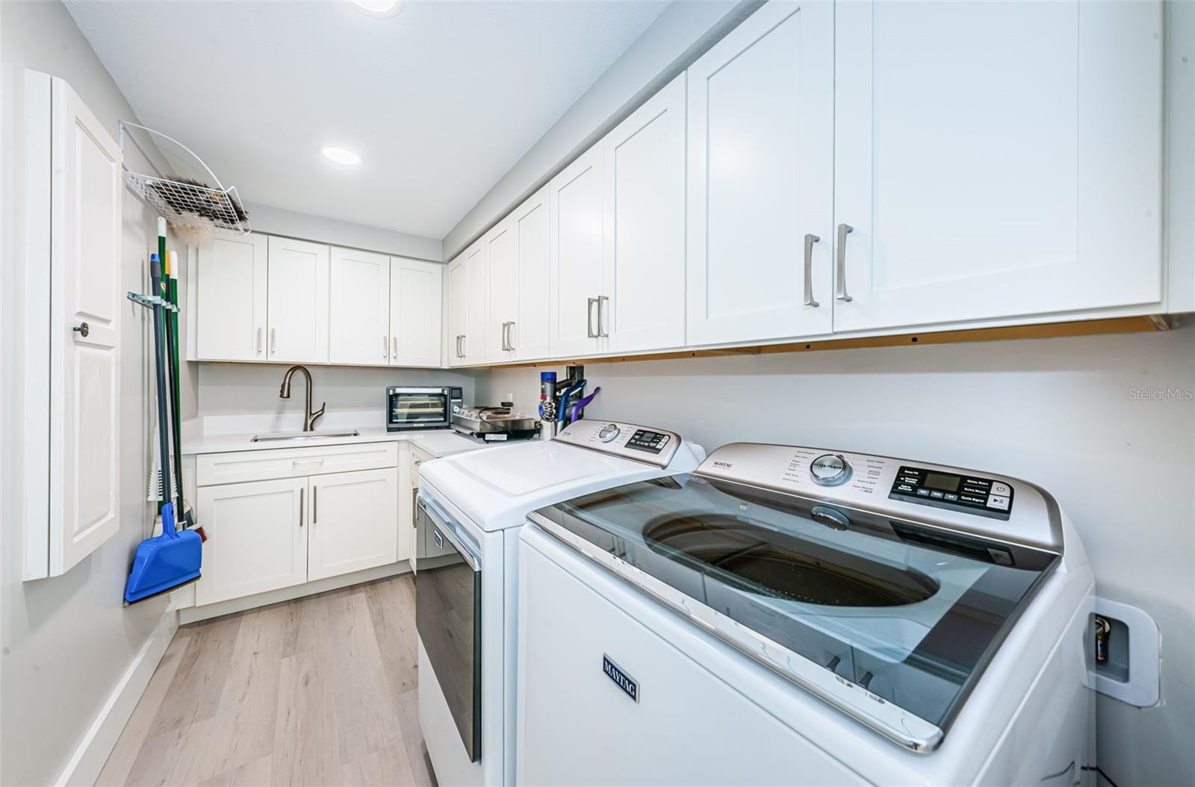
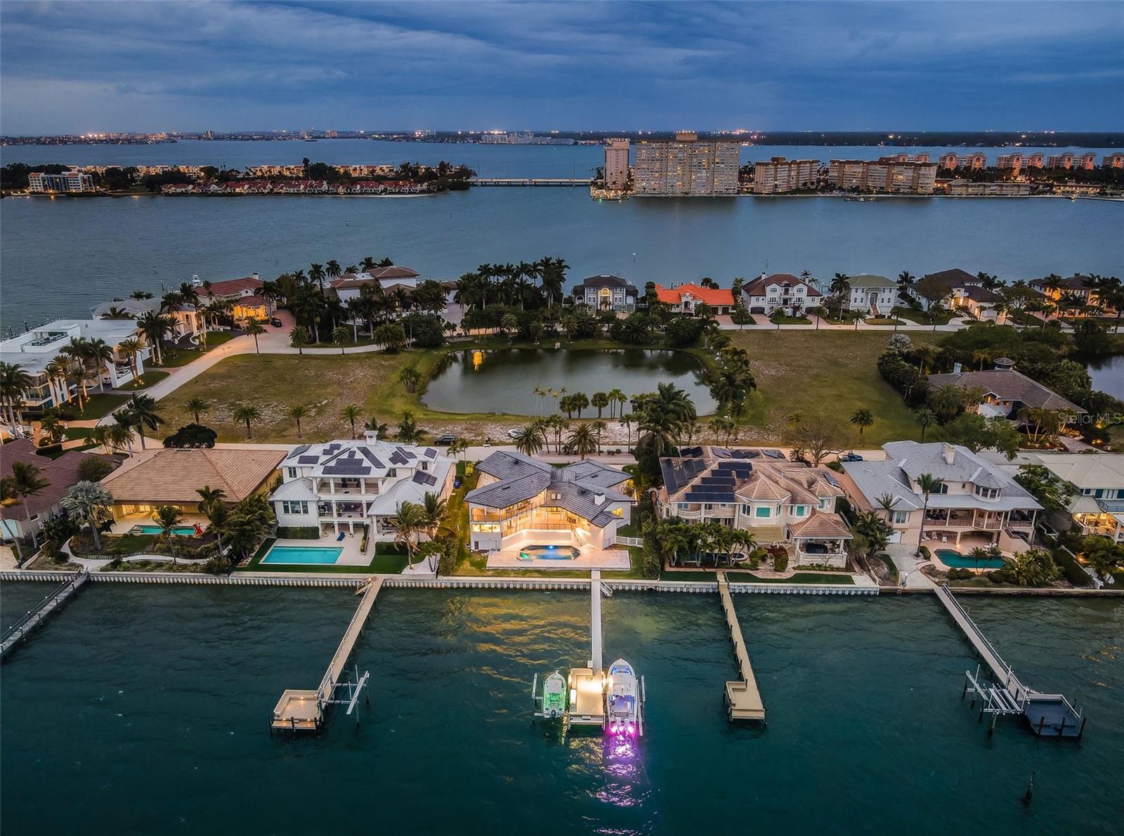
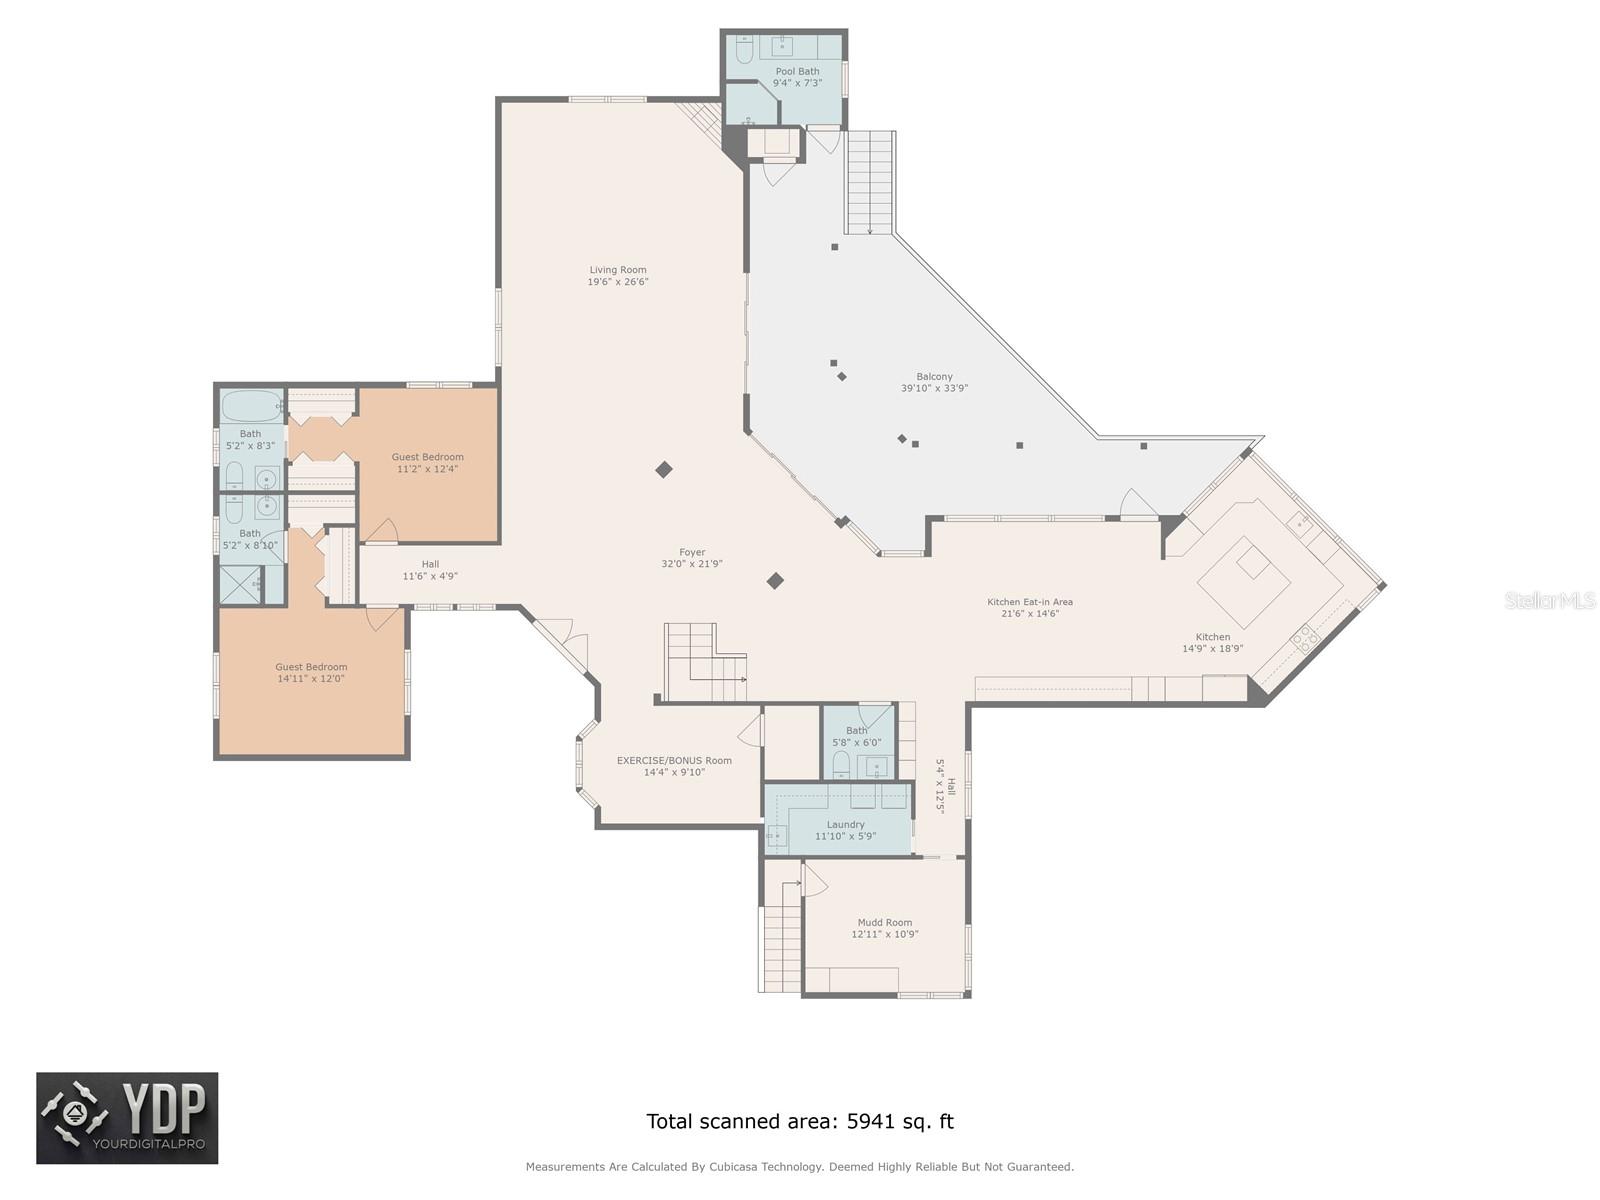
Bayway Isles II. One of the premier gated waterfront communities in all of the Tampa Bay area. Unparalleled water views as far as the eye can see from this architecturally designed contemporary showpiece! In 2022 Strobel Design Build took a majority of the home down to the studs and rebuilt new. The newly designed floor plan captures breathtaking views from almost every angle. Spacious open floor plan with four bedrooms plus office/gym, a mud room, six full baths, one half bath and 4,127sf. of living area. The new kitchen with panoramic water views has top of the line custom cabinetry, island center, quartz counter tops and stainless steel appliances. The upstairs master suite with wrap around balcony offers captivating water views. The master bath has two separate dressing areas, vanities, water closets, and shares a walk in shower. The three additional bedrooms are all en-suite. Other features include: living room with wood burning fireplace, renovated pool bath, multiple decks for year round entertaining with spectacular views, renovated pool, spa, and decking, all new dock and pilings with Trex decking and two new boat lifts with one at 20,000lbs and the other 10,000lbs, new tile roof 2021, four new A/C units, new impact sliders and windows, new flooring and lighting through out, newer seawall, 100ft. of waterfront by 150ft. deep, fresh interior and exterior paint, new landscaping, pavers and so much more. Bayway Isles is a prestigious gated waterfront community conveniently located to the Gulf Beaches, vibrant downtown St. Petersburg and I-275. For the boating enthusiast, easy access to the Gulf of Mexico with no bridges. This contemporary coastal Gem offers the true Florida lifestyle! Be sure to view virtual tour and 3D virtual tour. Floor plans also included.
Additional Information
- Taxes
- $27783
- Minimum Lease
- 1-2 Years
- HOA Fee
- $1,240
- HOA Payment Schedule
- Annually
- Maintenance Includes
- Guard - 24 Hour
- Location
- Sidewalk, Street Dead-End, Paved
- Community Features
- Deed Restrictions, Sidewalks
- Property Description
- Three+ Story
- Zoning
- RES
- Interior Layout
- Ceiling Fans(s), Crown Molding, High Ceilings, Open Floorplan, Solid Surface Counters, Solid Wood Cabinets, Split Bedroom, Stone Counters, Vaulted Ceiling(s), Walk-In Closet(s), Window Treatments
- Interior Features
- Ceiling Fans(s), Crown Molding, High Ceilings, Open Floorplan, Solid Surface Counters, Solid Wood Cabinets, Split Bedroom, Stone Counters, Vaulted Ceiling(s), Walk-In Closet(s), Window Treatments
- Floor
- Luxury Vinyl
- Appliances
- Built-In Oven, Dishwasher, Disposal, Dryer, Electric Water Heater, Microwave, Range, Refrigerator, Washer
- Utilities
- Cable Connected, Electricity Connected, Sewer Connected, Street Lights, Underground Utilities, Water Connected
- Heating
- Central
- Air Conditioning
- Central Air, Zoned
- Exterior Construction
- Block, Stucco, Wood Frame
- Exterior Features
- Balcony
- Roof
- Tile
- Foundation
- Stilt/On Piling
- Pool
- Private
- Pool Type
- Heated, In Ground
- Garage Carport
- 2 Car Garage
- Garage Spaces
- 2
- Water Extras
- Lift, Sailboat Water, Seawall - Concrete
- Water View
- Bay/Harbor - Full, Intracoastal Waterway
- Water Access
- Bay/Harbor, Gulf/Ocean, Intracoastal Waterway
- Water Frontage
- Bay/Harbor
- Pets
- Allowed
- Flood Zone Code
- AE
- Parcel ID
- 09-32-16-05635-000-0350
- Legal Description
- BAYWAY ISLES UNIT 2 REPLAT LOT 35
Listing courtesy of COLDWELL BANKER REALTY. 727-381-2345
Selling Office: SMITH & ASSOCIATES REAL ESTATE.Mortgage Calculator
StellarMLS is the source of this information via Internet Data Exchange Program. All listing information is deemed reliable but not guaranteed and should be independently verified through personal inspection by appropriate professionals. Listings displayed on this website may be subject to prior sale or removal from sale. Availability of any listing should always be independently verified. Listing information is provided for consumer personal, non-commercial use, solely to identify potential properties for potential purchase. All other use is strictly prohibited and may violate relevant federal and state law. Data last updated on