450 Coffee Pot Riviera Ne, St Petersburg, FL 33704
- $4,350,000
- 3
- BD
- 4
- BA
- 4,054
- SqFt










- Sold Price
- $4,350,000
- List Price
- $4,350,000
- Status
- Sold
- Days on Market
- 4
- Closing Date
- May 17, 2024
- MLS#
- U8232368
- Property Style
- Single Family
- Architectural Style
- Custom
- Year Built
- 1992
- Bedrooms
- 3
- Bathrooms
- 4
- Baths Half
- 1
- Living Area
- 4,054
- Lot Size
- 18,099
- Acres
- 0.42
- Total Acreage
- 1/4 to less than 1/2
- Legal Subdivision Name
- Snell Park Estates
- MLS Area Major
- St Pete/Euclid
Property Description
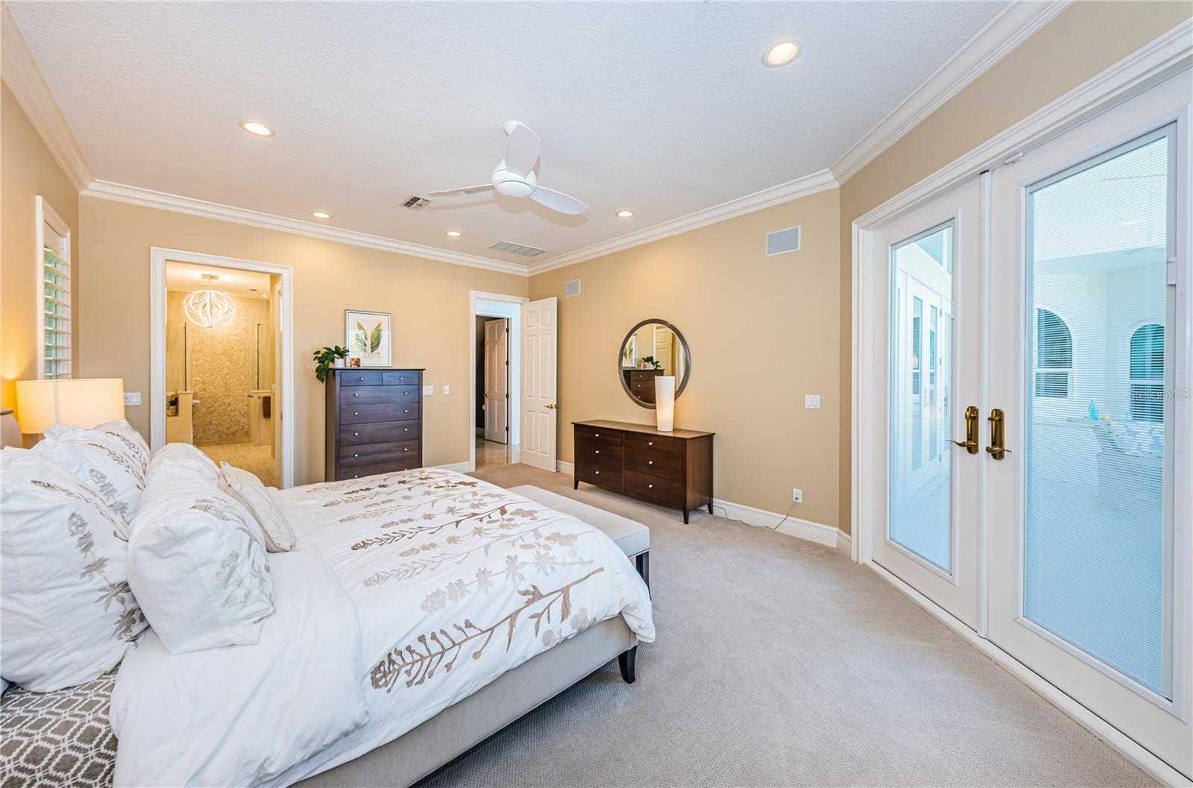
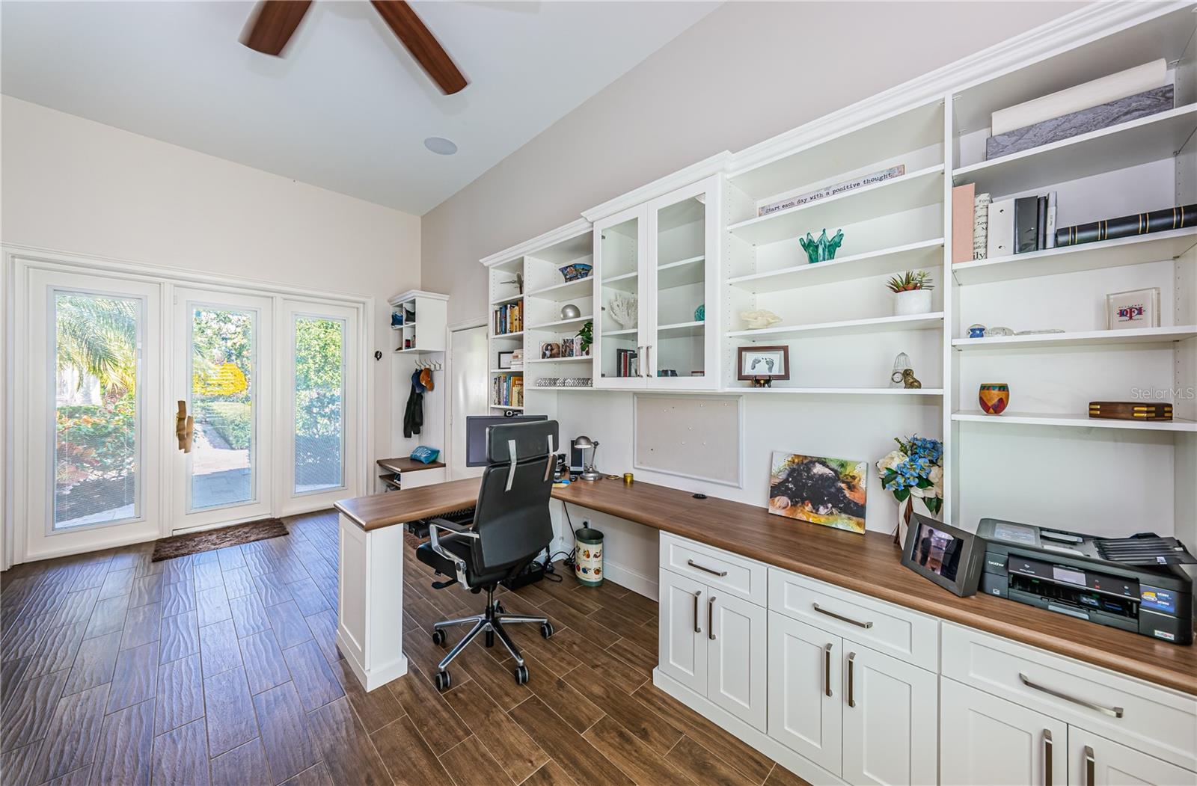
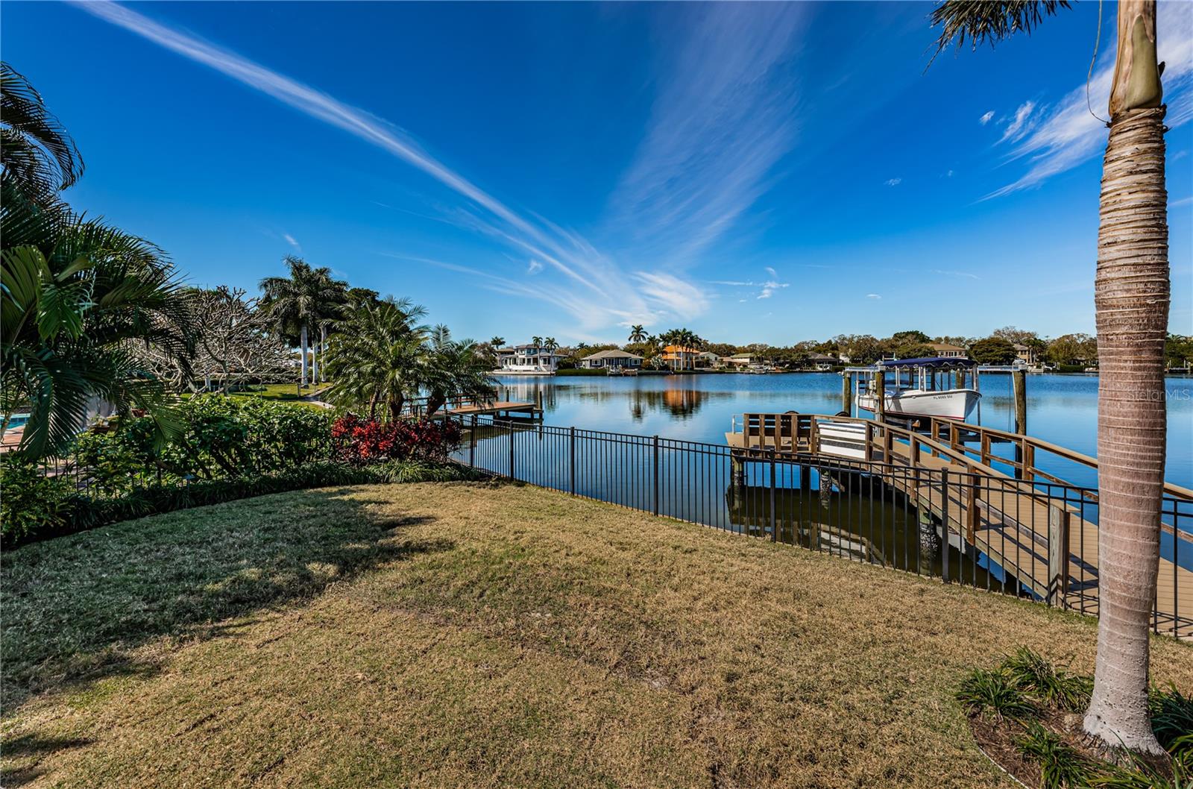
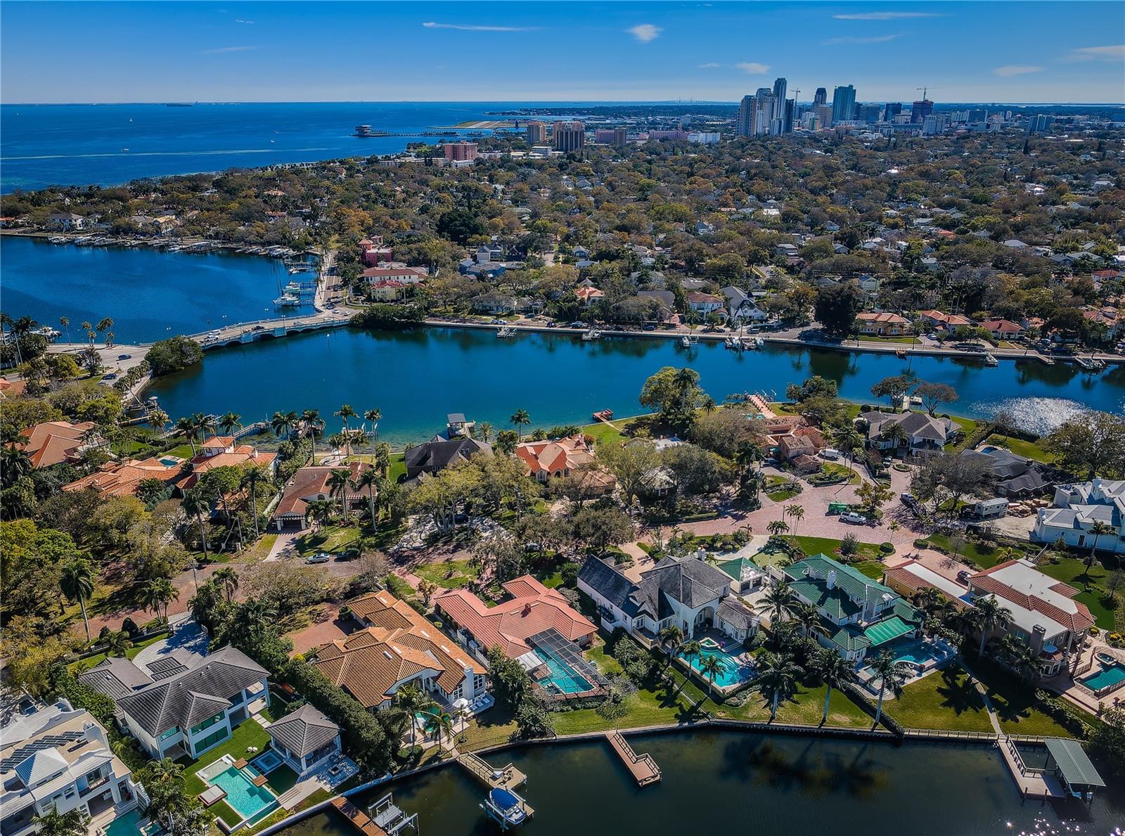
Enjoy waterfront living at its finest! This beautiful single-story home is nestled along the shore of Coffee Pot Bayou on a brick-lined cul-de-sac within the small enclave of Coffee Pot Riviera, one of the most coveted areas of Snell Isle. With over 4000 SF of living space this extraordinary home is situated on an oversize lot and offers 3BR, 3.5BA, a split floor plan, volume ceilings throughout, plus a well-appointed home office with its own private courtyard. An additional bonus room off the large 2CGR garage has custom built-ins and is currently used as a second home office but offers lots of options for use. The fabulous outdoor space provides a welcoming oasis for outdoor entertaining that overlooks the water complete with a spacious travertine Lanai and deck, sparkling pool, a lovely Tuscan-style pergola perfect for alfresco dining, a newer dock with water and electric, a 10,000lb. lift and endless sunsets! Wonderful curb appeal abounds with a private gated entry, an expansive brick paver circular-drive, travertine front walkway and porch, a grand double-door front entry, lots of lush tropical landscaping with uplighting and optimal parking. Step inside this stunning home through the impressive formal foyer with its soaring ceilings and uninterrupted water views. The flow of this home is perfect for entertaining and offers amazing, open spaces including a spacious formal Livingroom and Dining room with an incredible volume tray ceiling. The awesome Kitchen opens to an amazing Family room with water views everywhere. The Kitchen has abundant granite counters, tons of cabinets and storage, a generous size island, a gas range, double ovens, a warming drawer, plus a separate informal dining area. The Family Room was renovated to include additional windows to further enhance the views plus the addition of a stunning stack tile wall with an electric fireplace creates even more ambiance to this inviting room. The built-in Bar area is ideally located between the Kitchen and Family Room offering even more casual seating, two wine refrigerators plus a walk-in closet with a full-size refrigerator that would make a great Pantry or Wine room. The generous size Owner’s suite is complete with a cozy sitting area with water views, access to the outdoor Lanai, a gorgeous, updated spa-like Bathroom with a huge stand-alone shower, soaking tub, dual vanities, water-closet and two walk-in closets. Other fine features of this home include two ensuite Guest bedrooms with walk-in closets, a Powder bath adjacent to the Foyer, a large laundry room with storage, engineered hardwood flooring and marble flooring throughout the main living areas, all new hurricane-impact windows, a full house generator, newer roof, a sprinkler system with reclaimed water and natural gas! A resort lifestyle can be enjoyed year-round with all the wonderful amenities of this special residence which includes boating, kayaking, swimming, fishing, birdwatching, outdoor grilling and entertaining. Take a leisurely stroll or bike ride along the tree-lined waterfront streets of this wonderful neighborhood or the vibrant nearby downtown filled with restaurants, cafes, museums, art galleries, theater, shopping and so much more. In addition, I-275 and the 4th Street corridor are only minutes away. This is truly a spectacular home with so much to offer. Schedule your private showing today! Bedroom Closet Type: Walk-in Closet (Primary Bedroom).
Additional Information
- Taxes
- $35129
- Minimum Lease
- No Minimum
- Location
- FloodZone, City Limits, Landscaped, Near Golf Course, Street Brick
- Community Features
- No Deed Restriction
- Property Description
- One Story
- Interior Layout
- Built-in Features, Ceiling Fans(s), Crown Molding, Dry Bar, Eat-in Kitchen, High Ceilings, Kitchen/Family Room Combo, Living Room/Dining Room Combo, Open Floorplan, Primary Bedroom Main Floor, Solid Surface Counters, Split Bedroom, Stone Counters, Thermostat, Vaulted Ceiling(s), Walk-In Closet(s), Window Treatments
- Interior Features
- Built-in Features, Ceiling Fans(s), Crown Molding, Dry Bar, Eat-in Kitchen, High Ceilings, Kitchen/Family Room Combo, Living Room/Dining Room Combo, Open Floorplan, Primary Bedroom Main Floor, Solid Surface Counters, Split Bedroom, Stone Counters, Thermostat, Vaulted Ceiling(s), Walk-In Closet(s), Window Treatments
- Floor
- Carpet, Hardwood, Marble
- Appliances
- Built-In Oven, Convection Oven, Cooktop, Dishwasher, Disposal, Dryer, Gas Water Heater, Microwave, Range, Range Hood, Refrigerator, Washer, Wine Refrigerator
- Utilities
- BB/HS Internet Available, Cable Available, Electricity Connected, Natural Gas Connected, Phone Available, Public, Sewer Connected, Sprinkler Recycled, Street Lights, Water Connected
- Heating
- Central
- Air Conditioning
- Central Air
- Fireplace Description
- Electric, Family Room, Insert, Non Wood Burning
- Exterior Construction
- Block, Concrete, Stucco
- Exterior Features
- Courtyard, French Doors, Irrigation System, Lighting, Private Mailbox, Rain Gutters
- Roof
- Tile
- Foundation
- Slab
- Pool
- Private
- Pool Type
- Gunite, Heated, In Ground, Lighting, Salt Water
- Garage Carport
- 2 Car Garage
- Garage Spaces
- 2
- Garage Features
- Circular Driveway, Driveway, Garage Door Opener, Off Street
- Fences
- Other
- Water Name
- Coffee Pot Bayou
- Water Extras
- Bridges - Fixed, Lift, Seawall - Concrete
- Water View
- Bayou
- Water Access
- Bayou
- Water Frontage
- Bayou
- Pets
- Allowed
- Flood Zone Code
- AE
- Parcel ID
- 08-31-17-83718-002-0050
- Legal Description
- SNELL PARK ESTATES BLK 2, LOT 5 & RIP RTS
Listing courtesy of SMITH & ASSOCIATES REAL ESTATE. 727-342-3800
Selling Office: COMPASS FLORIDA LLC.Mortgage Calculator
StellarMLS is the source of this information via Internet Data Exchange Program. All listing information is deemed reliable but not guaranteed and should be independently verified through personal inspection by appropriate professionals. Listings displayed on this website may be subject to prior sale or removal from sale. Availability of any listing should always be independently verified. Listing information is provided for consumer personal, non-commercial use, solely to identify potential properties for potential purchase. All other use is strictly prohibited and may violate relevant federal and state law. Data last updated on