7814 Desoto Memorial Highway, Bradenton, FL 34209
- $4,500,000
- 5
- BD
- 5
- BA
- 6,377
- SqFt








- Sold Price
- $4,500,000
- List Price
- $5,495,000
- Status
- Sold
- Days on Market
- 149
- Closing Date
- Jul 17, 2024
- MLS#
- U8228585
- Property Style
- Single Family
- Architectural Style
- Coastal, Tudor
- Year Built
- 2000
- Bedrooms
- 5
- Bathrooms
- 5
- Baths Half
- 1
- Living Area
- 6,377
- Lot Size
- 50,800
- Acres
- 1.17
- Total Acreage
- 1 to less than 2
- Legal Subdivision Name
- Shaw's Point
- Complex/Comm Name
- Shaw's Point
- Community Name
- Shaws Point
- MLS Area Major
- Bradenton/Palma Sola
Property Description
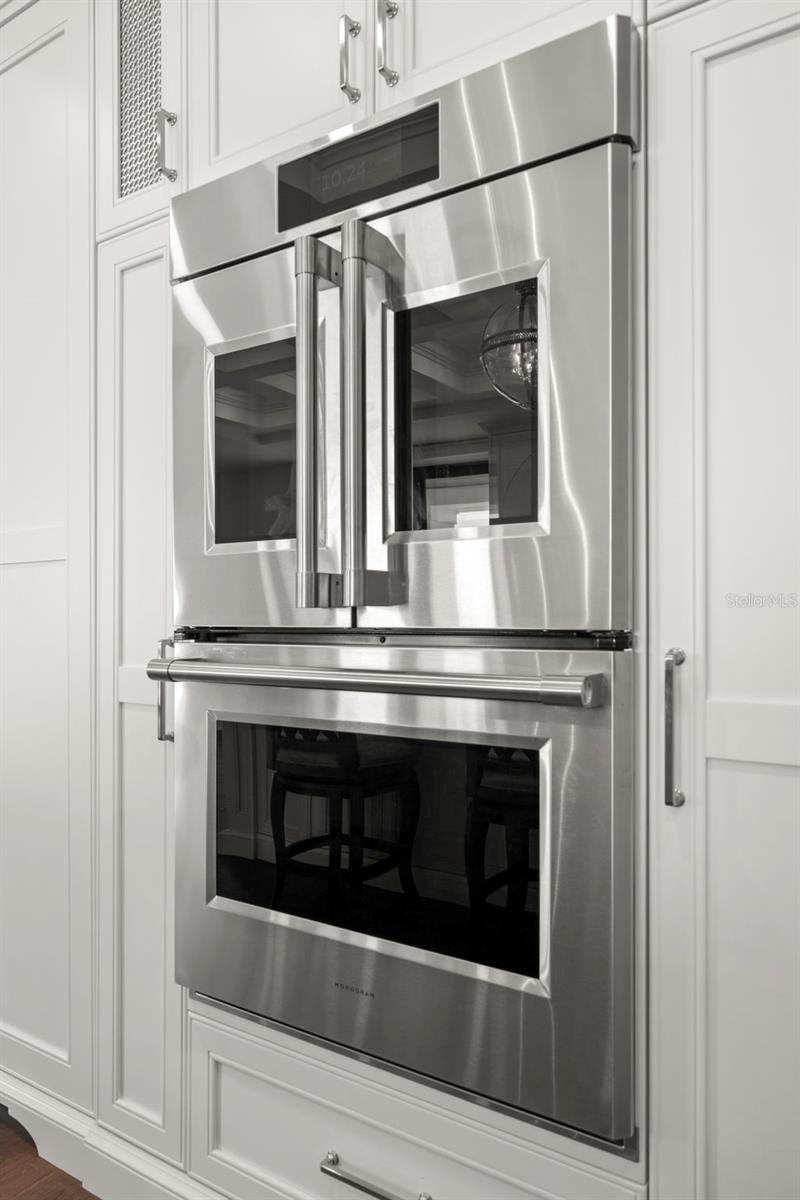
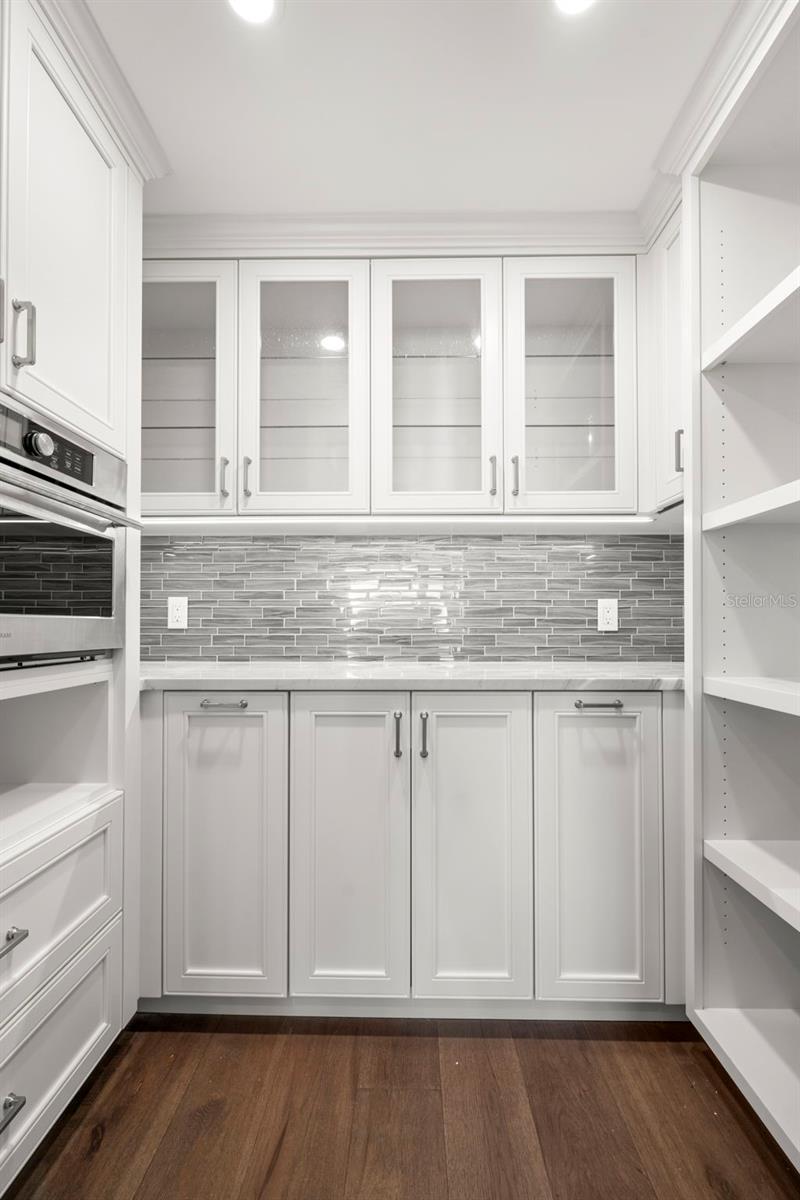
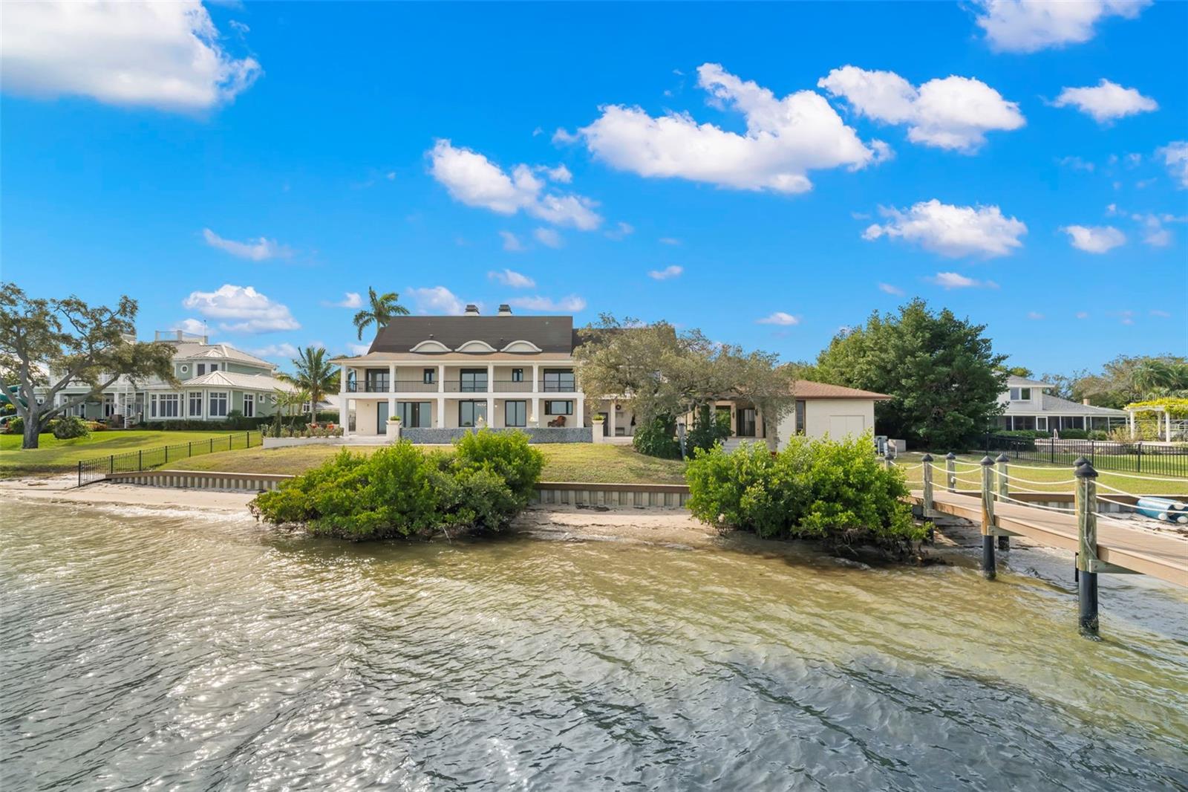
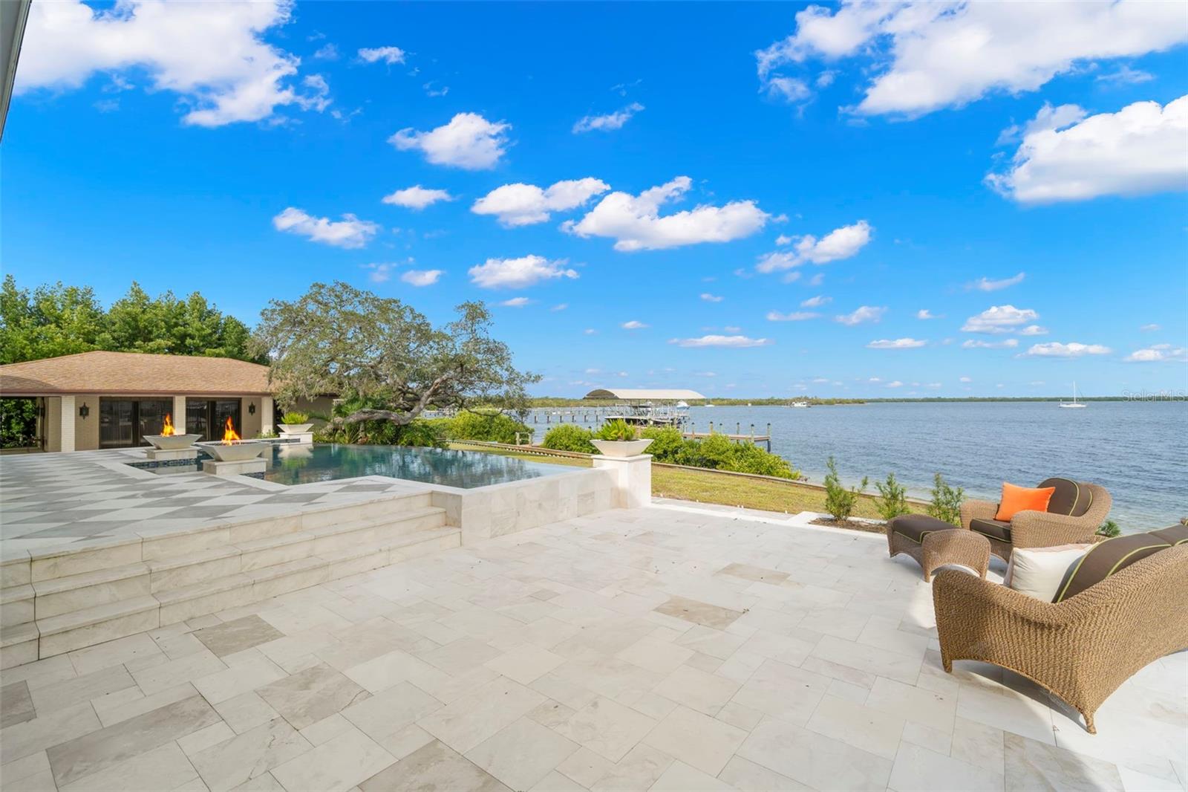
Welcome to River Oak Estate. Over an acre of land located at the mouth of the Manatee River with direct access to the Gulf of Mexico and Tampa Bay. This completely updated home offers an inspiring blend of Coastal Modern Elegance and Country Manor Ease, pleasing the most discerning designer’s palate. Salted breezes sweep down the 300’ drive under a canopy of oaks to find this stately home at water’s edge. The traditional Tudor style is complemented with gracefully sloping roof lines over a creamy stucco with board on batten detail. A lofty eyebrow arch floats above the covered porch, welcoming guests to this private paradise! Once inside, you are drawn to the water, tempted to run your hands along cool crafted ironwork in the grand foyer. Beneath coffered ceilings, sunlight streams in through sky high windows, casting playful shadows across driftwood-colored floors. Through a wall of sliding doors, the harlequin patterned travertine teases toward the edge of the infinity pool and spa. Imagine the changing color of the sky while gas fire bowls flicker along the lanai and the Skyway Bridge comes into view. Prepare your signature dish in the chef’s kitchen, complete with a six-burner gas range, pot filler, three wall ovens, French door refrigerator freezer and a walk-in butler’s pantry, all centered around a large quartz island. Custom cabinetry surrounds the space with creative storage for your culinary tools. Also on the main level is the grand salon with a wall of built-in shelving, window seats, media alcove, and massive wood burning fireplace which serves as a centerpiece between the sprawling lawn and sea. The cozy library is a great gameday getaway with custom cabinetry, wet bar, wine and beverage refrigeration and sliding wall to conceal the big screen TV. Atop the sweeping staircase, you will find two guest suites, both opening to the covered balcony, and a luxurious primary suite. This spectacular owners’ retreat has two large rooms opening to the balcony, two full baths, a custom walk-in closet and a modern gas fireplace. The first of the owners’ baths has a glass enclosed shower with elegant black marble and gold accents, a single vanity and water closet. The second bath is finished in creamy travertine with two vanities, water closet, a large walk-in shower with multiple shower heads and a lounge area. Add a dressing room, soaking tub or sauna for the ultimate at-home spa! Over 6,000 square feet of living area includes the Cabana or Captain’s Quarters. This charming brick guest house has a private entrance, brick floors and pecky cypress walls, galley kitchen, and full bath with shower. The Cabana opens to the covered lanai and pool with sliding doors and stairs leading to the waterfront. With around 160’ of seawall, the private dock stretches into the river with fishing pier and covered 14,000 boat lift. Moor your larger vessel in this sailboat water with Gulf and Bay access. Take your paddle board and a picnic over to Desoto National Park. This tiny National Treasure has pristine beaches, shaded boardwalks and shell paths to the Gulf of Mexico. For your land vessels, there are two attached garages for four vehicles, each climate controlled with mini-split AC systems. These oversized garages have plenty of space for workshop and additional storage. This is a magical setting, between Downtown Bradenton and Anna Maria Island. This home has hosted generations of tree climbing, boating, fishing, shell seeking and day dreaming.
Additional Information
- Taxes
- $39779
- Minimum Lease
- No Minimum
- Location
- FloodZone, Level, Oversized Lot, Private, Paved, Unincorporated
- Community Features
- No Deed Restriction
- Property Description
- Two Story
- Zoning
- RSF-2
- Interior Layout
- Built-in Features, Ceiling Fans(s), Coffered Ceiling(s), Crown Molding, Eat-in Kitchen, High Ceilings, Open Floorplan, PrimaryBedroom Upstairs, Smart Home, Solid Surface Counters, Split Bedroom, Thermostat, Vaulted Ceiling(s), Walk-In Closet(s), Wet Bar
- Interior Features
- Built-in Features, Ceiling Fans(s), Coffered Ceiling(s), Crown Molding, Eat-in Kitchen, High Ceilings, Open Floorplan, PrimaryBedroom Upstairs, Smart Home, Solid Surface Counters, Split Bedroom, Thermostat, Vaulted Ceiling(s), Walk-In Closet(s), Wet Bar
- Floor
- Carpet, Wood
- Appliances
- Bar Fridge, Built-In Oven, Convection Oven, Cooktop, Dishwasher, Disposal, Dryer, Freezer, Gas Water Heater, Microwave, Range Hood, Refrigerator, Tankless Water Heater, Washer, Wine Refrigerator
- Utilities
- Electricity Connected, Propane, Public, Sewer Connected, Water Connected
- Heating
- Central, Electric
- Air Conditioning
- Central Air, Mini-Split Unit(s), Zoned
- Fireplace Description
- Gas, Living Room, Primary Bedroom, Wood Burning
- Exterior Construction
- Block
- Exterior Features
- Balcony, French Doors, Lighting, Outdoor Shower, Private Mailbox, Sliding Doors
- Roof
- Shingle
- Foundation
- Slab
- Pool
- Private
- Pool Type
- Child Safety Fence, Deck, Gunite, Heated, In Ground, Infinity, Lighting, Outside Bath Access, Salt Water
- Garage Carport
- 4 Car Garage
- Garage Spaces
- 4
- Garage Features
- Circular Driveway, Driveway, Garage Door Opener, Garage Faces Side, Ground Level, Oversized, Split Garage
- Garage Dimensions
- 27x56
- Elementary School
- Ida M. Stewart Elementary
- Middle School
- Martha B. King Middle
- High School
- Manatee High
- Water Name
- Manatee River
- Water Extras
- Bridges - No Fixed Bridges, Fishing Pier, Lift, Lift - Covered, Sailboat Water, Seawall - Concrete, Seawall - Other, Skiing Allowed
- Water View
- Bay/Harbor - Full, River
- Water Access
- Bay/Harbor, Gulf/Ocean, River
- Water Frontage
- River Front
- Flood Zone Code
- AE
- Parcel ID
- 3020300004
- Legal Description
- COM AT SW COR OF NE1/4 OF SEC 19, GO S 89 DEG 37 MIN 00 SEC E ALG S LN OF NE1/4, 50.0 FT TO INTERSEC OF LN & SLY EXT OF E R/W OF DESOTO MEM H/W, N 00 DEG 05 MIN 00 SEC W ALG E R/W 743.29 FT TO P C OF A CURVE, HAVING A RADIUS OF 623.69 FT; NWLY ALG R/ W & ARC OF CURVE, CONCAVE TO SW, THRU A C/A OF 79 DEG 44 MIN 00 SEC, 867.93 FT TO P T OF CURVE N 79 DEG 49 MIN 00
Listing courtesy of SMITH & ASSOCIATES REAL ESTATE. 727-342-3800
Selling Office: SMITH & ASSOCIATES REAL ESTATE.Mortgage Calculator
StellarMLS is the source of this information via Internet Data Exchange Program. All listing information is deemed reliable but not guaranteed and should be independently verified through personal inspection by appropriate professionals. Listings displayed on this website may be subject to prior sale or removal from sale. Availability of any listing should always be independently verified. Listing information is provided for consumer personal, non-commercial use, solely to identify potential properties for potential purchase. All other use is strictly prohibited and may violate relevant federal and state law. Data last updated on