4950 62nd Avenue S, St Petersburg, FL 33715
- $2,719,445
- 3
- BD
- 4
- BA
- 3,822
- SqFt








- Sold Price
- $2,719,445
- List Price
- $3,195,000
- Status
- Sold
- Days on Market
- 153
- Closing Date
- Jul 29, 2024
- MLS#
- U8228434
- Property Style
- Single Family
- Architectural Style
- Contemporary, Custom
- Year Built
- 1966
- Bedrooms
- 3
- Bathrooms
- 4
- Living Area
- 3,822
- Lot Size
- 17,864
- Acres
- 0.41
- Total Acreage
- 1/4 to less than 1/2
- Legal Subdivision Name
- Bayway Isles
- MLS Area Major
- St Pete/Tierra Verde
Property Description
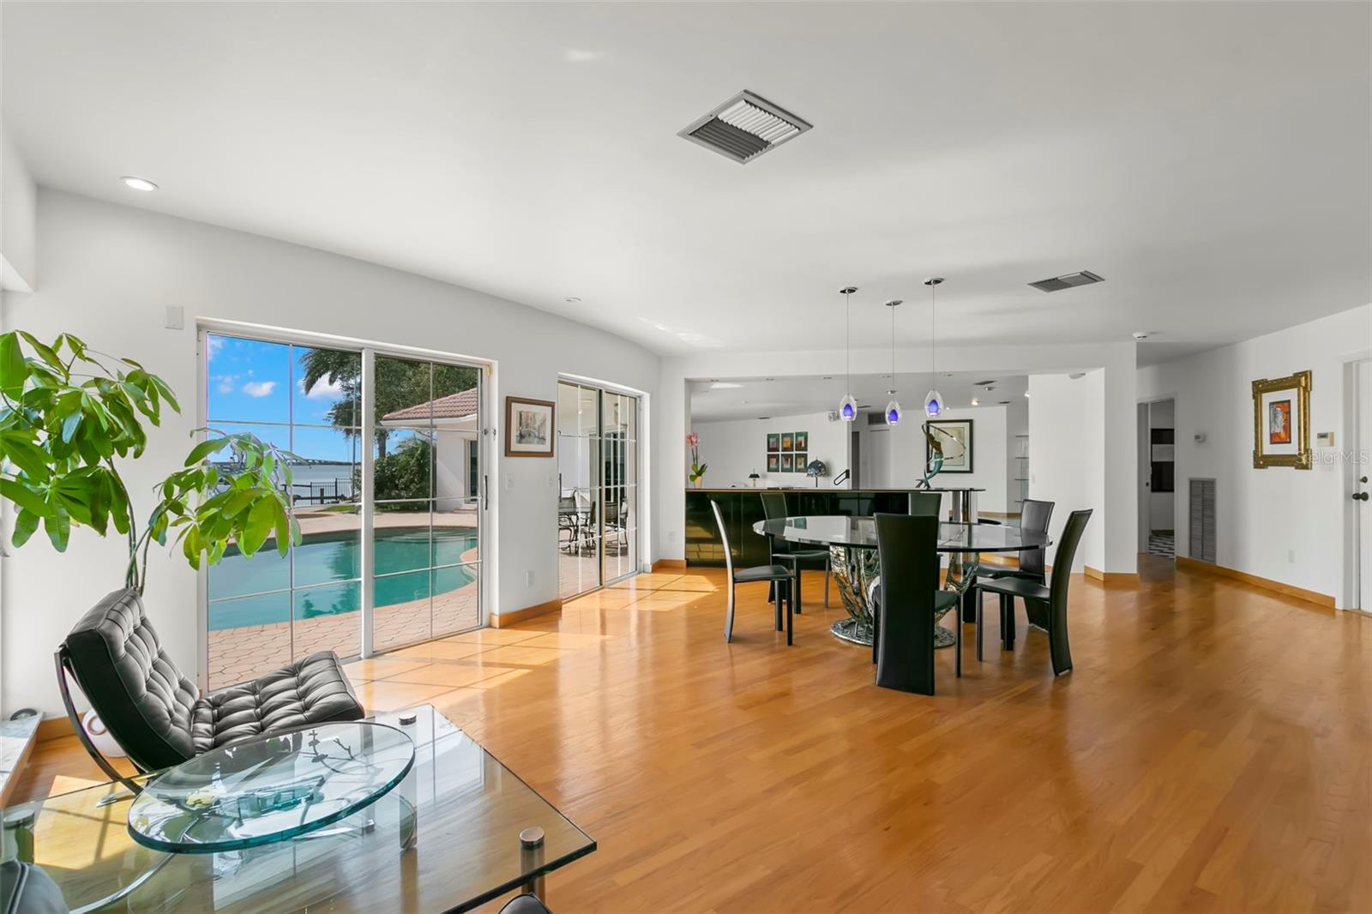
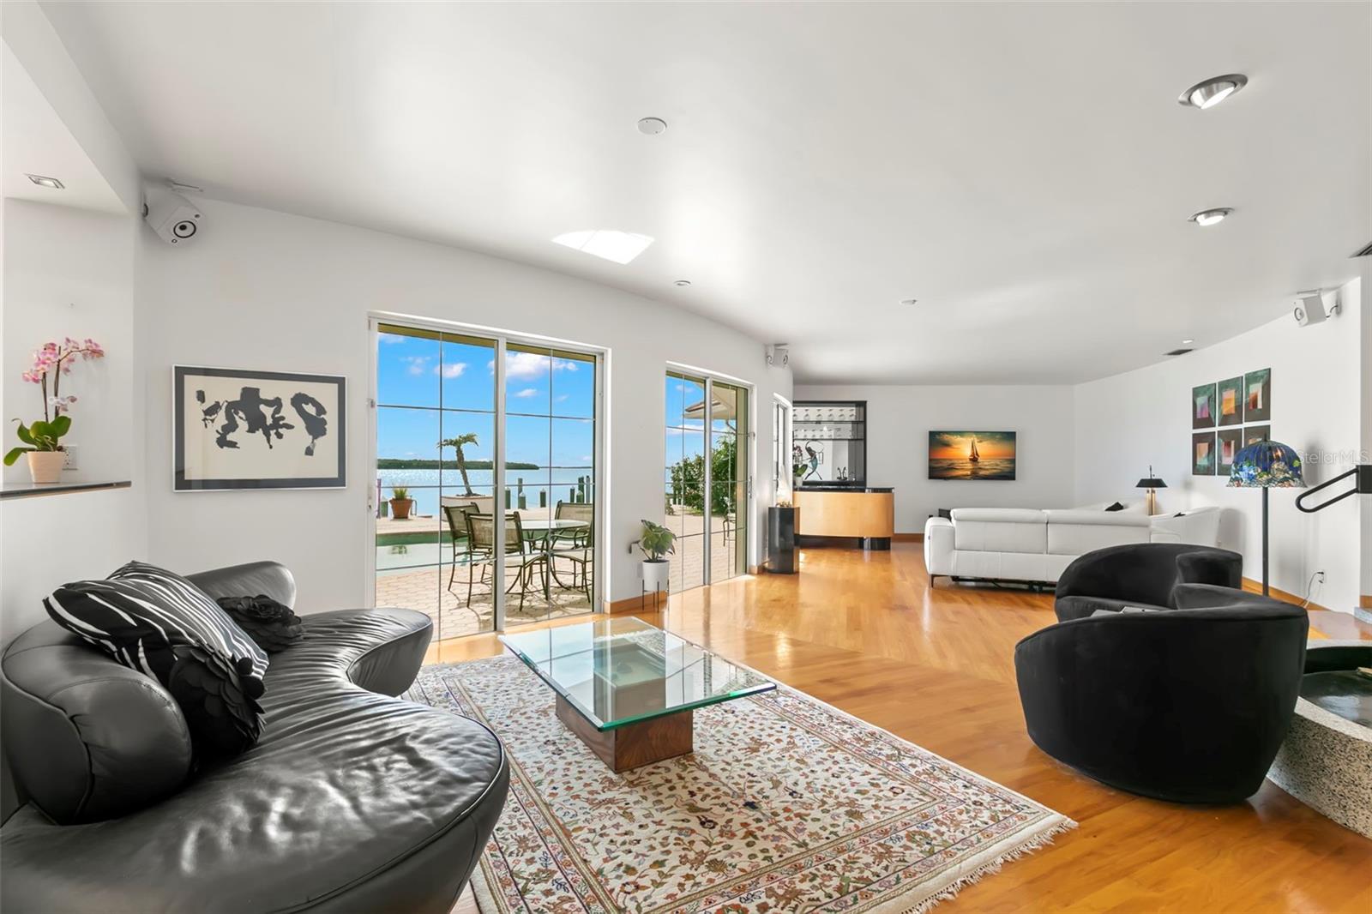
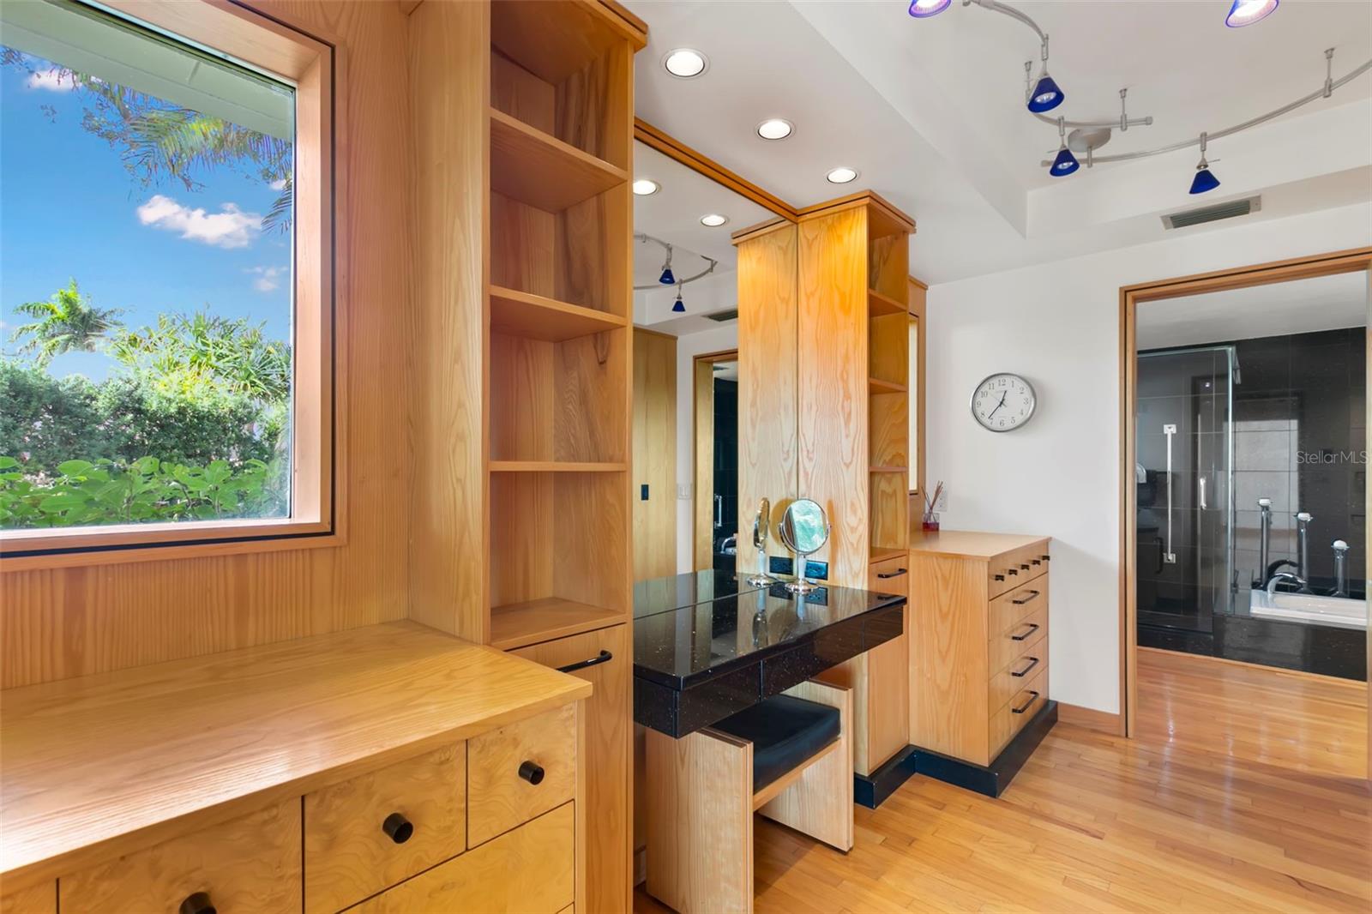
**PRICED UNDER RECENTLY APPRAISED VALUE** **SELLER OFFERING AN ADDITIONAL $20,000 BUYER CREDIT** Experience LUXURY in this 3 BEDROOM, 4 BATH 3,822 sq. ft POOL HOME in the EXCLUSIVE BAYWAY ISLES. This homes features 156 FEET OF WATER FRONTAGE, PRIVATE DOCK with DEEP WATER GULF ACCESS, with gorgeous UNOBSTRUCTED WATER VIEWS. This estate is situated on a large, NEARLY 1/2 ACRE OVERSIZED LOT, in a secure, 24-HOUR GUARD GATED , ISLAND COMMUNITY. This well maintained home seamlessly blends mid-century modern interiors with timeless charm. It boasts breathtaking views & direct access to the beautiful waterways of Tampa Bay. This home is nestled on a rare oversized 1 and 3/4 lot. It offers unparalleled open water views of Tampa Bay. As you arrive to this property, you will begin to notice each carefully crafted detail. The circular drive way is lined with mature Royal Palm trees. You will be greeted under the custom porte-cochère covered entryway. Upon crossing the front door threshold, you'll be welcomed by the grandeur of this home's rotunda foyer. The eye-catching CUSTOM TERRAZZO FLOORING seamlessly complements the exquisite oak hardwood flooring that graces the rest of this estate. The home is filled with natural light making it an amazing space for the Art Collector. Enjoy true indoor/outdoor living with an OPEN FLOOR PLAN, that seamlessly connects your living spaces to the stunning outdoors & unobstructed views of Tampa Bay. The kitchen is beautifully appointed with Subzero Refrigerator, European appliances, and a temperature controlled WINE CELLAR. There is CUSTOM CABINETRY throughout this residence as well as a central vacuum. It boasts cedar-lined closets in the Primary and Secondary bedroom and electric HURRICANE SHUTTERS on all rear exterior windows. Unwind by the pool with a picturesque water vista. Jump into your boat from the private dock with deep-water access for a short ride to the Gulf of Mexico. Florida living doesn’t get much better than this! Secure your private showing today to indulge in the pinnacle of LUXURY living!
Additional Information
- Taxes
- $14001
- Minimum Lease
- 1-2 Years
- HOA Fee
- $1,165
- HOA Payment Schedule
- Annually
- Maintenance Includes
- Guard - 24 Hour, Security
- Location
- FloodZone, City Limits, Landscaped
- Community Features
- Deed Restrictions, Gated Community - Guard, Security
- Property Description
- One Story
- Interior Layout
- Built-in Features, Central Vaccum, Primary Bedroom Main Floor, Split Bedroom, Walk-In Closet(s), Wet Bar
- Interior Features
- Built-in Features, Central Vaccum, Primary Bedroom Main Floor, Split Bedroom, Walk-In Closet(s), Wet Bar
- Floor
- Carpet, Terrazzo, Travertine, Wood
- Appliances
- Bar Fridge, Dishwasher, Disposal, Dryer, Electric Water Heater, Microwave, Range, Range Hood, Refrigerator, Washer, Water Softener
- Utilities
- Cable Available, Electricity Connected, Propane, Public, Sewer Connected, Sprinkler Recycled, Street Lights, Water Connected
- Heating
- Central, Electric
- Air Conditioning
- Central Air
- Exterior Construction
- Cement Siding, Stucco
- Exterior Features
- Hurricane Shutters, Irrigation System, Lighting, Outdoor Grill, Outdoor Kitchen, Rain Gutters, Sliding Doors
- Roof
- Concrete, Tile
- Foundation
- Slab
- Pool
- Private
- Pool Type
- Auto Cleaner, Deck, In Ground, Lighting
- Garage Carport
- 2 Car Garage
- Garage Spaces
- 2
- Garage Features
- Circular Driveway, Covered, Garage Door Opener, Oversized, Workshop in Garage
- Garage Dimensions
- 25x25
- Elementary School
- Gulfport Elementary-Pn
- Middle School
- Bay Point Middle-Pn
- High School
- Lakewood High-PN
- Water Name
- Boca Ciega Bay
- Water Extras
- Seawall - Concrete, Skiing Allowed
- Water View
- Bay/Harbor - Full, Intracoastal Waterway
- Water Access
- Intracoastal Waterway
- Water Frontage
- Intracoastal Waterway
- Pets
- Allowed
- Flood Zone Code
- AE
- Parcel ID
- 09-32-16-05634-003-0120
- Legal Description
- BAYWAY ISLES UNIT 1 BLK 3, LOT 12 & W 66.50FT OF LOT 13
Listing courtesy of BHHS FLORIDA PROPERTIES GROUP. 727-461-1700
Selling Office: SMITH & ASSOCIATES REAL ESTATE.Mortgage Calculator
StellarMLS is the source of this information via Internet Data Exchange Program. All listing information is deemed reliable but not guaranteed and should be independently verified through personal inspection by appropriate professionals. Listings displayed on this website may be subject to prior sale or removal from sale. Availability of any listing should always be independently verified. Listing information is provided for consumer personal, non-commercial use, solely to identify potential properties for potential purchase. All other use is strictly prohibited and may violate relevant federal and state law. Data last updated on