4916 62nd Avenue S, St Petersburg, FL 33715
- $3,275,000
- 4
- BD
- 6
- BA
- 4,827
- SqFt




- Sold Price
- $3,275,000
- List Price
- $3,400,000
- Status
- Sold
- Days on Market
- 105
- Closing Date
- Jul 17, 2024
- MLS#
- U8228371
- Property Style
- Single Family
- Architectural Style
- Traditional
- Year Built
- 1966
- Bedrooms
- 4
- Bathrooms
- 6
- Baths Half
- 1
- Living Area
- 4,827
- Lot Size
- 16,622
- Acres
- 0.38
- Total Acreage
- 1/4 to less than 1/2
- Legal Subdivision Name
- Bayway Isles
- MLS Area Major
- St Pete/Tierra Verde
Property Description
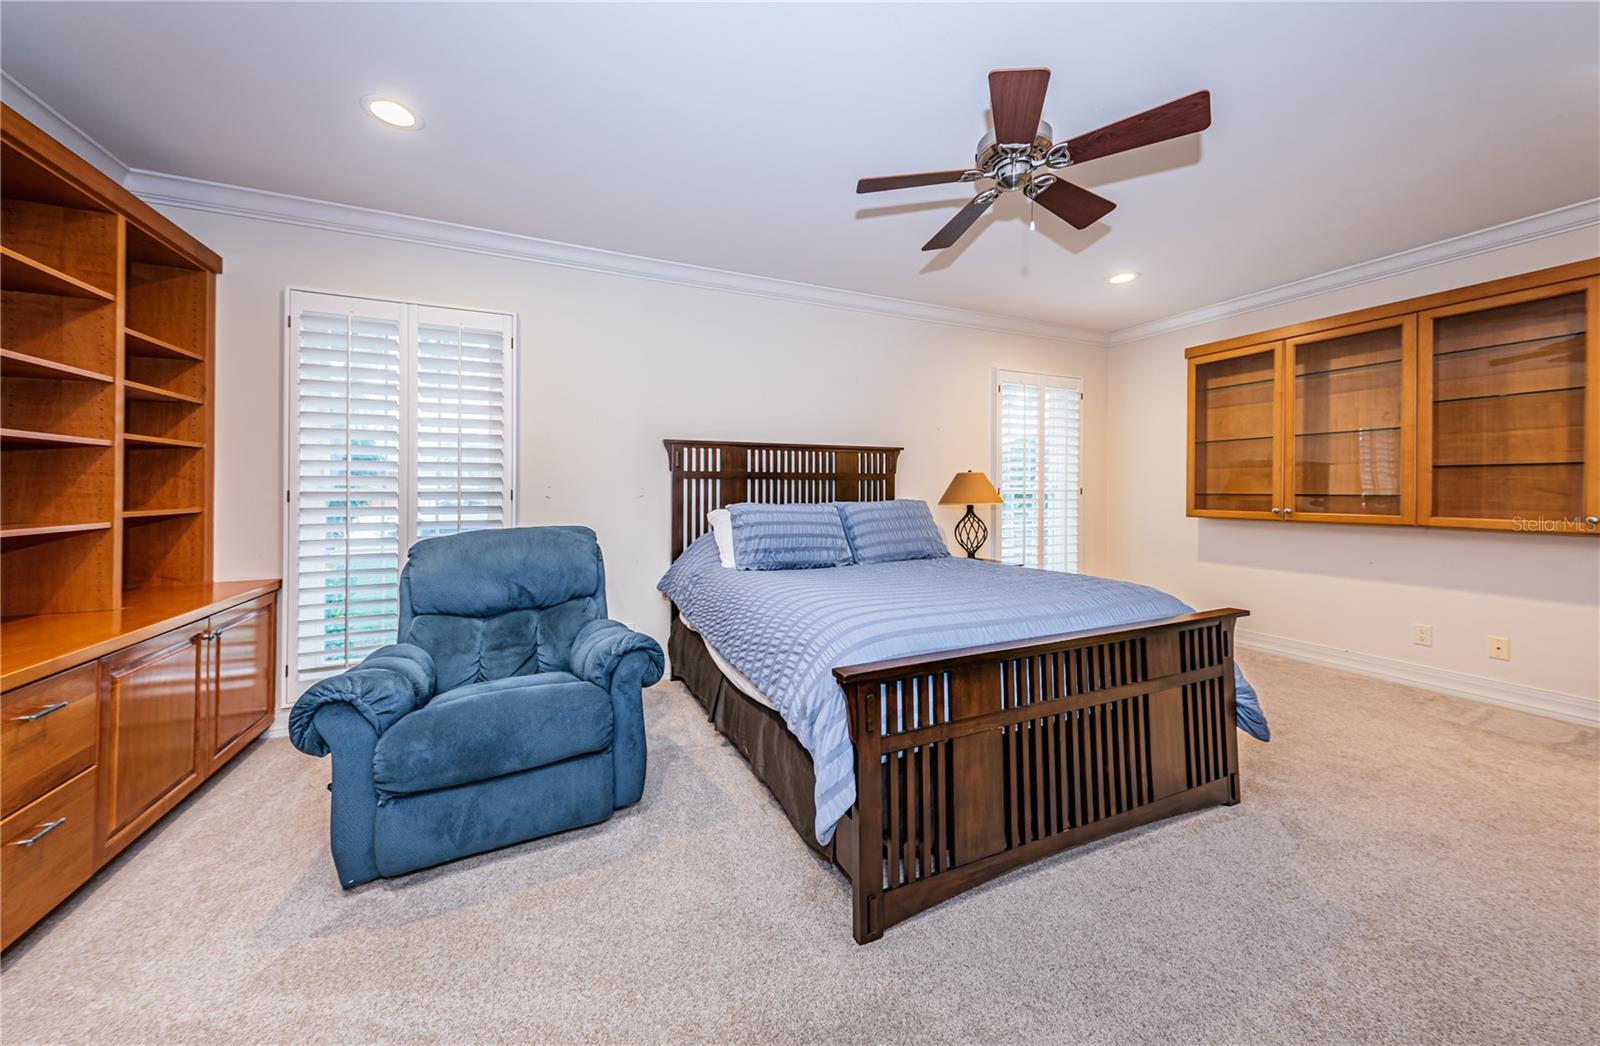
***ACCEPTING BACKUP OFFERS*** STUNNING VIEWS OF THE GLISTENING WATERFRONT greet you immediately as you enter the dramatic glass double front doors into the luxurious foyer of this well-appointed home in exclusive Bayway Isles. Gorgeous curb appeal, with designs by renowned landscape architect Phil Graham, draw you in to the home complete with upscale, custom finishes throughout. Pass the foyer and into a warm and spacious formal living room with fireplace and sliders to the slate and travertine decks overlooking the water. The living room adjoins a formal dining room providing easy access to the spacious chef’s kitchen, boasting Dácor double ovens, twin Miele dishwashers, custom wood cabinets, Subzero refrigeration and more. The superb eat-in kitchen and adjoining family room share views of the water with access to one of two spacious screened porches for enjoying a morning coffee or an evening drink. A spacious and grand owner’s suite is complete with his and hers walk-in closets, custom built-ins, and a lovely en suite bathroom with convenient walk-in shower. The 3 additional bedrooms also each feature built in storage structures and en suite baths with solid surface counters. The real star of the property is the location! Situated on an oversized lot with more than 160’ of seawall frontage, the home offers the finest in outdoor Florida living. A NEW cement tile ROOF was installed in 2023. The seawall itself is a newer build (2015) and sits a foot higher than the surrounding sea walls. A composite wet dock of over 1,000 sf of area harbors both a 6,000 lb boat life and a vast multi-point mooring slip for a large boat. Sit on the dock and admire porpoises, manatees, and myriad other sea life year-round. Or, with deep water at the end of the dock, you have a wonderful opportunity to keep a sailboat or larger cruising vessel for easy access to Boca Ciega Bay and the Intracoastal Waterway, where you are mere minutes to the Gulf of Mexico. It’s a boater’s dream! Your pool and spa, both newer (2017) and heated by propane, offer year-round fun and relaxation as you bask in the Florida sunshine and gaze dreamily at the limitless waterfront. When you must leave your paradise home, rest assured that you are mere moments from one of the world’s top-rated beaches and just 10 minutes to downtown St Petersburg’s bustling waterfront and restaurant scene, and just 25 minutes to Tampa International Airport.
Additional Information
- Taxes
- $23268
- Minimum Lease
- 1-2 Years
- HOA Fee
- $1,165
- HOA Payment Schedule
- Annually
- Maintenance Includes
- Guard - 24 Hour
- Location
- Cul-De-Sac, Flood Insurance Required, City Limits, Oversized Lot, Paved
- Community Features
- Deed Restrictions, Gated Community - Guard, Sidewalks
- Property Description
- One Story
- Interior Layout
- Built-in Features, Ceiling Fans(s), Central Vaccum, Crown Molding, Eat-in Kitchen, High Ceilings, Kitchen/Family Room Combo, Open Floorplan, Pest Guard System, Primary Bedroom Main Floor, Solid Wood Cabinets, Stone Counters, Thermostat, Walk-In Closet(s), Window Treatments
- Interior Features
- Built-in Features, Ceiling Fans(s), Central Vaccum, Crown Molding, Eat-in Kitchen, High Ceilings, Kitchen/Family Room Combo, Open Floorplan, Pest Guard System, Primary Bedroom Main Floor, Solid Wood Cabinets, Stone Counters, Thermostat, Walk-In Closet(s), Window Treatments
- Floor
- Carpet, Ceramic Tile, Wood
- Appliances
- Built-In Oven, Convection Oven, Cooktop, Dishwasher, Disposal, Dryer, Electric Water Heater, Exhaust Fan, Freezer, Microwave, Range, Range Hood, Refrigerator, Washer, Water Softener, Wine Refrigerator
- Utilities
- BB/HS Internet Available, Cable Available, Cable Connected, Electricity Available, Electricity Connected, Phone Available, Propane, Public, Sewer Connected, Sprinkler Recycled, Underground Utilities, Water Available, Water Connected
- Heating
- Central, Electric
- Air Conditioning
- Central Air
- Fireplace Description
- Living Room, Wood Burning
- Exterior Construction
- Stucco
- Exterior Features
- Irrigation System, Lighting, Private Mailbox, Rain Gutters, Sliding Doors
- Roof
- Concrete, Tile
- Foundation
- Slab
- Pool
- Private
- Pool Type
- Deck, Gunite, Heated, In Ground
- Garage Carport
- 2 Car Garage
- Garage Spaces
- 2
- Garage Features
- Bath In Garage, Circular Driveway, Driveway, Garage Door Opener, Ground Level
- Elementary School
- Gulfport Elementary-Pn
- Middle School
- Bay Point Middle-Pn
- High School
- Lakewood High-PN
- Fences
- Fenced, Other, Vinyl
- Water Name
- Maximo Channel
- Water Extras
- Davits, Lift, Seawall - Concrete, Skiing Allowed
- Water View
- Bay/Harbor - Full
- Water Access
- Bay/Harbor
- Water Frontage
- Bay/Harbor
- Pets
- Allowed
- Flood Zone Code
- A
- Parcel ID
- 09-32-16-05634-003-0160
- Legal Description
- BAYWAY ISLES UNIT 1 BLK 3, LOT 16 & E 1/2 OF LOT 15
Listing courtesy of ENGEL & VOLKERS ST. PETE. 727-295-0000
Selling Office: COMPASS FLORIDA LLC.Mortgage Calculator
StellarMLS is the source of this information via Internet Data Exchange Program. All listing information is deemed reliable but not guaranteed and should be independently verified through personal inspection by appropriate professionals. Listings displayed on this website may be subject to prior sale or removal from sale. Availability of any listing should always be independently verified. Listing information is provided for consumer personal, non-commercial use, solely to identify potential properties for potential purchase. All other use is strictly prohibited and may violate relevant federal and state law. Data last updated on