400 Palm Island Ne, Clearwater, FL 33767
- $3,150,000
- 4
- BD
- 5
- BA
- 3,248
- SqFt


- Sold Price
- $3,150,000
- List Price
- $3,200,000
- Status
- Sold
- Days on Market
- 1
- Closing Date
- Apr 02, 2024
- MLS#
- U8227484
- Property Style
- Single Family
- Architectural Style
- Coastal, Custom, Elevated, Key West
- Year Built
- 2017
- Bedrooms
- 4
- Bathrooms
- 5
- Baths Half
- 1
- Living Area
- 3,248
- Lot Size
- 8,925
- Acres
- 0.20
- Total Acreage
- 0 to less than 1/4
- Legal Subdivision Name
- Island Estates Of Clearwater Unit 6-B
- MLS Area Major
- Clearwater/Clearwater Beach
Property Description
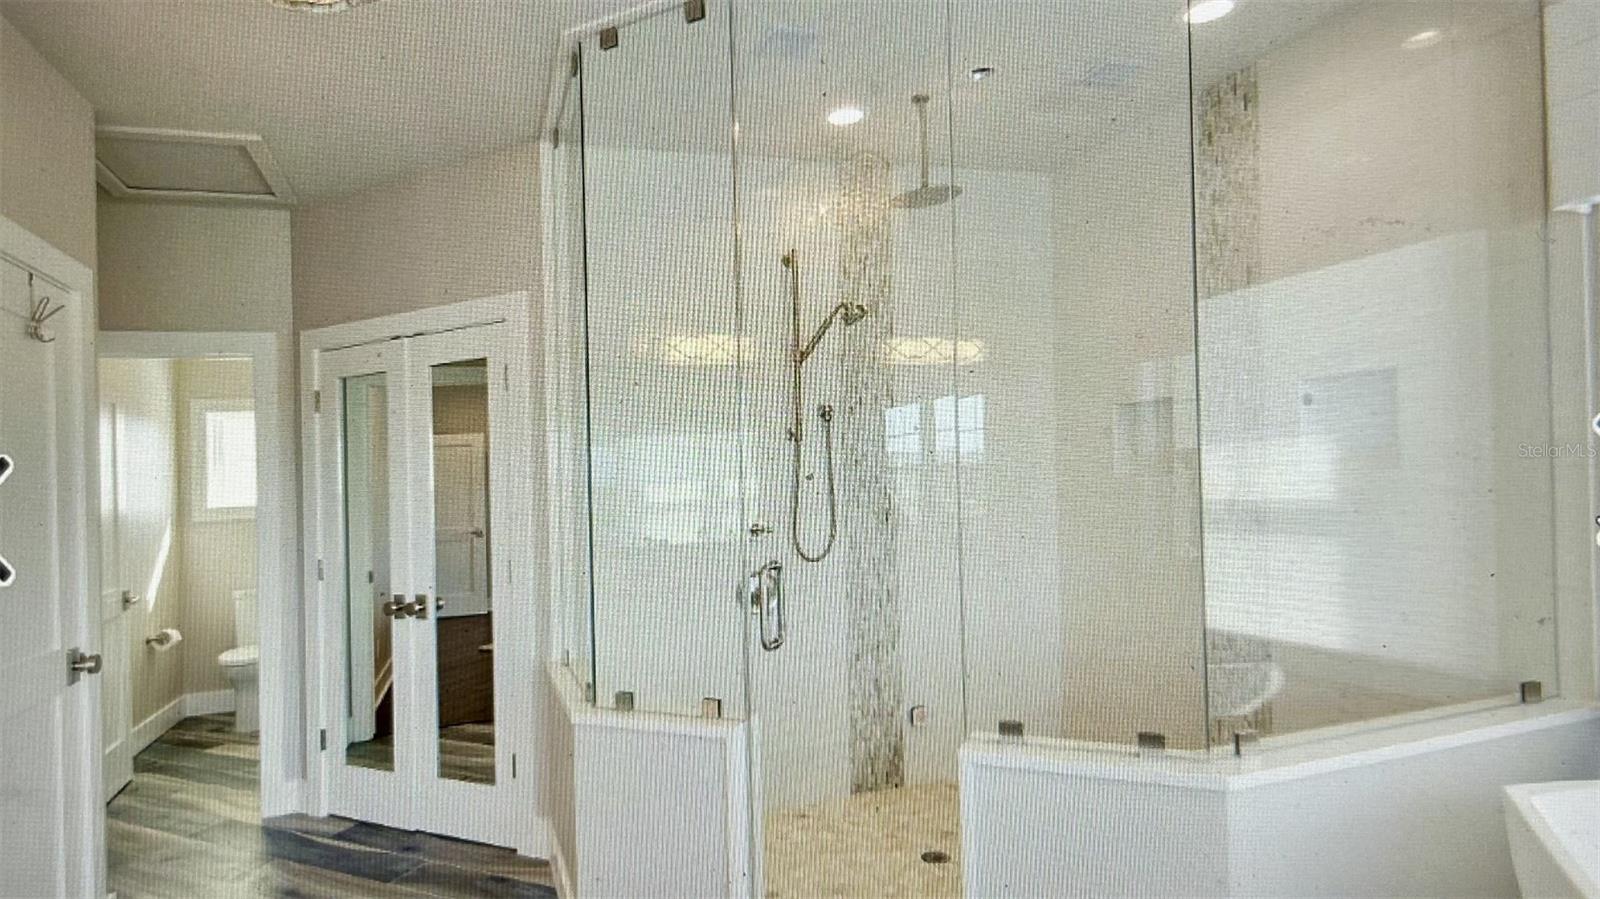
Welcome to your dream home! This stunning property boasts four bedrooms and four and a half bathrooms, providing ample space for you and your family. Enjoy the ultimate relaxation in your private pool and spa, surrounded by lush landscaping and serene waterfront views. Take in the picturesque scenery from your rear porch, perfect for entertaining or unwinding after a long day. Safety meets elegance with high-quality impact windows and doors, which provide peace of mind and energy efficiency. Boating enthusiasts will fall in love with the 20,000 lb capacity boat lift for up to 30 ft, accompanied by a dock, making this property a boater's dream. The roof is only 6.5 years old, which ensures longevity and durability. Privacy is paramount with a fully fenced yard, creating a secluded haven for residents. Enjoy environmentally conscious living with reclaimed water usage. This prime location in Clearwater offers not just a residence but a lifestyle, with convenient access to the area's best amenities, schools, and entertainment options. Wake up to awe-inspiring sunrises and drift off to sleep with the tranquil sounds of the water. The waterfront lifestyle is waiting for you. Enjoy the convenience of a boat lift, a dock for your watercraft, and ample parking with a garage. This is more than a home; it's a statement of luxury living. Don't miss the opportunity to make this waterfront gem your own. Bedroom Closet Type: Walk-in Closet (Primary Bedroom).
Additional Information
- Taxes
- $25146
- Minimum Lease
- No Minimum
- Location
- Cul-De-Sac, FloodZone, Level, Near Public Transit, Sidewalk, Street Dead-End
- Community Features
- No Deed Restriction
- Property Description
- Three+ Story
- Zoning
- RES
- Interior Layout
- Built-in Features, Cathedral Ceiling(s), Ceiling Fans(s), Crown Molding, Dry Bar, Eat-in Kitchen, High Ceilings, Kitchen/Family Room Combo, Open Floorplan, PrimaryBedroom Upstairs, Skylight(s), Solid Wood Cabinets, Split Bedroom, Stone Counters, Thermostat, Tray Ceiling(s), Walk-In Closet(s), Window Treatments
- Interior Features
- Built-in Features, Cathedral Ceiling(s), Ceiling Fans(s), Crown Molding, Dry Bar, Eat-in Kitchen, High Ceilings, Kitchen/Family Room Combo, Open Floorplan, PrimaryBedroom Upstairs, Skylight(s), Solid Wood Cabinets, Split Bedroom, Stone Counters, Thermostat, Tray Ceiling(s), Walk-In Closet(s), Window Treatments
- Floor
- Hardwood, Marble, Tile
- Appliances
- Built-In Oven, Cooktop, Dishwasher, Disposal, Dryer, Exhaust Fan, Freezer, Gas Water Heater, Microwave, Range, Range Hood, Refrigerator, Tankless Water Heater, Touchless Faucet, Washer, Water Filtration System, Water Purifier, Water Softener, Wine Refrigerator
- Utilities
- BB/HS Internet Available, Cable Available, Electricity Available, Natural Gas Available, Public, Sewer Available, Street Lights, Water Available
- Heating
- Central, Electric, Heat Pump
- Air Conditioning
- Central Air, Zoned
- Exterior Construction
- Block, HardiPlank Type, Wood Frame
- Exterior Features
- Balcony, French Doors, Irrigation System, Lighting, Private Mailbox, Sidewalk, Sprinkler Metered, Storage
- Roof
- Concrete, Metal, Tile
- Foundation
- Block, Pillar/Post/Pier, Slab
- Pool
- Private
- Pool Type
- Fiber Optic Lighting, Gunite, Heated, In Ground, Lighting, Outside Bath Access, Pool Sweep, Salt Water, Tile
- Garage Carport
- 3 Car Garage
- Garage Spaces
- 3
- Garage Features
- Circular Driveway, Driveway, Garage Door Opener, Ground Level, Oversized, Split Garage, Under Building, Workshop in Garage
- Garage Dimensions
- 50x58
- Elementary School
- Sandy Lane Elementary-Pn
- Middle School
- Dunedin Highland Middle-Pn
- High School
- Clearwater High-PN
- Fences
- Fenced, Vinyl
- Water Extras
- Bridges - No Fixed Bridges, Davits, Lift, Minimum Wake Zone, Sailboat Water, Seawall - Concrete, Skiing Allowed
- Water View
- Bay/Harbor - Partial, Canal, Gulf/Ocean to Bay, Intracoastal Waterway
- Water Access
- Canal - Saltwater, Gulf/Ocean to Bay, Intracoastal Waterway
- Water Frontage
- Canal - Saltwater
- Pets
- Allowed
- Max Pet Weight
- 100
- Pet Size
- Extra Large (101+ Lbs.)
- Flood Zone Code
- AE
- Parcel ID
- 05-29-15-43434-000-0820
- Legal Description
- ISLAND ESTATES OF CLEARWATER UNIT 6-B LOT 82
Listing courtesy of COLDWELL BANKER REALTY. 727-581-9411
Selling Office: COLDWELL BANKER REALTY.Mortgage Calculator
StellarMLS is the source of this information via Internet Data Exchange Program. All listing information is deemed reliable but not guaranteed and should be independently verified through personal inspection by appropriate professionals. Listings displayed on this website may be subject to prior sale or removal from sale. Availability of any listing should always be independently verified. Listing information is provided for consumer personal, non-commercial use, solely to identify potential properties for potential purchase. All other use is strictly prohibited and may violate relevant federal and state law. Data last updated on