814 Columbus Drive, Tierra Verde, FL 33715
- $7,250,000
- 4
- BD
- 5
- BA
- 5,275
- SqFt






- Sold Price
- $7,250,000
- List Price
- $7,250,000
- Status
- Sold
- Days on Market
- 5
- Closing Date
- Mar 15, 2024
- MLS#
- U8226878
- Property Style
- Single Family
- Architectural Style
- Contemporary
- Year Built
- 2016
- Bedrooms
- 4
- Bathrooms
- 5
- Baths Half
- 1
- Living Area
- 5,275
- Lot Size
- 19,876
- Acres
- 0.46
- Total Acreage
- 1/4 to less than 1/2
- Legal Subdivision Name
- Tierra Verde Unit 1 4th Rep
- MLS Area Major
- St Pete/Tierra Verde
Property Description
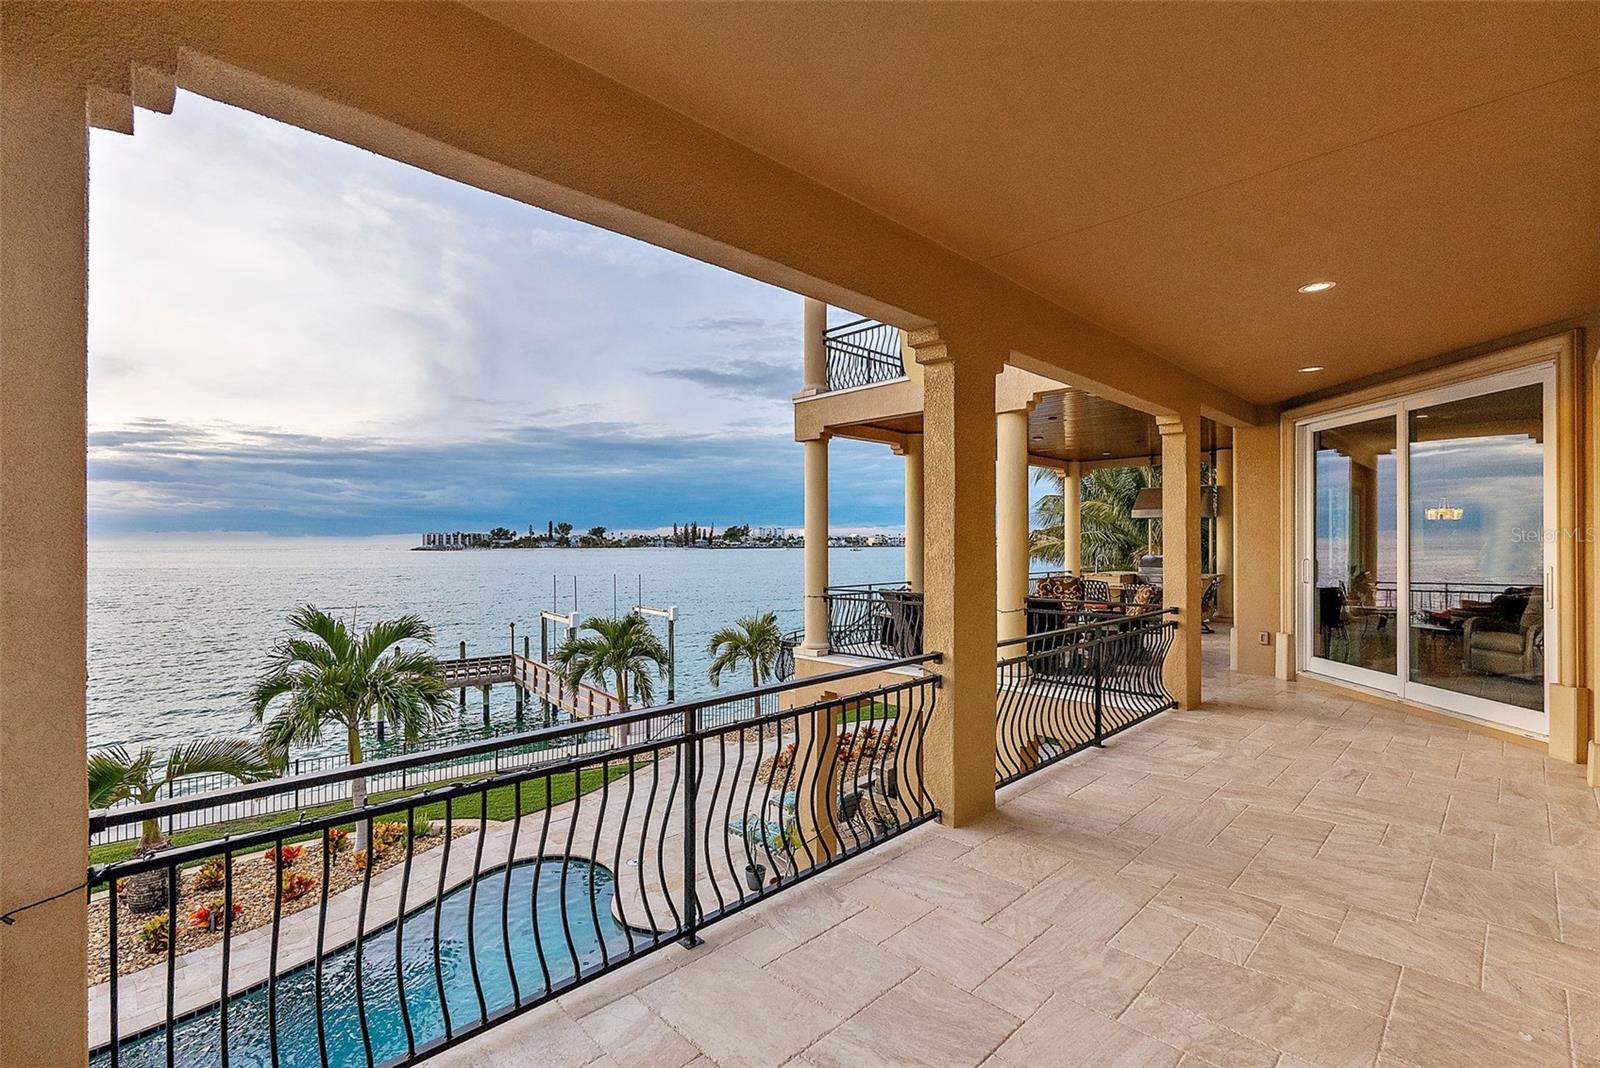
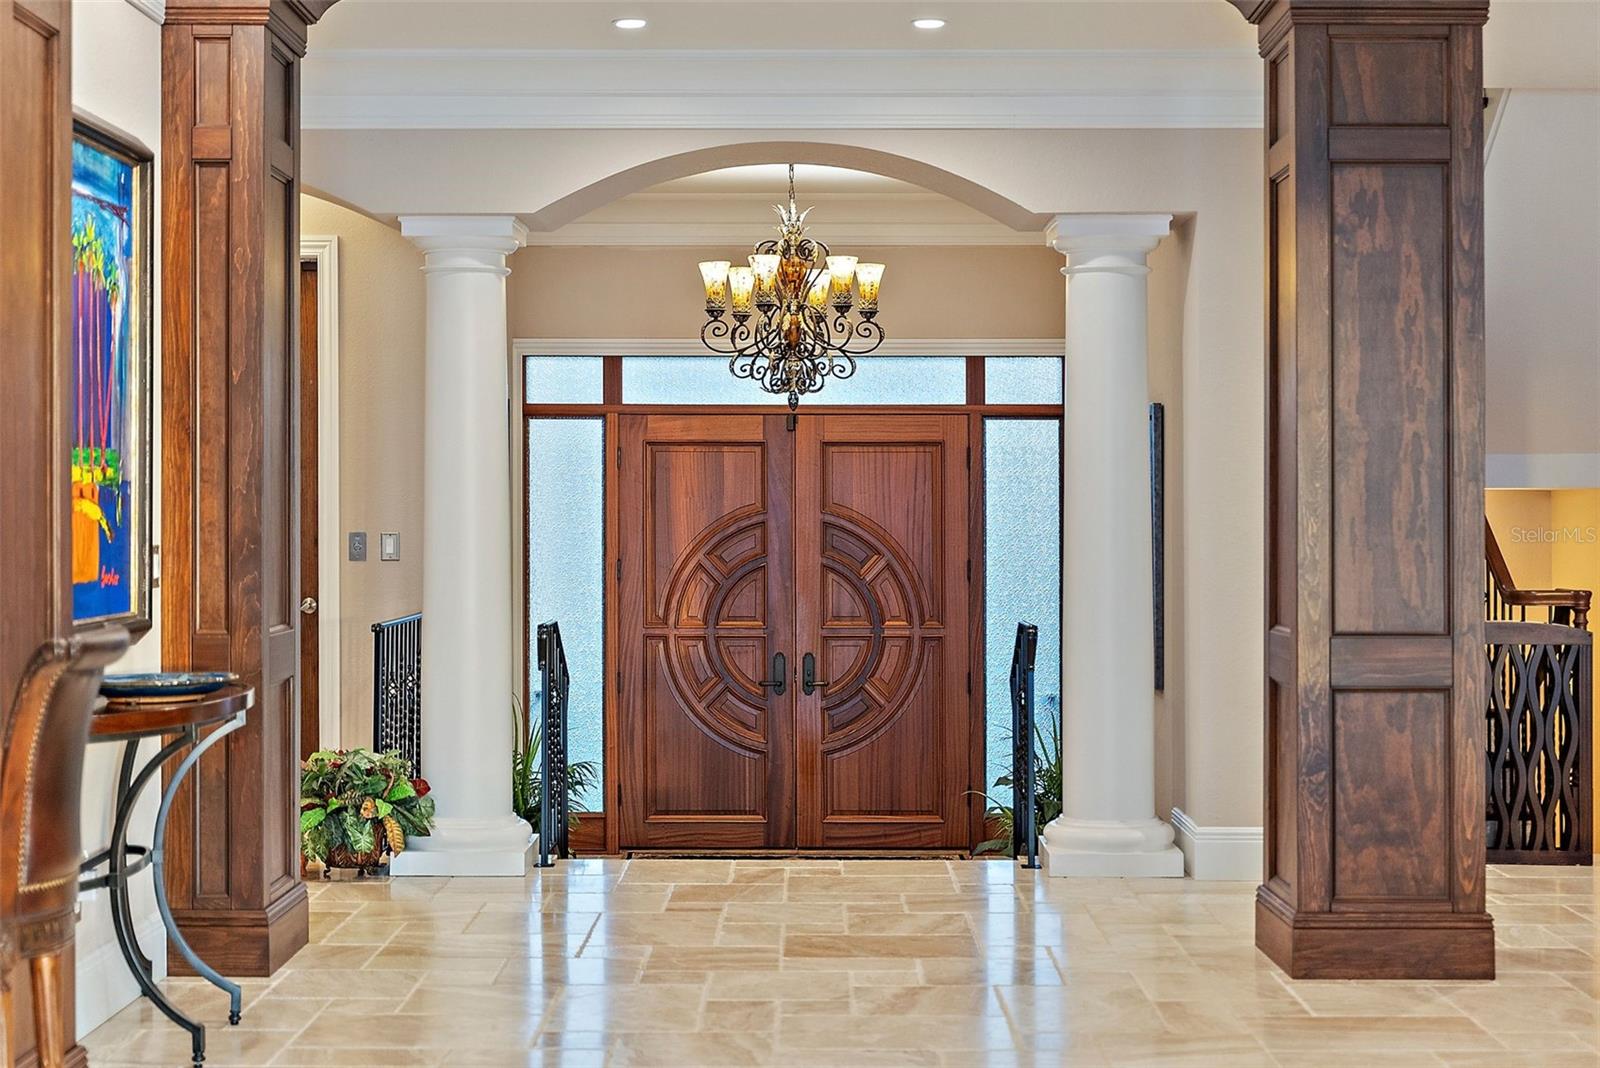
Back ups requested. Welcome to one of the most gorgeous homes in the entire Tampa Bay area. If you are ready to treat yourself to the ultimate in Florida luxury, look no further; you have found your home. One of the things that makes this home so spectacular is its perfect positioning on the island of Tierra Verde, with 143 feet of uninterrupted waterfront and, at night, the sparkling lights of historic Pass-a-Grille in the distance. The home itself is a masterpiece of custom architecture that seamlessly combines contemporary sophistication with timeless elegance. As you arrive at this impressive residence and enter through the elegantly welcoming foyer, you will immediately be drawn to the wide-open water views and grand veranda. The luxury of the French-patterned brushed and chiseled marble floors flow throughout most of this exquisite home. Deep rich crown molding and elegant wide baseboards adorn every room, while walls of glass showcase the views and allow for a seamless transition between inside and outside. With its complete outdoor kitchen, numerous gathering spaces, and stunning Gulf views, the grand veranda is the perfect place to entertain your lucky guests. The great room is punctuated with a fireplace and mantle surrounded by the warmth and beauty of cast stone, rich wood built-ins, display shelves, a niche for a 50 x 30 TV, a handy beverage center, ice maker and an exquisite handmade ceiling accent. The kitchen delights with all Sub-Zero and Wolff appliances, super-sized island, gas cooktop, magnificent hood, touch faucet, handsome custom cabinetry with plenty of drawers and doors, and workspace for several chefs. The casual dining area has such glorious views no one will want to leave the table. A butler's pantry adjoins the kitchen with an additional dishwasher, sink, additional refrigerator, washer, dryer, and storage. The dining room is stunning with ample seating for many guests, beautiful moldings, and coffered ceilings. There are three comfortable bedrooms on the main floor, each with adjoining bathrooms and custom cabinetry that features designer granite. The luxurious study is breathtaking with its handsome wood floors, 6-piece crown moldings, and built-ins that have bookshelves with doors and drawers that can be locked. The second story, which can be accessed by an extraordinary staircase or an elevator, is entirely dedicated to the indulgence of the owners. The space features a peaceful bedroom with an ambiance perfect for relaxing, a sitting room with a fireplace, a TV, a kitchenette, two spacious custom walk-in closets, and a washer and dryer for your convenience. The primary bathroom is absolutely stunning with a freestanding Amiata bathtub and walk-through shower. Every cabinet, mirror, knob, pull, towel rack, and shower fixture has been carefully selected to perfection to ensure a seamless and elegant look. The top-level deck overlooking the Gulf of Mexico can be accessed by elevator or stairs. This is the ultimate place for stargazing, yoga, or meditation. There is no other place like Tierra Verde! It is a peaceful subtropical island yet enjoys quick access to Highway 275, for fast arrival at TPA, and PIE, and quickly delivers you to the doorstep of all the benefits of a major metropolitan area:cultural,medical,educational, world-class shopping, and major league sports. Bedroom Closet Type: Walk-in Closet (Primary Bedroom).
Additional Information
- Taxes
- $41556
- Minimum Lease
- 1 Month
- HOA Fee
- $267
- HOA Payment Schedule
- Quarterly
- Location
- Flood Insurance Required, FloodZone, In County, Landscaped, Near Marina, Paved
- Community Features
- Deed Restrictions, Irrigation-Reclaimed Water, Park, Playground, Tennis Courts
- Property Description
- Two Story
- Zoning
- R-2
- Interior Layout
- Built-in Features, Cathedral Ceiling(s), Ceiling Fans(s), Coffered Ceiling(s), Crown Molding, Eat-in Kitchen, Elevator, High Ceilings, Open Floorplan, PrimaryBedroom Upstairs, Split Bedroom, Stone Counters, Thermostat, Walk-In Closet(s), Window Treatments
- Interior Features
- Built-in Features, Cathedral Ceiling(s), Ceiling Fans(s), Coffered Ceiling(s), Crown Molding, Eat-in Kitchen, Elevator, High Ceilings, Open Floorplan, PrimaryBedroom Upstairs, Split Bedroom, Stone Counters, Thermostat, Walk-In Closet(s), Window Treatments
- Floor
- Marble, Wood
- Appliances
- Built-In Oven, Dishwasher, Disposal, Dryer, Electric Water Heater, Exhaust Fan, Gas Water Heater, Ice Maker, Microwave, Refrigerator, Touchless Faucet, Washer, Water Softener
- Utilities
- Cable Connected, Electricity Connected, Fire Hydrant, Propane, Public, Sprinkler Meter, Sprinkler Recycled, Street Lights, Water Connected
- Heating
- Electric, Exhaust Fan
- Air Conditioning
- Central Air
- Fireplace Description
- Family Room
- Exterior Construction
- Block, Concrete, Stone, Stucco
- Exterior Features
- Balcony, Irrigation System, Lighting, Outdoor Grill, Outdoor Kitchen, Private Mailbox, Sprinkler Metered
- Roof
- Tile
- Foundation
- Pillar/Post/Pier
- Pool
- Private
- Pool Type
- Deck, Gunite, Heated, In Ground, Lighting
- Garage Carport
- 3 Car Garage
- Garage Spaces
- 3
- Garage Features
- Circular Driveway, Garage Door Opener, Ground Level
- Water Name
- Gulf Of Mexico
- Water Extras
- Lift, Sailboat Water, Seawall - Concrete, Skiing Allowed
- Water View
- Gulf/Ocean - Full
- Water Access
- Gulf/Ocean
- Water Frontage
- Gulf/Ocean
- Pets
- Allowed
- Flood Zone Code
- AE
- Parcel ID
- 19-32-16-90900-009-0040
- Legal Description
- TIERRA VERDE UNIT 1 4TH REP BLK I, LOT 4
Listing courtesy of COMPASS FLORIDA LLC. 727-339-7902
Selling Office: CENTURY 21 JIM WHITE & ASSOC.Mortgage Calculator
StellarMLS is the source of this information via Internet Data Exchange Program. All listing information is deemed reliable but not guaranteed and should be independently verified through personal inspection by appropriate professionals. Listings displayed on this website may be subject to prior sale or removal from sale. Availability of any listing should always be independently verified. Listing information is provided for consumer personal, non-commercial use, solely to identify potential properties for potential purchase. All other use is strictly prohibited and may violate relevant federal and state law. Data last updated on