1050 Boca Ciega Isle Drive, St Pete Beach, FL 33706
- $5,100,000
- 5
- BD
- 6
- BA
- 6,214
- SqFt






- Sold Price
- $5,100,000
- List Price
- $5,495,000
- Status
- Sold
- Days on Market
- 60
- Closing Date
- Jun 13, 2024
- MLS#
- U8226281
- Property Style
- Single Family
- Architectural Style
- Custom
- Year Built
- 1988
- Bedrooms
- 5
- Bathrooms
- 6
- Baths Half
- 1
- Living Area
- 6,214
- Lot Size
- 10,008
- Acres
- 0.21
- Total Acreage
- 0 to less than 1/4
- Legal Subdivision Name
- Boca Ciega Isle
- MLS Area Major
- Pass a Grille Bch/St Pete Bch/Treasure Isl
Property Description
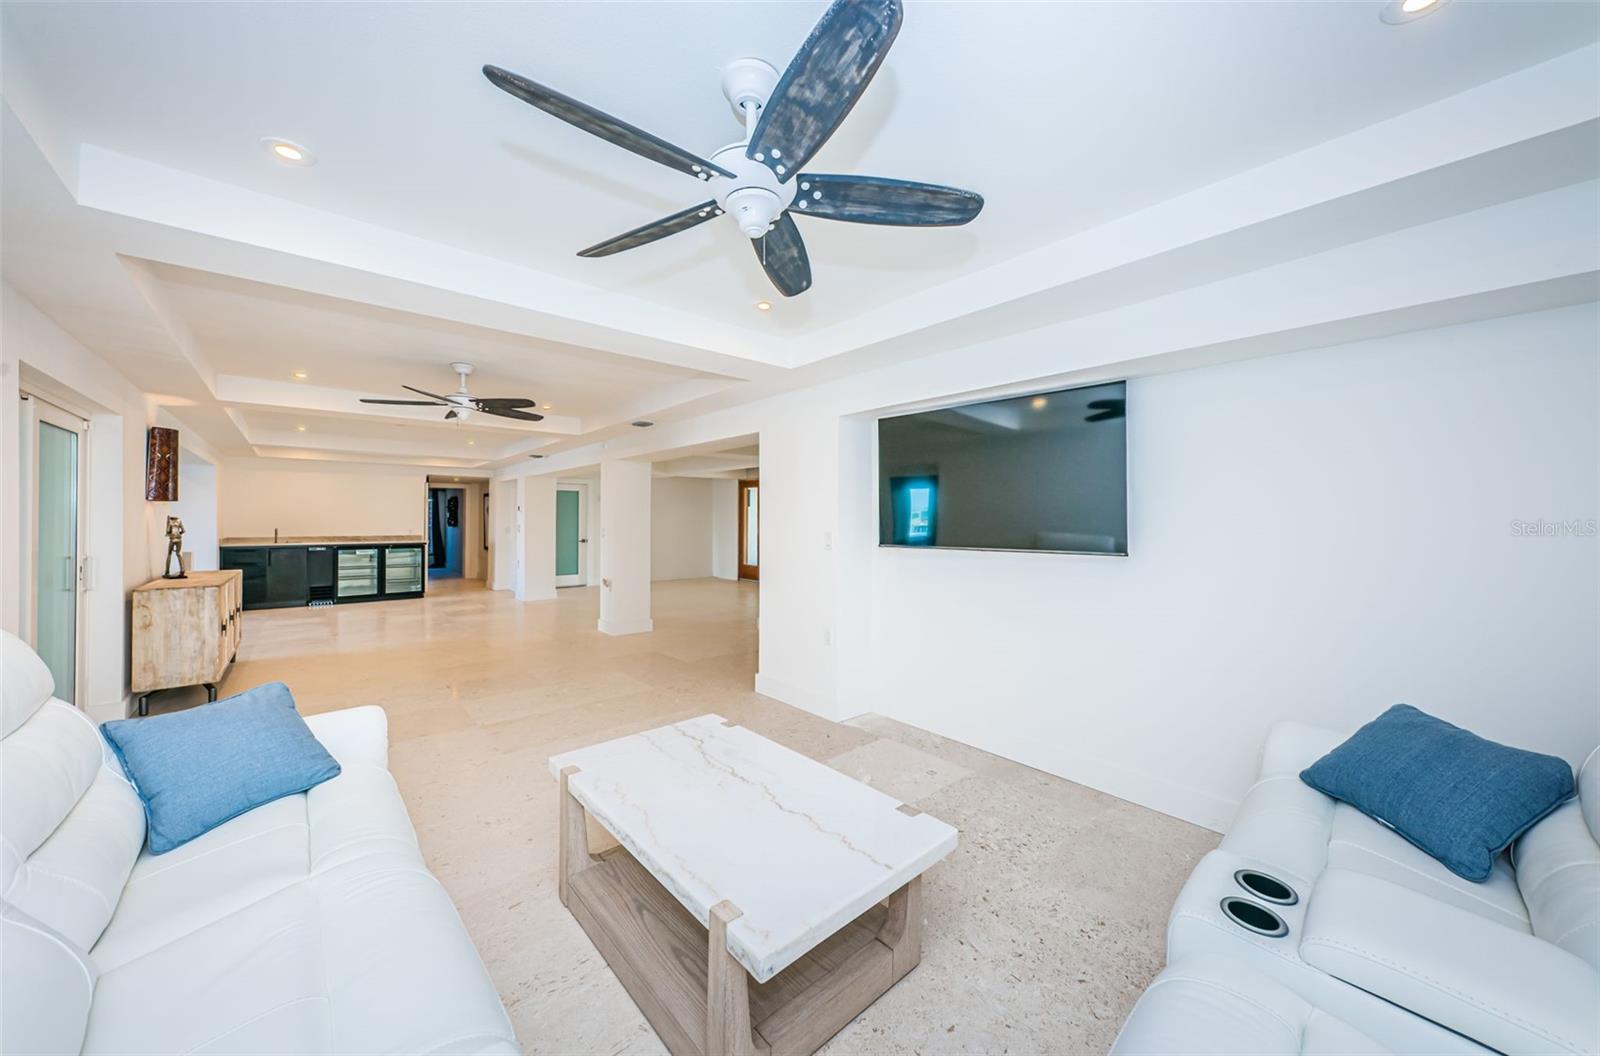
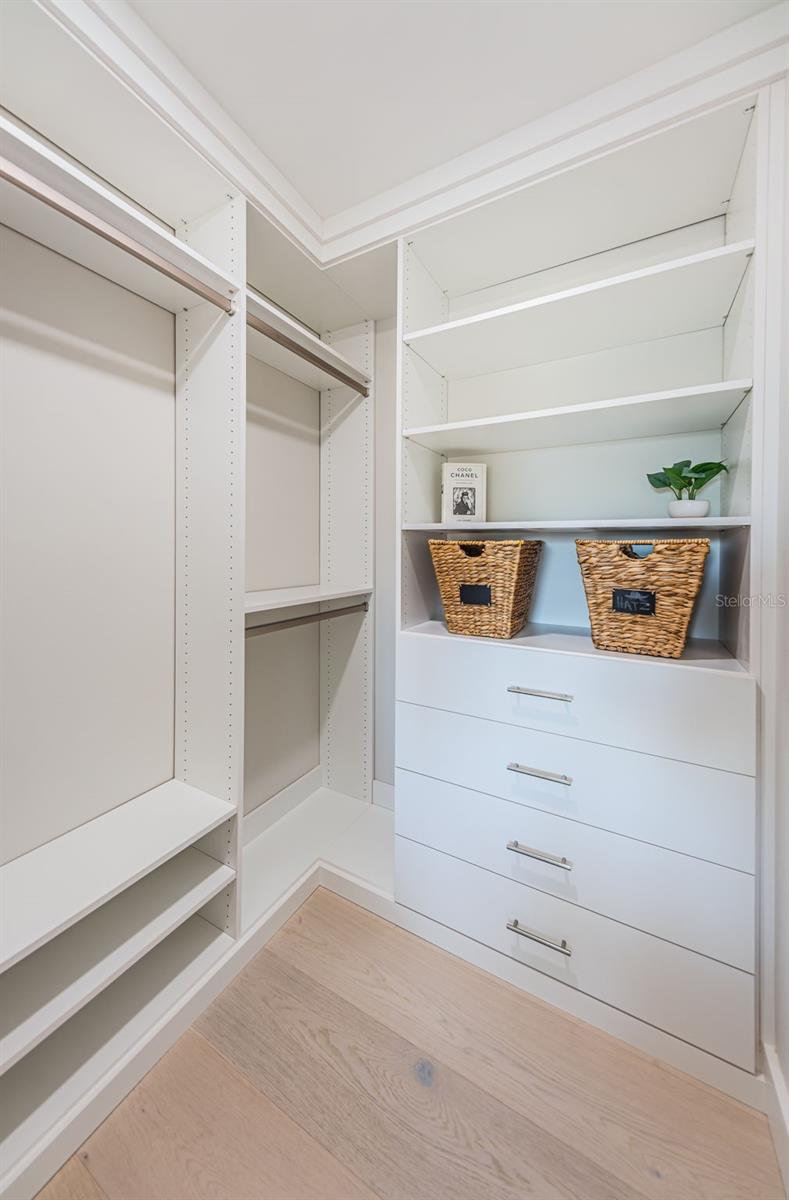
A BRILLIANTLY DESIGNED AND LUXURIOUSLY FINISHED MODERN COASTAL MASTERPIECE! Discover the essence of contemporary waterfront living in this magnificent 10,183 total sqft estate. Complete top-to-bottom remodel in 2023! Precision contours, superbly-layered ceilings, dazzling lightwork, and rich Brazilian Walnut/Shellstone flooring give this home a sophisticated and deeply satisfying appeal. A large 425sqft covered entry opens to a huge 1500sqft multi-purpose entertainment space (with full luxury wetbar) overlooking the pool deck. 1st level includes a lovely pool bath, laundry, bedroom. Step up to the grand living level and take in sweeping panoramic vistas of the intracoastal waterway. Gorgeous living space w/casual dining, linear fireplace, media center and built-in wine room, opens to a fabulous 58ft-wide covered balcony overlooking the waterfront. Spectacular gourmet kitchen boasts an exquisite combination of minimalistic design and luxe amenities with posh quartz counters, Viking appliances, built-in refrigeration, 8-burner gas cooking, center island bar/work center & breakfast bar. The inspired great room features a formal dining area and beautiful family room with access to front balcony. Enjoy the pampering, plush feel of the alluring owner’s wing with its graceful waterfront bedroom, large covered waterfront balcony (perfect for morning coffee or nightcap), splendid walk-in closet w/elegant closet system, and attached sitting room – ideal as executive office or den. Sumptuous owner’s bath is an indulgent retreat; resplendent tilework, stunning open-concept multi-head shower with co-located soaking tub, magnificently-finished dual vanities, cosmetics sitting area and separate, dedicated shower. 2nd bedroom suite is truly impressive with large bedroom, 225sqft private covered luxury balcony, built-in closet system and a lavish bath with hi-end materials, glass shower enclosure and jetted spa tub. Upper-level bedroom suite offers incredible sweeping water views and private 325sqft open deck with 270 degree views of St. Pete Beach. Astonishing 490sqft covered outdoor kitchen/dining/entertainment center boasts exceptional SS cooking facilities and quartz counter dining for 10 people (area protected by electronic storm shutters). Striking Pebbletech pool/spa, additional 330sqft covered seating/lounging area, updated seawall, composite dock, 16K lb and 10K lb boat lifts. New elevator and many fine extras. This is an iconic modern waterfront marvel! Dimensions are estimates. Buyer to verify...Home was originally built in 1988 and extensively rebuilt in 2023..Please visit the virtual tour https://virtual-tour.aryeo.com/sites/yalloon/unbranded.
Additional Information
- Taxes
- $14337
- Minimum Lease
- 1 Month
- Location
- Flood Insurance Required, FloodZone, City Limits, In County, Landscaped, Near Marina, Near Public Transit, Street Dead-End, Paved
- Community Features
- Irrigation-Reclaimed Water, Park, No Deed Restriction
- Property Description
- Three+ Story
- Zoning
- SFR
- Interior Layout
- Built-in Features, Ceiling Fans(s), Eat-in Kitchen, Elevator, High Ceilings, Kitchen/Family Room Combo, Living Room/Dining Room Combo, Open Floorplan, Primary Bedroom Main Floor, Solid Surface Counters, Solid Wood Cabinets, Stone Counters, Thermostat, Tray Ceiling(s), Walk-In Closet(s), Wet Bar, Window Treatments
- Interior Features
- Built-in Features, Ceiling Fans(s), Eat-in Kitchen, Elevator, High Ceilings, Kitchen/Family Room Combo, Living Room/Dining Room Combo, Open Floorplan, Primary Bedroom Main Floor, Solid Surface Counters, Solid Wood Cabinets, Stone Counters, Thermostat, Tray Ceiling(s), Walk-In Closet(s), Wet Bar, Window Treatments
- Floor
- Hardwood, Tile, Travertine
- Appliances
- Bar Fridge, Built-In Oven, Convection Oven, Cooktop, Dishwasher, Disposal, Dryer, Exhaust Fan, Freezer, Gas Water Heater, Microwave, Range, Range Hood, Refrigerator, Tankless Water Heater, Washer, Wine Refrigerator
- Utilities
- BB/HS Internet Available, Cable Connected, Electricity Connected, Fire Hydrant, Phone Available, Propane, Public, Sewer Connected, Sprinkler Recycled, Street Lights, Water Connected
- Heating
- Central, Electric, Zoned
- Air Conditioning
- Central Air, Mini-Split Unit(s), Zoned
- Fireplace Description
- Electric, Living Room
- Exterior Construction
- Block, Stucco, Wood Frame
- Exterior Features
- Balcony, Irrigation System, Lighting, Outdoor Kitchen, Private Mailbox, Rain Gutters, Sliding Doors, Storage
- Roof
- Metal
- Foundation
- Slab
- Pool
- Private
- Pool Type
- Fiber Optic Lighting, Gunite, In Ground, Lighting, Salt Water, Tile
- Garage Carport
- 4 Car Garage
- Garage Spaces
- 4
- Garage Features
- Covered, Driveway, Electric Vehicle Charging Station(s), Garage Door Opener, Ground Level, Guest, Oversized, Under Building
- Elementary School
- Azalea Elementary-Pn
- Middle School
- Bay Point Middle-Pn
- High School
- Boca Ciega High-PN
- Fences
- Fenced, Wood
- Water Name
- Boca Ciega Bay
- Water Extras
- Bridges - Fixed, Lift, Sailboat Water, Seawall - Concrete
- Water View
- Bay/Harbor - Full, Intracoastal Waterway
- Water Access
- Bay/Harbor, Canal - Saltwater, Gulf/Ocean, Gulf/Ocean to Bay, Intracoastal Waterway
- Water Frontage
- Intracoastal Waterway
- Pets
- Allowed
- Flood Zone Code
- VE
- Parcel ID
- 06-32-16-09594-001-0460
- Legal Description
- BOCA CIEGA ISLE BLK A, LOT 46 & E'LY 1/2 OF LOT 47
Listing courtesy of CENTURY 21 JIM WHITE & ASSOC. 727-367-3795
Selling Office: BURWELL REAL ESTATE.Mortgage Calculator
StellarMLS is the source of this information via Internet Data Exchange Program. All listing information is deemed reliable but not guaranteed and should be independently verified through personal inspection by appropriate professionals. Listings displayed on this website may be subject to prior sale or removal from sale. Availability of any listing should always be independently verified. Listing information is provided for consumer personal, non-commercial use, solely to identify potential properties for potential purchase. All other use is strictly prohibited and may violate relevant federal and state law. Data last updated on