206 Howard Drive, Belleair Beach, FL 33786
- $4,400,000
- 4
- BD
- 4
- BA
- 3,894
- SqFt




- Sold Price
- $4,400,000
- List Price
- $4,750,000
- Status
- Sold
- Days on Market
- 78
- Closing Date
- Apr 18, 2024
- MLS#
- U8225308
- Property Style
- Single Family
- Architectural Style
- Custom, Elevated, Florida
- Year Built
- 2018
- Bedrooms
- 4
- Bathrooms
- 4
- Baths Half
- 1
- Living Area
- 3,894
- Lot Size
- 9,200
- Acres
- 0.21
- Total Acreage
- 0 to less than 1/4
- Legal Subdivision Name
- Howard Estates
- MLS Area Major
- Belleair Bch/Shores/Indian Rocks Bch
Property Description
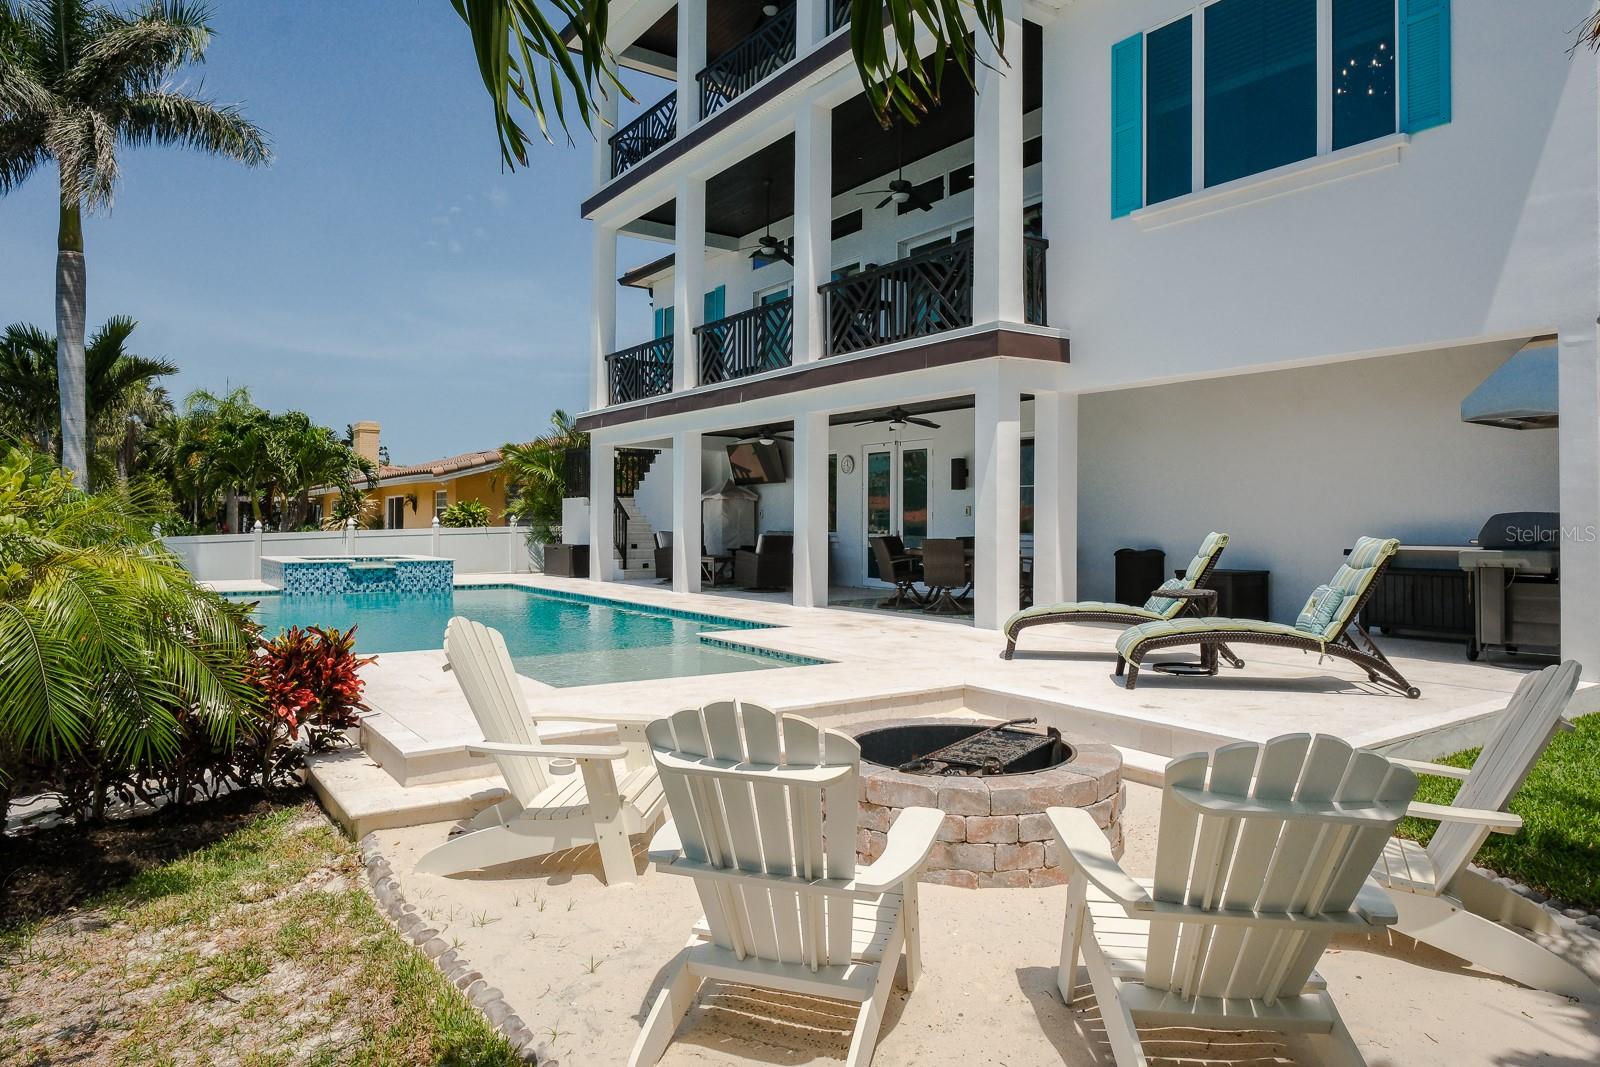
The ultimate in luxurious coastal living! Magnificent waterfront estate home with uncompromising attention to detail. Sweeping, panoramic water views and a short walk to beautiful Belleair Beach. The double door entry brings you to the grand foyer with 22 ft high ceilings, a wide-open floor plan and a breathtaking water view! The desirable great room layout manages to be elegant yet warm and inviting with a beautiful custom mantle and fireplace. Family and entertaining space is extended with a 33 ft wide covered waterfront balcony accented by gorgeous wood ceilings and fine shell stone flooring… stunning! And of course, the balcony and great room are open to the heartbeat of the home, the fabulous epicurean kitchen! Massive center working island/breakfast bar, Wolf/Bosch/Subzero appliances, white shaker style cabinetry with crown molding, a large walk-in pantry and even a separate butler’s pantry and service area. The primary bedroom suite offers its own sitting area/office, a spa retreat style ensuite with custom tilework, soaking tub, walk-in shower, marble vanities with custom fixtures and a private balcony perfect for morning coffee or an afternoon cocktail. The upper-level features three large bedrooms, two beautifully appointed full baths, a student study area with endless possibilities and a large media room that opens to an enormous, covered waterfront balcony with spectacular water views. The outdoor wonderland includes an impressive shell stone pavered pool deck and 50 ft covered entertainment area with a gas cooking center. The Pebbletec finished pool and hot tub boasts a sun shelf and features a saltwater system. Composite dock and boatlift have seating and a convenient step down for docking. An outdoor paradise to be sure! Additional features include a whole-house generator, indulgent 3-stop elevator, temperature-controlled wine center, enormous laundry room with workstation or craft area. And too many luxurious finishes to mention! Exquisite craftsmanship, extravagant lighting, rich woodwork, extensive wainscoting, striking hardwood flooring, soaring 12 ft ceilings, plush window and wall treatments. No detail overlooked. This home shows the perfect balance of elegance and waterfront lifestyle. True luxurious coastal living!
Additional Information
- Taxes
- $35874
- Minimum Lease
- 3 Months
- Location
- Flood Insurance Required, FloodZone, Paved
- Community Features
- Deed Restrictions, Irrigation-Reclaimed Water
- Property Description
- Three+ Story
- Zoning
- SFR
- Interior Layout
- Built-in Features, Cathedral Ceiling(s), Ceiling Fans(s), Coffered Ceiling(s), Crown Molding, Dry Bar, Eat-in Kitchen, Elevator, High Ceilings, Kitchen/Family Room Combo, Primary Bedroom Main Floor, Open Floorplan, Solid Surface Counters, Solid Wood Cabinets, Split Bedroom, Stone Counters, Tray Ceiling(s), Walk-In Closet(s), Window Treatments
- Interior Features
- Built-in Features, Cathedral Ceiling(s), Ceiling Fans(s), Coffered Ceiling(s), Crown Molding, Dry Bar, Eat-in Kitchen, Elevator, High Ceilings, Kitchen/Family Room Combo, Primary Bedroom Main Floor, Open Floorplan, Solid Surface Counters, Solid Wood Cabinets, Split Bedroom, Stone Counters, Tray Ceiling(s), Walk-In Closet(s), Window Treatments
- Floor
- Tile, Wood
- Appliances
- Bar Fridge, Built-In Oven, Convection Oven, Cooktop, Dishwasher, Disposal, Dryer, Exhaust Fan, Gas Water Heater, Ice Maker, Indoor Grill, Kitchen Reverse Osmosis System, Microwave, Refrigerator, Tankless Water Heater, Washer, Water Filtration System, Water Softener, Wine Refrigerator
- Utilities
- BB/HS Internet Available, Cable Connected, Electricity Connected, Natural Gas Connected, Phone Available, Public, Sewer Connected, Street Lights, Underground Utilities, Water Connected
- Heating
- Central, Electric, Zoned
- Air Conditioning
- Central Air, Zoned
- Fireplace Description
- Family Room, Gas
- Exterior Construction
- Block, Stucco, Wood Frame
- Exterior Features
- Balcony, French Doors, Irrigation System, Lighting, Rain Gutters, Sidewalk, Sliding Doors, Sprinkler Metered
- Roof
- Tile
- Foundation
- Slab
- Pool
- Private
- Pool Type
- Gunite, Heated, In Ground, Lighting, Tile
- Garage Carport
- 5+ Car Garage
- Garage Spaces
- 5
- Garage Features
- Driveway, Garage Door Opener, Oversized, Tandem
- Elementary School
- Mildred Helms Elementary-Pn
- Middle School
- Largo Middle-Pn
- High School
- Largo High-PN
- Fences
- Fenced, Vinyl
- Water Name
- Clearwater Harbor
- Water Extras
- Bridges - No Fixed Bridges, Lift, Sailboat Water
- Water View
- Canal, Intracoastal Waterway
- Water Access
- Canal - Saltwater, Gulf/Ocean, Gulf/Ocean to Bay, Intracoastal Waterway
- Water Frontage
- Canal - Saltwater
- Pets
- Allowed
- Flood Zone Code
- AE
- Parcel ID
- 30-29-15-41490-000-0510
- Legal Description
- HOWARD ESTATES UNIT 1 E 60FT OF LOT 51 & W 20FT OF LOT 50
Listing courtesy of RE/MAX REALTEC GROUP INC. 727-789-5555
Selling Office: 54 REALTY LLC.Mortgage Calculator
StellarMLS is the source of this information via Internet Data Exchange Program. All listing information is deemed reliable but not guaranteed and should be independently verified through personal inspection by appropriate professionals. Listings displayed on this website may be subject to prior sale or removal from sale. Availability of any listing should always be independently verified. Listing information is provided for consumer personal, non-commercial use, solely to identify potential properties for potential purchase. All other use is strictly prohibited and may violate relevant federal and state law. Data last updated on