5335 61st Avenue S, St Petersburg, FL 33715
- $6,600,000
- 4
- BD
- 5
- BA
- 5,442
- SqFt









- Sold Price
- $6,600,000
- List Price
- $7,500,000
- Status
- Sold
- Days on Market
- 33
- Closing Date
- Apr 01, 2024
- MLS#
- U8224343
- Property Style
- Single Family
- Architectural Style
- Contemporary
- Year Built
- 2019
- Bedrooms
- 4
- Bathrooms
- 5
- Living Area
- 5,442
- Lot Size
- 14,005
- Acres
- 0.32
- Total Acreage
- 1/4 to less than 1/2
- Legal Subdivision Name
- Bayway Isles Unit 2 Rep
- Complex/Comm Name
- Bayway Isles
- MLS Area Major
- St Pete/Tierra Verde
Property Description
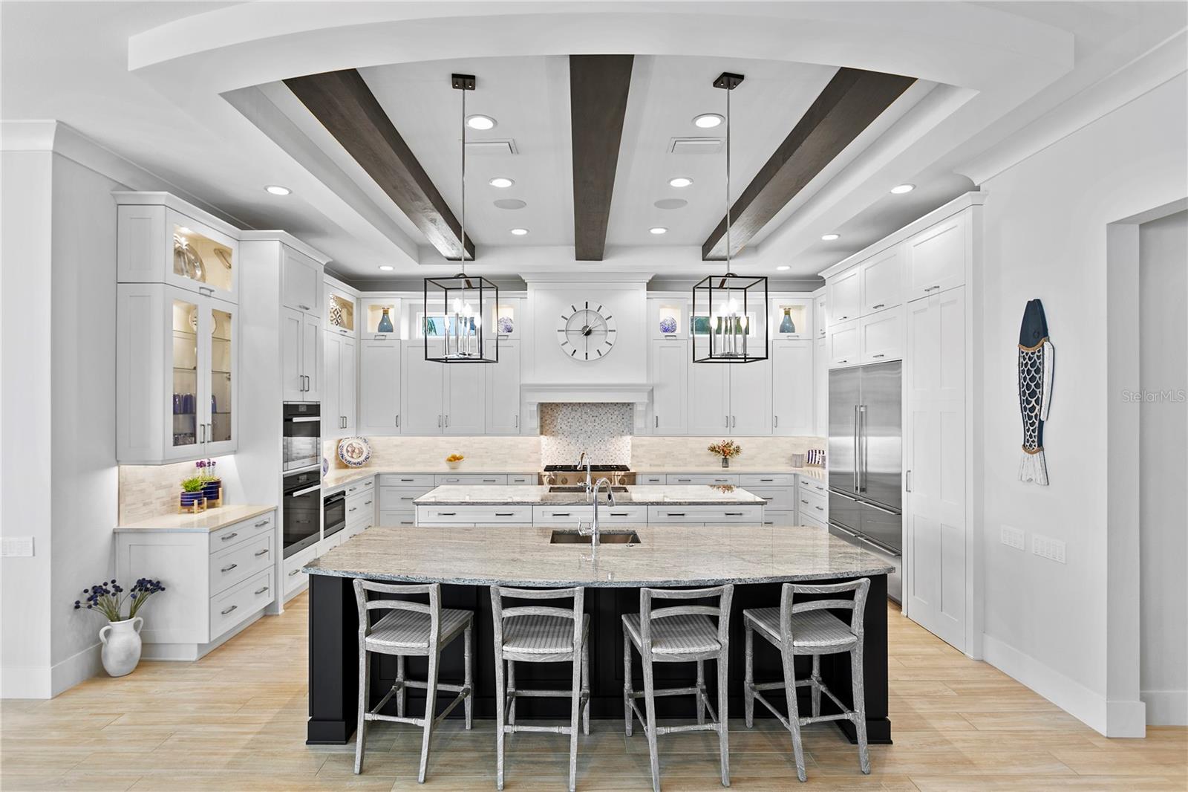
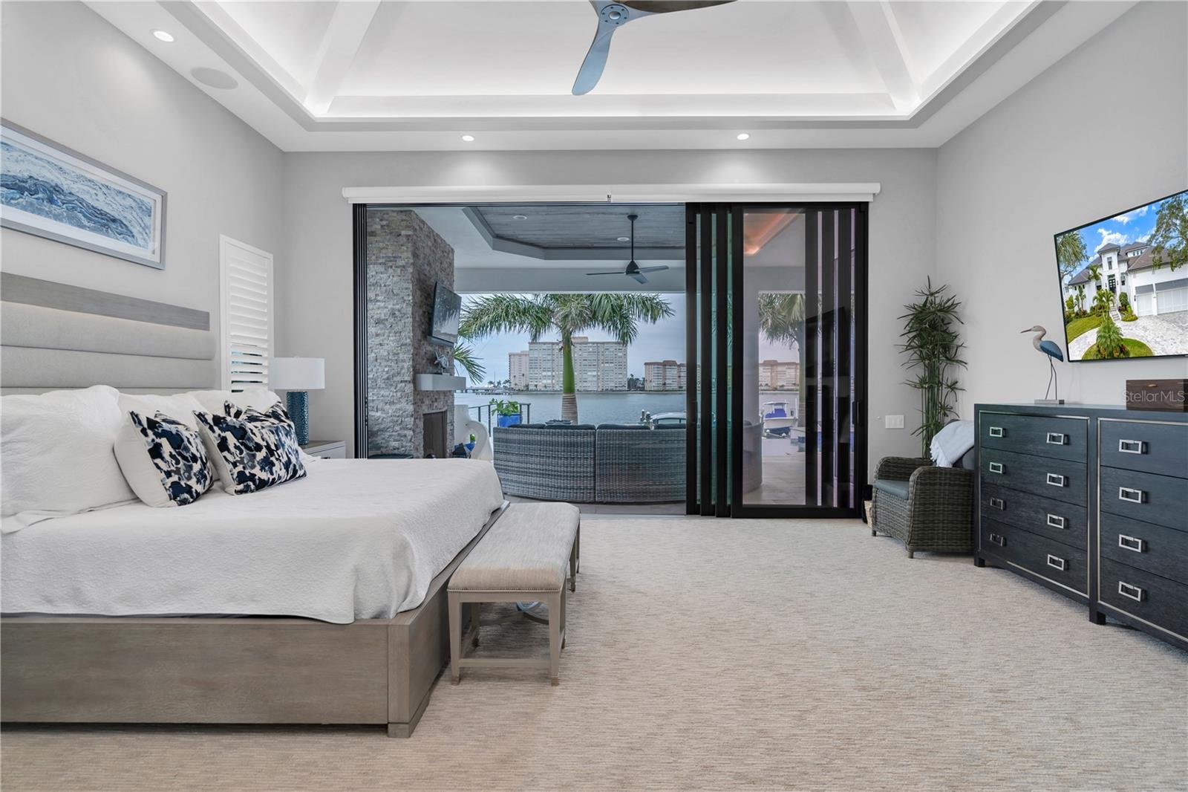
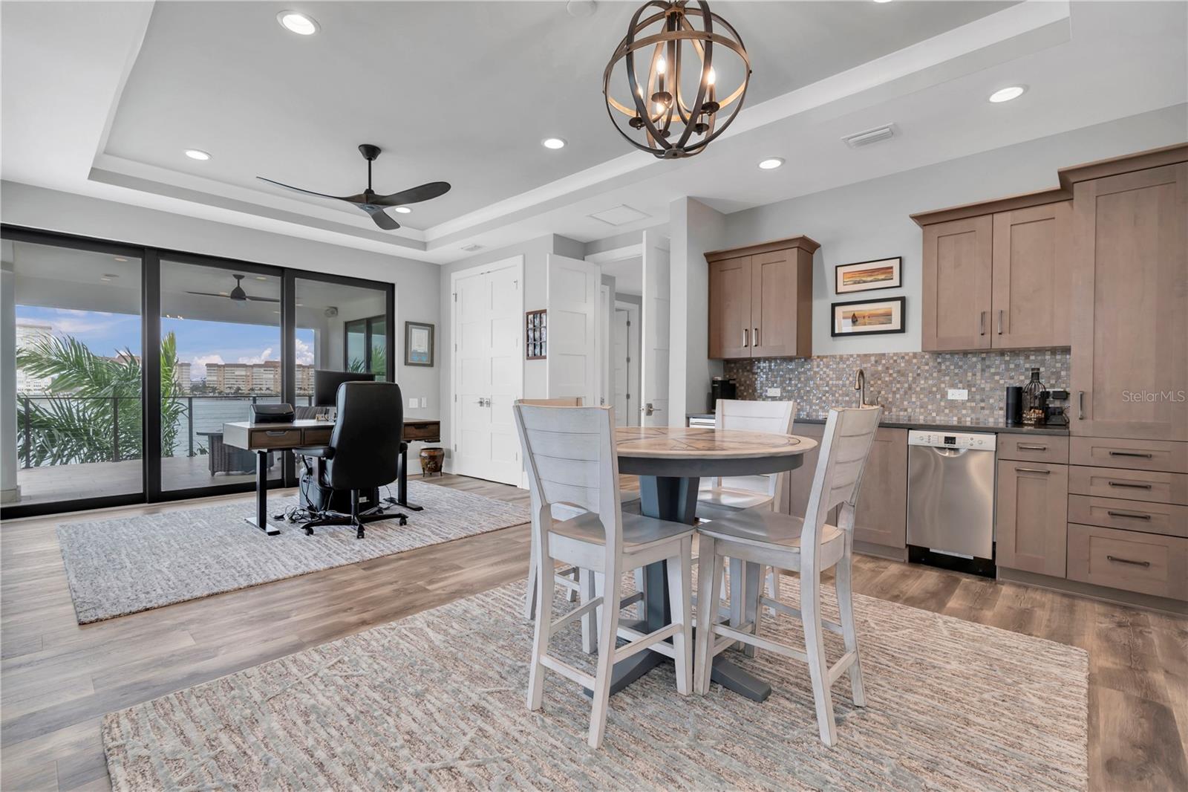
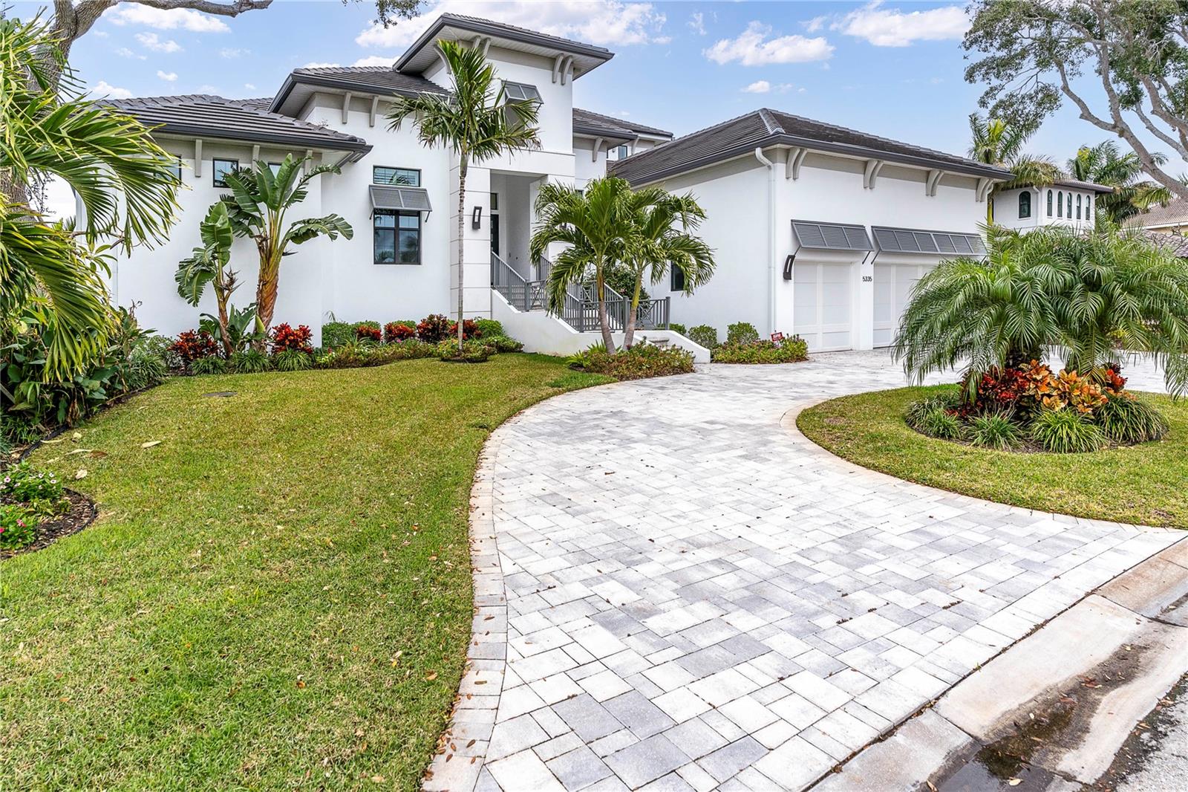
Discover unparalleled luxury in this coastal contemporary waterfront masterpiece. Prepare to be captivated as you enter through exquisite iron and glass custom double doors, offering a seamless transition from the entry to an expansive view of the sleek infinity pool and tranquil waters beyond, creating a harmonious blend of luxury and nature. The interior boasts an open floor plan, emphasizing spaciousness and natural light. High-end finishes, smart home technology, sound system and sustainable design elements contribute to the overall sophistication of the residence. Dive into the Florida lifestyle with your private boat dock, with 40+ ft water slip, lift, electric & water utilities. First floor is designed for luxurious living with endless water views. Expansive rooms with walls of breakaway sliders allowing natural light and fresh air to fill the rooms. Great room exudes warmth from wall to ceiling stone fireplace and ceiling beams, complemented by a convenient wine bar. Gourmet kitchen is a culinary enthusiast's dream, equipped with double islands, high-end appliances and oversized walk-in pantry. Den offers a versatile space for relaxation or entertainment, complete with full wet bar. Home office provides a dedicated workspace for productivity located to the front of the house. Primary suite is strategically positioned to capture breathtaking waterfront views. The suite itself is a haven of comfort and sophistication, offering direct access to an outdoor fireplace and seating near the pool. With meticulous attention to detail, the primary suite seamlessly integrates indoor and outdoor living, creating a retreat that combines elegance with the refreshing ambiance of the infinity pool and scenic surroundings. Additional guest bedroom ensuite located on the 1st floor provides flexibility for hosting visitors, ensuring a perfect balance of comfort and convenience. Ascend the stairs to discover an expansive game room with wet bar, offering a dynamic space with a focus on entertainment and relaxation. Additional 2 large bedrooms and baths. Balcony serves as an inviting extension, allowing occupants to bask in the outdoor ambiance while indulging in indoor recreation. It's a perfect blend of entertainment and scenic tranquility, making this game room a captivating retreat. Home boasts an oversized 3-car garage, with more than ample space! Tons of storage space extending under the home. Custom lift for groceries, luggage or wheelchair access. Ask about the details. Full home generator. Custom built with attention to every detail. Located in Bayway Isles, a guard-gated island community. Characterized by luxury waterfront homes, this enclave exudes a sense of privacy and security. Residents enjoy proximity to Fort DeSoto, PassAGrill and St Pete beaches, and the convenience of being just a short drive from the vibrant cultural scene and amenities of downtown St. Petersburg. Bayway Isles combines the tranquility of an island retreat with the allure of coastal living, making it an ideal haven for those seeking both relaxation and urban convenience. Bedroom Closet Type: Walk-in Closet (Primary Bedroom).
Additional Information
- Taxes
- $39027
- Minimum Lease
- 1-2 Years
- HOA Fee
- $1,145
- HOA Payment Schedule
- Annually
- Location
- FloodZone, City Limits, Landscaped, Paved
- Community Features
- No Deed Restriction
- Property Description
- Two Story
- Interior Layout
- Ceiling Fans(s), Crown Molding, Dry Bar, Eat-in Kitchen, High Ceilings, In Wall Pest System, Open Floorplan, Pest Guard System, Primary Bedroom Main Floor, Smart Home, Solid Wood Cabinets, Split Bedroom, Stone Counters, Walk-In Closet(s), Wet Bar, Window Treatments
- Interior Features
- Ceiling Fans(s), Crown Molding, Dry Bar, Eat-in Kitchen, High Ceilings, In Wall Pest System, Open Floorplan, Pest Guard System, Primary Bedroom Main Floor, Smart Home, Solid Wood Cabinets, Split Bedroom, Stone Counters, Walk-In Closet(s), Wet Bar, Window Treatments
- Floor
- Carpet, Luxury Vinyl, Tile
- Appliances
- Bar Fridge, Built-In Oven, Convection Oven, Dishwasher, Disposal, Exhaust Fan, Gas Water Heater, Ice Maker, Microwave, Range, Range Hood, Refrigerator, Wine Refrigerator
- Utilities
- BB/HS Internet Available, Cable Available, Electricity Connected, Propane, Sewer Connected, Sprinkler Recycled, Street Lights, Underground Utilities, Water Connected
- Heating
- Central, Electric, Zoned
- Air Conditioning
- Central Air, Zoned
- Fireplace Description
- Family Room, Gas, Outside, Stone
- Exterior Construction
- Block, Stucco
- Exterior Features
- Irrigation System, Lighting, Outdoor Grill, Outdoor Kitchen, Private Mailbox, Sliding Doors
- Roof
- Tile
- Foundation
- Block, Other
- Pool
- Private
- Pool Type
- Gunite, Heated, Infinity, Lighting, Salt Water
- Garage Carport
- 3 Car Garage
- Garage Spaces
- 3
- Garage Features
- Circular Driveway, Driveway, Electric Vehicle Charging Station(s), Garage Door Opener, Golf Cart Parking, Oversized, Workshop in Garage
- Fences
- Fenced
- Water Name
- Boca Ceiga Bay
- Water Extras
- Bridges - No Fixed Bridges, Lift, Seawall - Concrete
- Water View
- Bay/Harbor - Full
- Water Access
- Bay/Harbor
- Water Frontage
- Bay/Harbor
- Pets
- Allowed
- Pet Size
- Extra Large (101+ Lbs.)
- Flood Zone Code
- AE
- Parcel ID
- 09-32-16-05635-000-0190
- Legal Description
- BAYWAY ISLES UNIT 2 REPLAT LOT 19
Listing courtesy of COASTAL PROPERTIES GROUP INTERNATIONAL. 727-493-1555
Selling Office: CHARLES RUTENBERG REALTY INC.Mortgage Calculator
StellarMLS is the source of this information via Internet Data Exchange Program. All listing information is deemed reliable but not guaranteed and should be independently verified through personal inspection by appropriate professionals. Listings displayed on this website may be subject to prior sale or removal from sale. Availability of any listing should always be independently verified. Listing information is provided for consumer personal, non-commercial use, solely to identify potential properties for potential purchase. All other use is strictly prohibited and may violate relevant federal and state law. Data last updated on