1942 Carolina Avenue Ne, St Petersburg, FL 33703
- $2,735,000
- 4
- BD
- 3
- BA
- 3,108
- SqFt



- Sold Price
- $2,735,000
- List Price
- $2,950,000
- Status
- Sold
- Days on Market
- 96
- Closing Date
- Mar 19, 2024
- MLS#
- U8221079
- Property Style
- Single Family
- Architectural Style
- Coastal
- Year Built
- 1976
- Bedrooms
- 4
- Bathrooms
- 3
- Living Area
- 3,108
- Lot Size
- 10,550
- Acres
- 0.24
- Total Acreage
- 0 to less than 1/4
- Legal Subdivision Name
- Venetian Isles
- MLS Area Major
- St Pete
Property Description
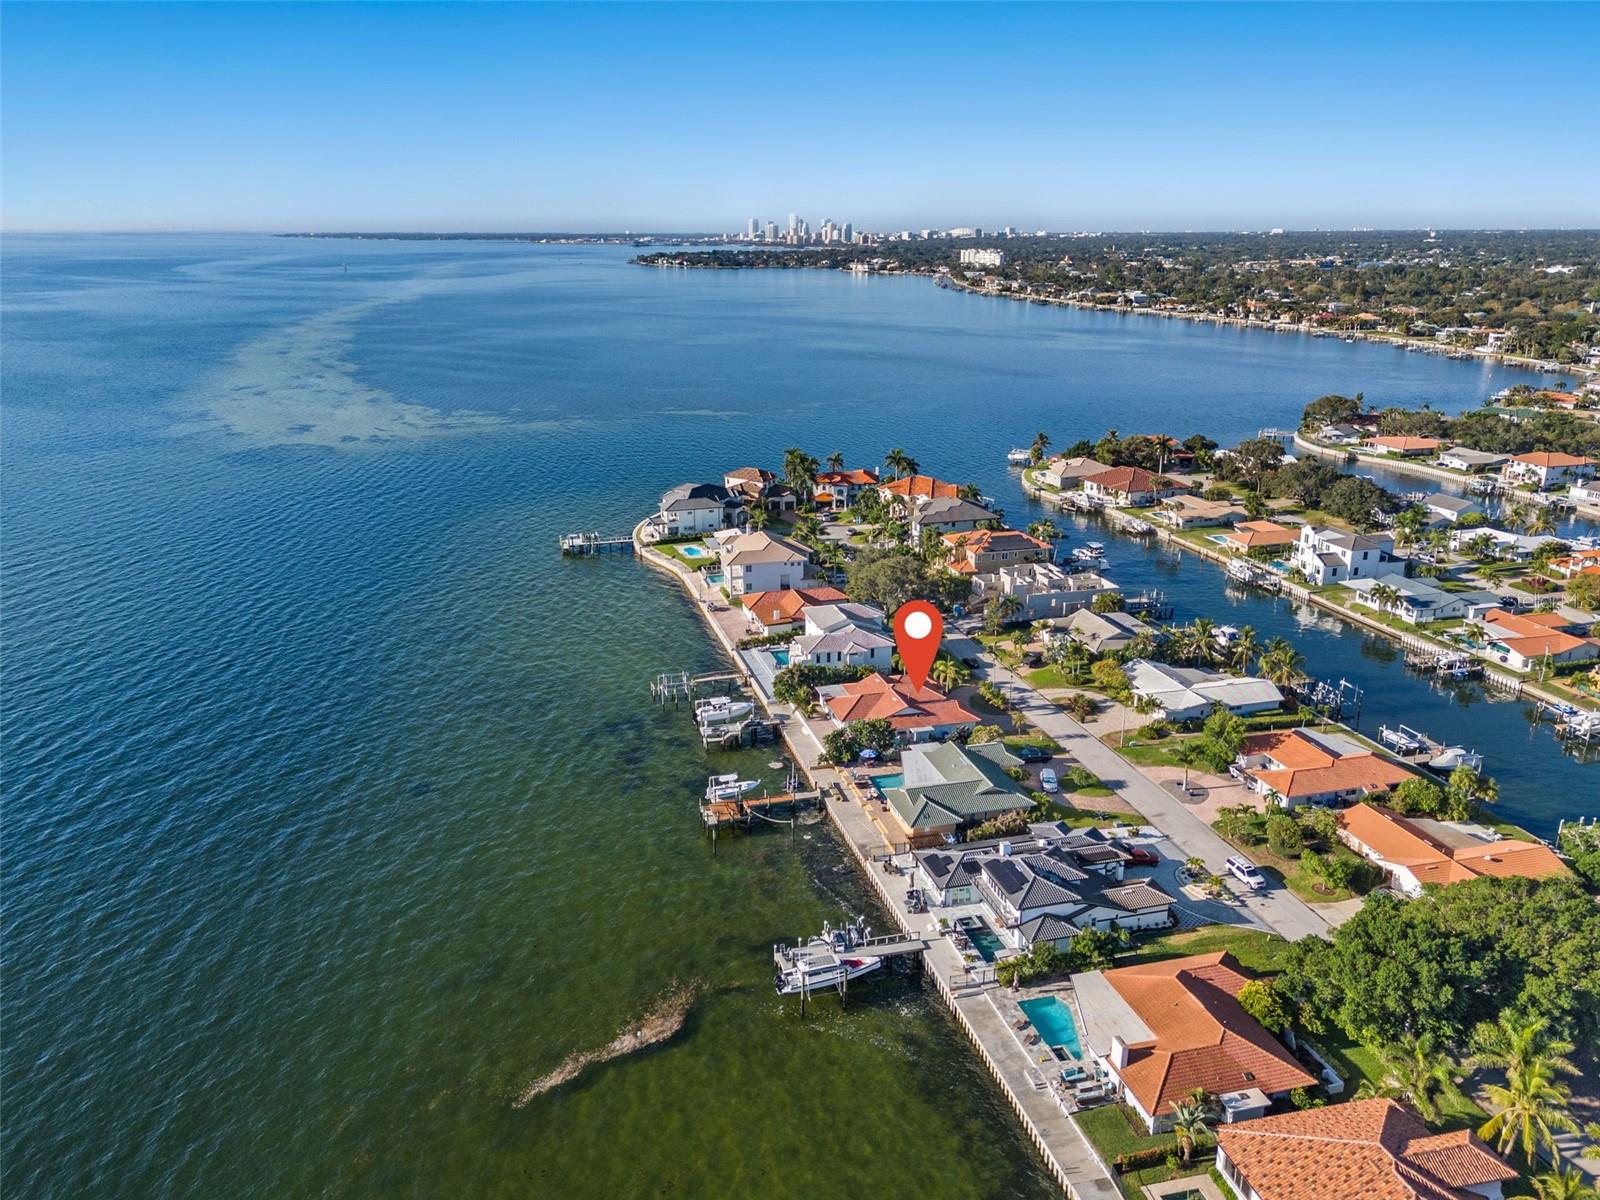
VENETIAN ISLES OPEN WATER OASIS! Experience the ultimate Florida living with unobstructed views of Tampa Bay and the ever-changing waterscape! From the paver semicircular driveway to the BRAND-NEW TILE ROOF 10/2023 and hand rolled NEW EXTERIOR PAINT 11/2023, to the PROFESSIONAL HOTEL GRADE DOCK and BOAT LIFT 2022, this home has it all! The double arched portico and Custom leaded glass French doors entice you toward the breathtaking views of Tampa Bay. Leave the world behind as you enter this oasis of water and light! The coastal design of this home encourages relaxation and entertainment as you enter the open concept living space, tastefully designed to showcase the Florida lifestyle and breathtaking beauty of Tampa Bay! Enter the expansive kitchen with center island, stainless appliances Bosch dishwasher, Samsung Triple French door fridge, Double wall ovens, and GAS cooktop. Watch the morning light dance on the wrap around breakfast bar each morning, reflected by the custom light fixtures, as you sip your morning coffee. Spacious Granite counters and rough-hewn shiplap complete this Chef’s dream kitchen. The formal dining space accommodates both intimate dinners with friends and large family celebrations. Accented by a built-in dry bar with granite counter and extra storage. Delight in the open water vistas at each turn. The home office, Everyone will envy, boasts ample space, boundless water views and private patio access through an impact rated French door. The home’s split floor plan has three spacious bedrooms and two full baths on the south side of the home. To the north is the main suite complete with private hallway. Wake from a restful night’s sleep listening to the quiet surf to endless water views in the generous main bedroom. Private impact sliders lead to the paver patio and pool for a morning dip or star gazing at night. Step out the impact rated French doors to the paver deck, pool, and ULTIMATE BOATERS DOCK! Imagine your own 16,000 lb. dual motor high speed lift. AND a jet ski “swinger” lift that allows the jet ski to relocate to the dock deck for easy maintenance. The NEW COMPOSITE DOCK & PILINGS 2022 has power, water, light tower, dusk to dawn lighting, boat shore power outlets, and two hose bibs on the dock! This is coastal Florida living at its best! Jump in the pool after a day fishing, boating, or cruising to downtown St Pete for lunch. Pool pump and filter replaced 2022. A laundry room with extra storage and an oversized two car garage complete this amazing home. Convenient and easy access to Tampa International Airport, just 25-min drive. Downtown St. Petersburg, a mere 4-mile bike or golf cart ride, partake in the vibrant tapestry of the Saturday morning market, explore award winning restaurants, boutique shopping, world-renowned art galleries including the Dali Museum, the Pier, Yacht Clubs, Morian Art Center, and private airport for your convenience. A+ schools Canterbury and Shorecrest, & World-famous Beaches just moments away. All your grocery needs are easy to find with Fresh Market, Trader Joes, Rolling Oats, Publix, and a new Whole Foods.
Additional Information
- Taxes
- $30515
- Minimum Lease
- 1 Month
- HOA Fee
- $150
- HOA Payment Schedule
- Annually
- Condo Fees Term
- Monthly
- Location
- Flood Insurance Required, FloodZone, City Limits, Near Golf Course, Paved
- Community Features
- Deed Restrictions
- Property Description
- One Story
- Zoning
- RES
- Interior Layout
- Built-in Features, Ceiling Fans(s), Crown Molding, Eat-in Kitchen, Living Room/Dining Room Combo, Primary Bedroom Main Floor, Split Bedroom, Stone Counters, Walk-In Closet(s), Window Treatments
- Interior Features
- Built-in Features, Ceiling Fans(s), Crown Molding, Eat-in Kitchen, Living Room/Dining Room Combo, Primary Bedroom Main Floor, Split Bedroom, Stone Counters, Walk-In Closet(s), Window Treatments
- Floor
- Ceramic Tile
- Appliances
- Built-In Oven, Cooktop, Dishwasher, Microwave, Range Hood, Refrigerator
- Utilities
- Electricity Connected, Natural Gas Connected, Sewer Connected, Water Connected
- Heating
- Central, Natural Gas
- Air Conditioning
- Central Air
- Exterior Construction
- Block, Stucco
- Exterior Features
- Irrigation System, Lighting, Sliding Doors
- Roof
- Tile
- Foundation
- Slab
- Pool
- Private
- Pool Type
- Gunite, In Ground
- Garage Carport
- 2 Car Garage
- Garage Spaces
- 2
- Garage Features
- Circular Driveway
- Garage Dimensions
- 24X25
- Elementary School
- Shore Acres Elementary-Pn
- Middle School
- Meadowlawn Middle-Pn
- High School
- Northeast High-PN
- Water Name
- Tampa Bay
- Water Extras
- Bridges - No Fixed Bridges, Lift, Sailboat Water, Seawall - Concrete, Skiing Allowed
- Water View
- Bay/Harbor - Full
- Water Access
- Bay/Harbor
- Water Frontage
- Bay/Harbor
- Pets
- Allowed
- Pet Size
- Extra Large (101+ Lbs.)
- Flood Zone Code
- AE
- Parcel ID
- 03-31-17-93887-017-0210
- Legal Description
- VENETIAN ISLES UNIT 8 BLK 17, LOT 21
Listing courtesy of COMPASS FLORIDA LLC. 727-339-7902
Selling Office: COMPASS FLORIDA LLC.Mortgage Calculator
StellarMLS is the source of this information via Internet Data Exchange Program. All listing information is deemed reliable but not guaranteed and should be independently verified through personal inspection by appropriate professionals. Listings displayed on this website may be subject to prior sale or removal from sale. Availability of any listing should always be independently verified. Listing information is provided for consumer personal, non-commercial use, solely to identify potential properties for potential purchase. All other use is strictly prohibited and may violate relevant federal and state law. Data last updated on