3127 Bayshore Boulevard Ne, St Petersburg, FL 33703
- $7,325,000
- 4
- BD
- 6
- BA
- 6,018
- SqFt





- Sold Price
- $7,325,000
- List Price
- $7,595,000
- Status
- Sold
- Days on Market
- 8
- Closing Date
- Nov 28, 2023
- MLS#
- U8220650
- Property Style
- Single Family
- Architectural Style
- Coastal, Contemporary, Elevated
- New Construction
- Yes
- Year Built
- 2023
- Bedrooms
- 4
- Bathrooms
- 6
- Baths Half
- 1
- Living Area
- 6,018
- Lot Size
- 10,603
- Acres
- 0.24
- Total Acreage
- 0 to less than 1/4
- Legal Subdivision Name
- Shore Acres Overlook Sec
- MLS Area Major
- St Pete
Property Description
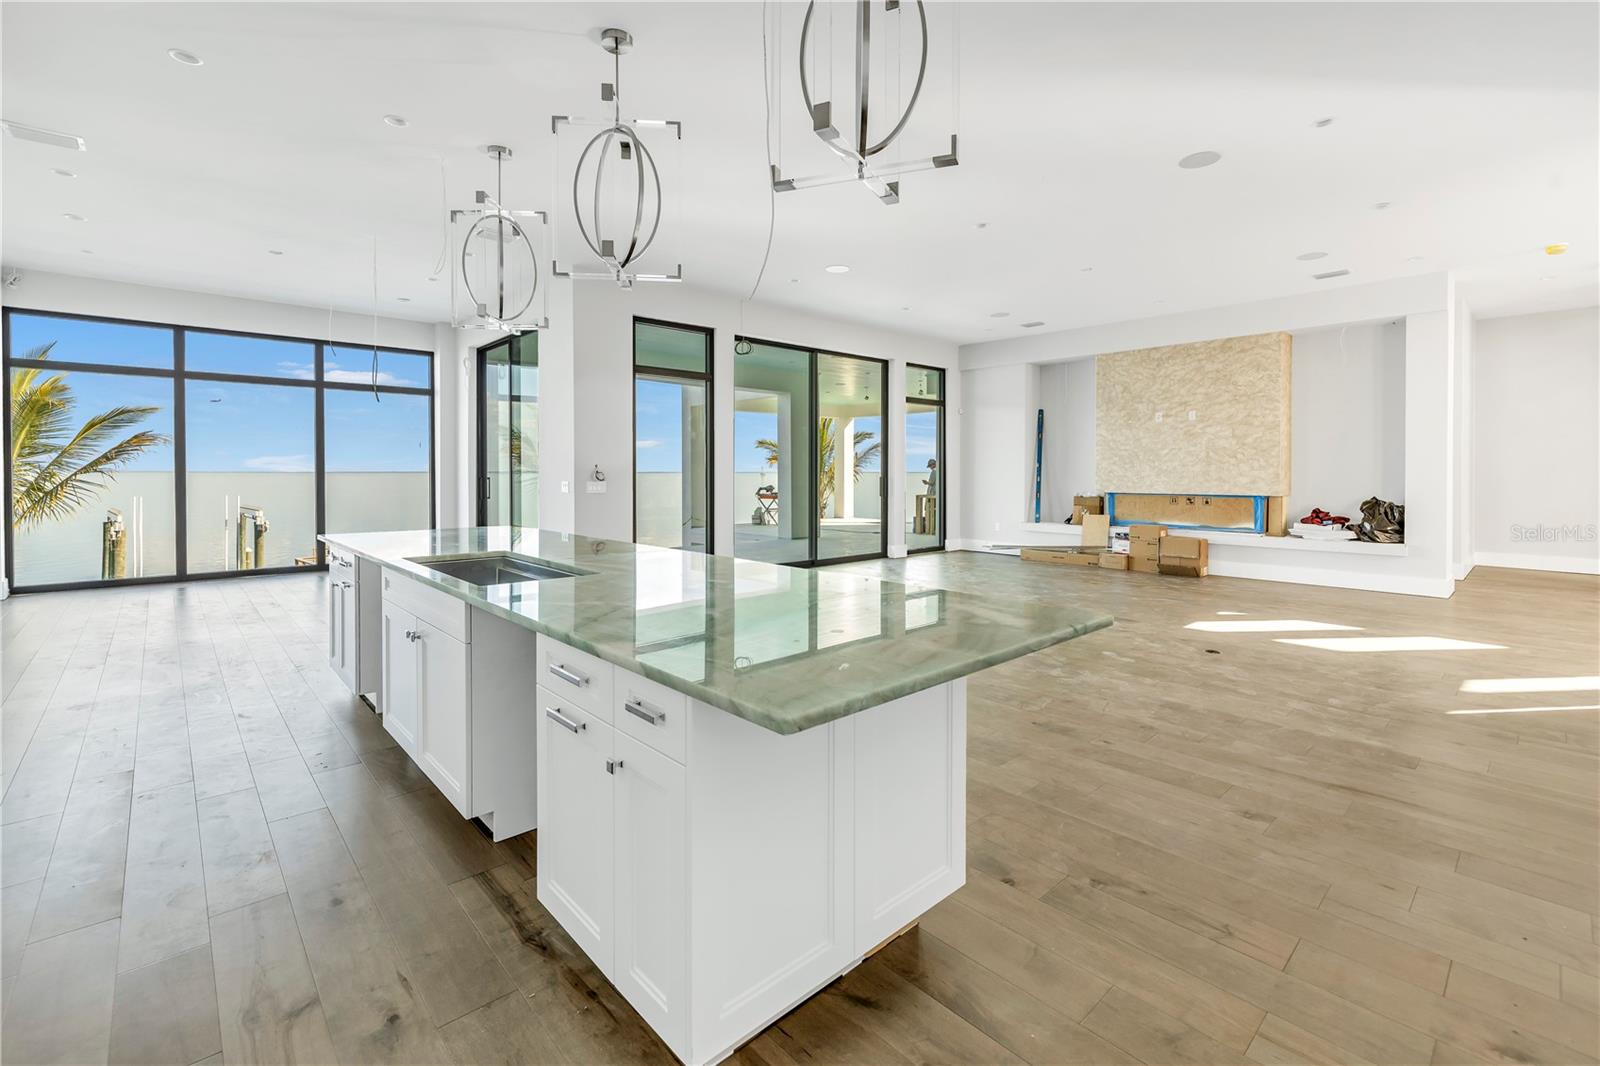
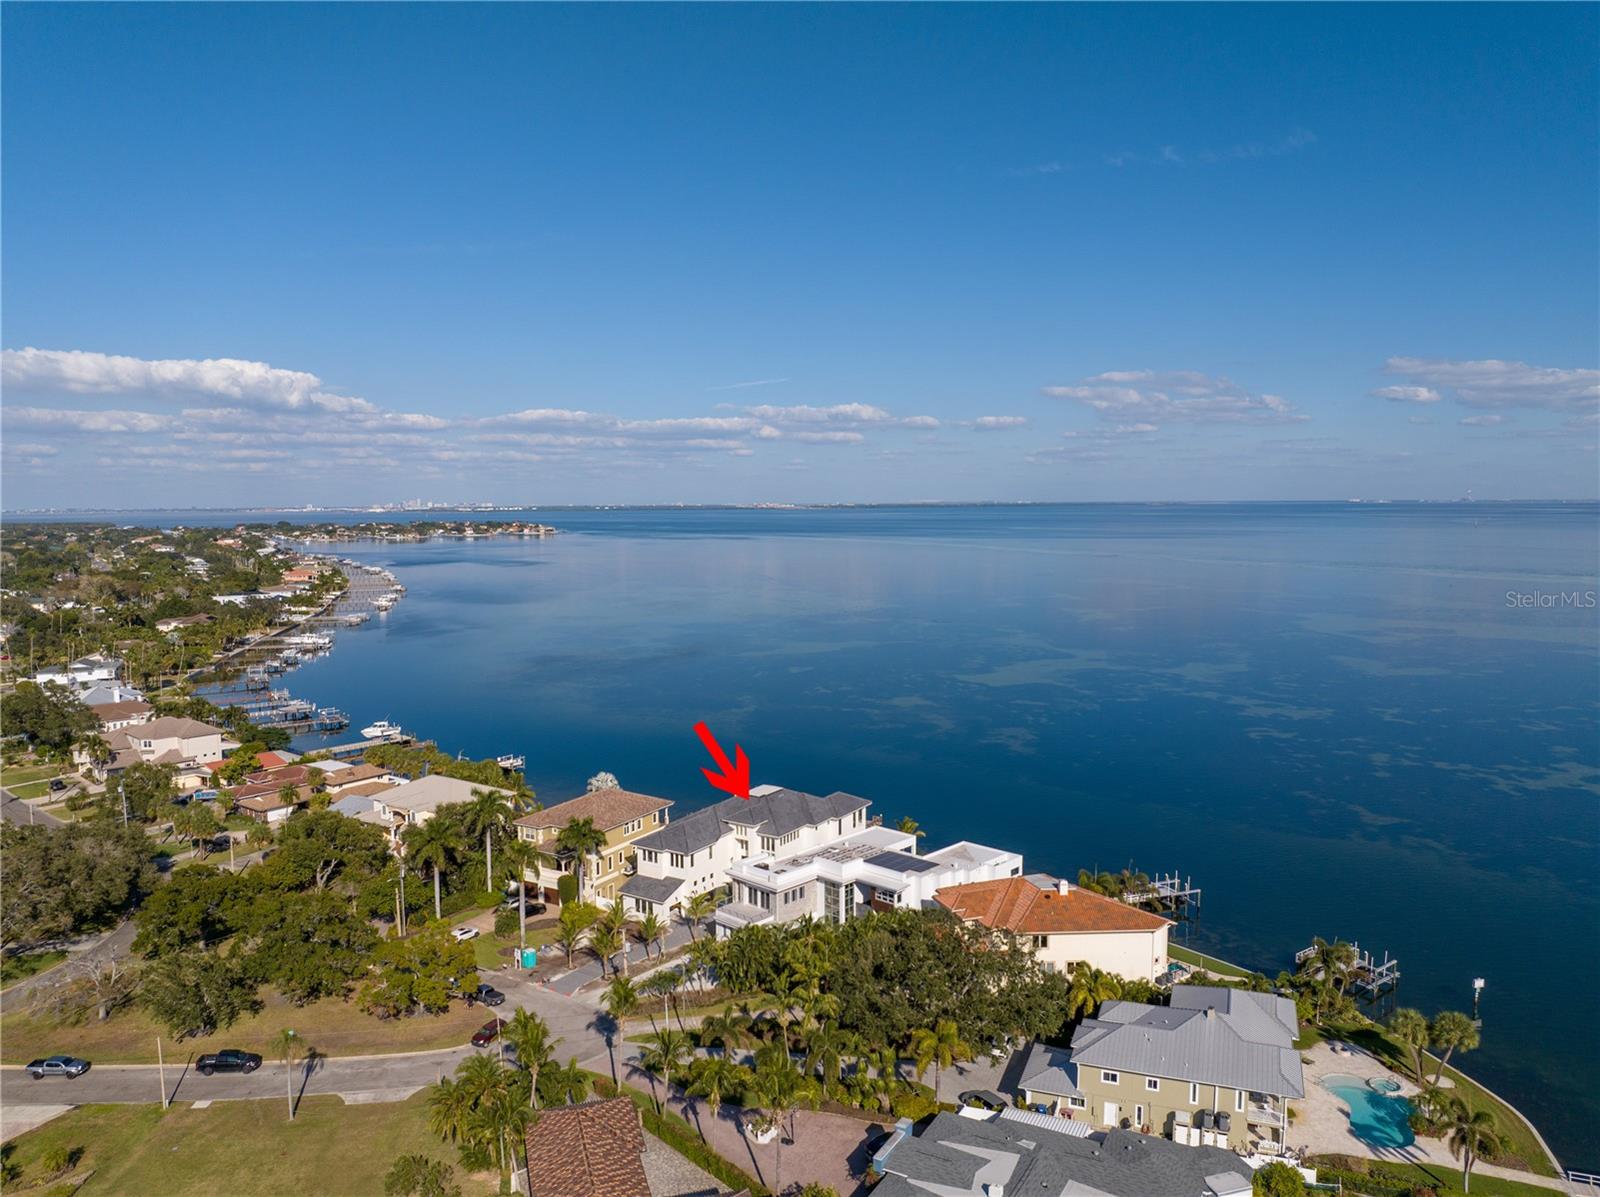
Brand New Construction with Unobstructed, Long Range Views of Tampa Bay and the Downtown Tampa Skyline by One of the Areas Premier Luxury Home Builders, Hughes Construction! This Beautiful Key West Style Inspired Home Offers Resort Style Living, and is Located on a Quiet Cul De Sac Along the Highly Coveted Bayshore Boulevard NE. Constructed to the Highest Building Standards, this Four (4) Bedroom, Five and One-Half (5.5) Bathroom, Three (3) Car Garage Single Family Home Offers Over 6,000 SF of Living Space, and An Abundance of Outdoor Living Area. A Dramatic Pavered Motor Court with Coconut Palms Lining the Driveway Greets You from the Street, and a Towering Two-Story Foyer with 52" Wide Single Entry Door Leads You Inside of this Beautiful Home. The Custom Built Oak Staircase is Nothing Short of a Work of Art, and the Gorgeous Windows Allow Natural Light to Fill Every Room. A Grand Living Space with 3-Sided Electric Fireplace & Built-Ins is the Perfect Match for the Entertaining Owner, and Complements the Chef's Kitchen with Designer Finishes & Sub-Zero/Wolf Appliances and Large Walk-In Butler's Pantry. The Owner's Suite is Magnificent, and Includes a Custom, Vaulted Wood Ceiling, Two (2) Oversized Walk-In Closets, Morning Bar, Private Covered Terrace and an En Suite Bathroom Filled with Marble Finishes that are Straight Out of a Magazine. In Addition, the En Suite Bathroom Offers Some of the Most Beautiful Views in the Entire Home, A Large Soaking Tub, Generous Walk-In Shower with Multi-Function Plumbing Fixtures and Even a Fireplace! Every Inch of This Beautiful Property Has Been Carefully Thought Out, and Allows the Lucky Owner to Enjoy the Resort Lifestyle for Years to Come. There Are So Many Extra Features with this Home that You Must "See it to Believe It." A Few of the Extra Features are as Follows: Large Bonus Room with Vaulted Wood Ceilings, Elevator from Ground Level to 2nd Floor, Heated Pool & Spa, Outdoor Kitchen, Brand New Seawall & Dock, Extremely Rare Extended Lot that Adds Extra Privacy and Views, Large Multi-Purpose Area Underneath Home That Can Be Used for Storage or a Variety of Other Uses and Even a Basketball Hoop in the Garage with Electronic Scoreboard & "Owner's Box." This Home is One-of-a-Kind, and Has a Projected Completion Date of December 1st, 2023. Schedule a Time for a Private Viewing, and Move In Before the Holidays!
Additional Information
- Taxes
- $25711
- Minimum Lease
- 1-7 Days
- Location
- Cul-De-Sac, City Limits, Irregular Lot, Level, Oversized Lot, Paved
- Community Features
- No Deed Restriction
- Property Description
- Two Story
- Interior Layout
- Built-in Features, Cathedral Ceiling(s), Ceiling Fans(s), Eat-in Kitchen, Elevator, High Ceilings, Kitchen/Family Room Combo, Master Bedroom Upstairs, Open Floorplan, Solid Wood Cabinets, Thermostat, Vaulted Ceiling(s), Walk-In Closet(s)
- Interior Features
- Built-in Features, Cathedral Ceiling(s), Ceiling Fans(s), Eat-in Kitchen, Elevator, High Ceilings, Kitchen/Family Room Combo, Master Bedroom Upstairs, Open Floorplan, Solid Wood Cabinets, Thermostat, Vaulted Ceiling(s), Walk-In Closet(s)
- Floor
- Hardwood, Marble, Tile
- Appliances
- Dishwasher, Disposal, Gas Water Heater, Microwave, Range, Range Hood, Refrigerator, Tankless Water Heater
- Utilities
- Electricity Connected, Propane, Sewer Connected, Water Connected
- Heating
- Electric, Gas, Propane
- Air Conditioning
- Central Air, Zoned
- Fireplace Description
- Electric, Family Room, Other, Ventless
- Exterior Construction
- Block, Concrete, Stone
- Exterior Features
- Irrigation System, Lighting, Outdoor Grill, Outdoor Kitchen, Storage
- Roof
- Concrete, Tile
- Foundation
- Stem Wall, Stilt/On Piling
- Pool
- Private
- Pool Type
- Fiber Optic Lighting, Gunite, Heated, In Ground, Tile
- Garage Carport
- 3 Car Garage
- Garage Spaces
- 3
- Garage Features
- Driveway, Garage Door Opener, Garage Faces Side, Ground Level, Oversized
- Garage Dimensions
- 25x44
- Fences
- Fenced, Vinyl
- Water Name
- Tampa Bay
- Water Extras
- Lift, Seawall - Concrete
- Water View
- Bay/Harbor - Full
- Water Access
- Bay/Harbor, Gulf/Ocean to Bay
- Water Frontage
- Bay/Harbor
- Flood Zone Code
- AE
- Parcel ID
- 04-31-17-81522-005-0140
- Legal Description
- SHORE ACRES OVERLOOK SEC BLK 5, LOT 14 TOGETHER WITH THAT PART DESC AS BEG SE COR OF LOT 14 TH S79D27'30"E 17.3FT TH N20D30'43"E 81.91FT TH N86D09'W 11.5FT TH CUR RT RAD 700FT ARC 80FT CB S06D33'W 79.96FT TO POB
Listing courtesy of KELLER WILLIAMS ST PETE REALTY. 727-894-1600
Selling Office: KELLER WILLIAMS ST PETE REALTY.Mortgage Calculator
StellarMLS is the source of this information via Internet Data Exchange Program. All listing information is deemed reliable but not guaranteed and should be independently verified through personal inspection by appropriate professionals. Listings displayed on this website may be subject to prior sale or removal from sale. Availability of any listing should always be independently verified. Listing information is provided for consumer personal, non-commercial use, solely to identify potential properties for potential purchase. All other use is strictly prohibited and may violate relevant federal and state law. Data last updated on