6411 Bayou Grande Boulevard Ne, St Petersburg, FL 33702
- $3,095,000
- 5
- BD
- 5
- BA
- 4,152
- SqFt








- Sold Price
- $3,095,000
- List Price
- $3,250,000
- Status
- Sold
- Days on Market
- 72
- Closing Date
- Mar 19, 2024
- MLS#
- U8220382
- Property Style
- Single Family
- Architectural Style
- Custom
- Year Built
- 2018
- Bedrooms
- 5
- Bathrooms
- 5
- Living Area
- 4,152
- Lot Size
- 8,934
- Acres
- 0.21
- Total Acreage
- 0 to less than 1/4
- Legal Subdivision Name
- Shore Acres Bayou Grande Sec
- MLS Area Major
- St Pete
Property Description
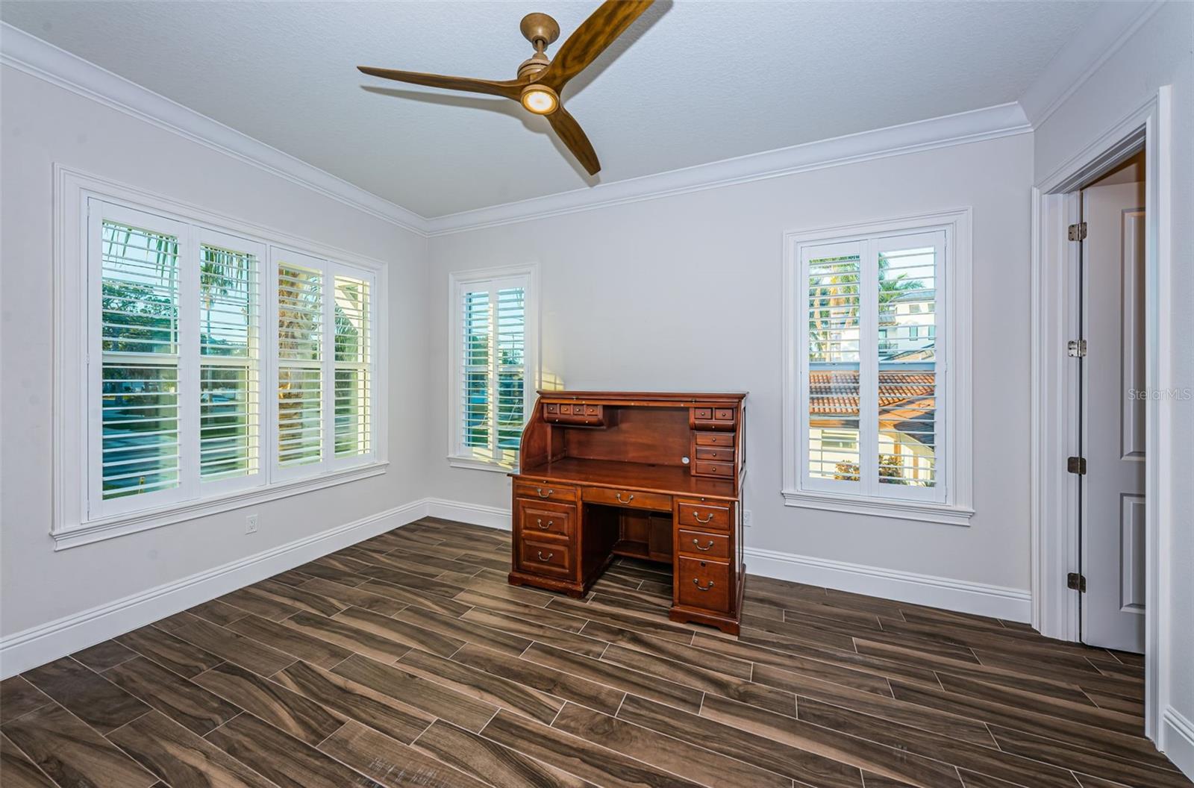
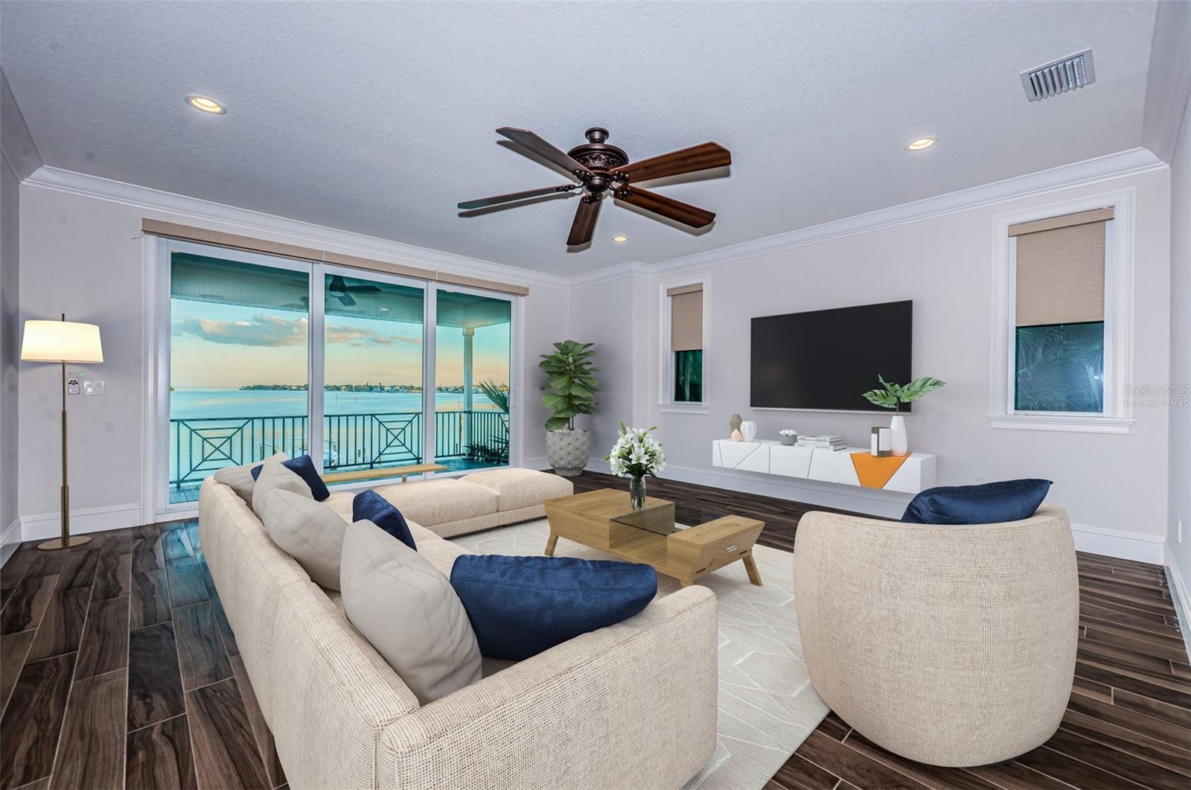
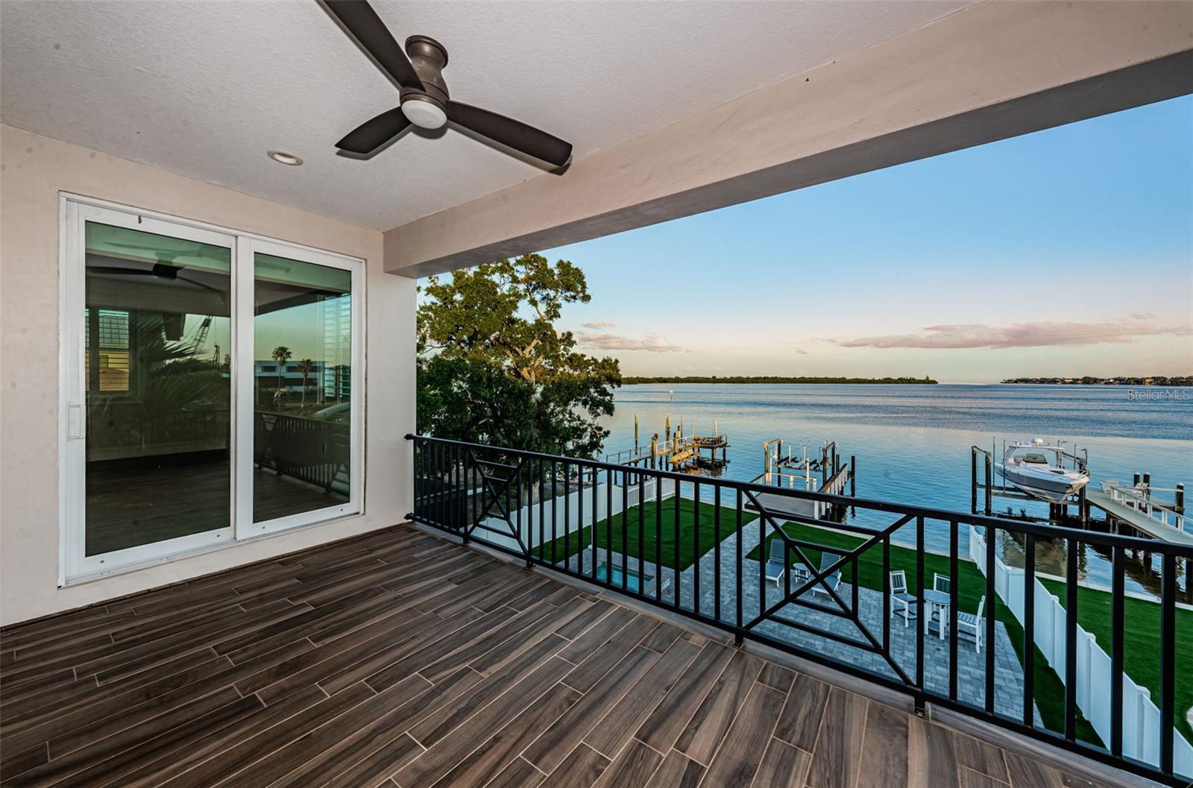
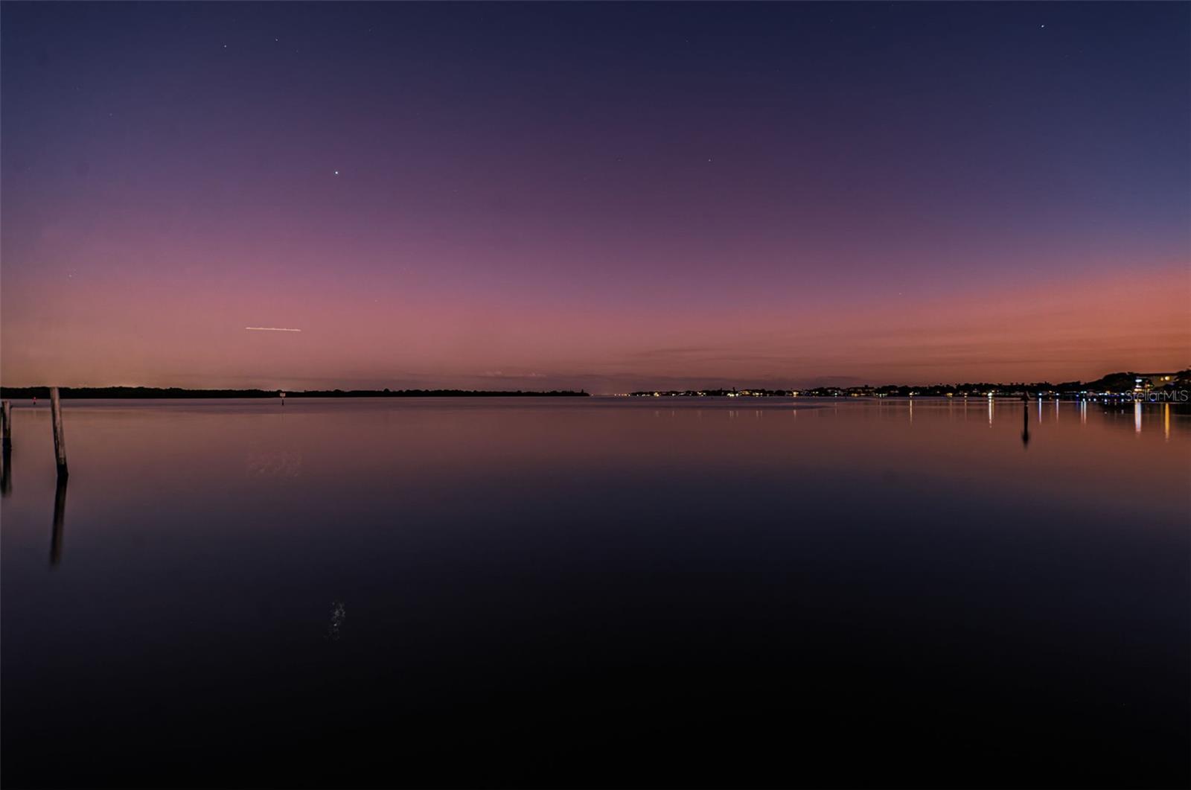
STUNNING OPEN WATER VIEWS ARE YOURS FROM THIS LUXURIOUS 5 BEDROOM, 5 BATH, COASTAL CONTEMPORARY ESTATE RESIDENCE - CLOSE TO EXCEPTIONAL SCHOOLS, DINING, SHOPPING AND GOLF! Built in 2019 on a deep waterfront lot, you’ll love the high ceilings, exquisite driftwood-stype porcelain floors, gorgeous woodworking and remarkable attention to detail. Your welcoming entry foyer opens to a cavernous greatroom-plan with spectacular waterviews. Superb gourmet kitchen boasts fine quartz counters, modern-motif wood cabinetry, gas cooking, stainless steel Viking Appliances, a large center island bar with farmhouse sink and seating for five, extensive storage with pull-out organizers, and a sizable walk-in pantry. Spacious waterfront dining is complemented by a grand living room that opens to a terrific 36ft-wide, 500sqft covered entertainment balcony with fully built-in luxury kitchen/gas cooking center, and access to a lavish full-size pool bath. Sliding glass doors pocket between living room and balcony - creating a fabulous indoor-outdoor living experience. 1st living level provides a large guest bedroom suite with an exquisite private bath. Upstairs, you’ll be greeted by an oversized 350 sqft entertainment common area that opens to a large covered balcony with commanding views of the waterfront. Double doors introduce the impressive owners suite with beautiful waterviews, private access to the waterfront balcony, and two large walk-in closets with closet systems. Sumptuous owner’s bath is a posh, pampering escape, with two richly-finished vanities, a fine soaking tub, and a dazzling multi-head walk-in shower. All bedrooms are oversized and have walk-in closets, and all baths are luxuriant. Step out back and discover a private, inspiring waterfront oasis. Large paver deck with extensive seating/lounging, encases a splendid Pebbletec pool and elevated hot tub. Artificial turf includes a putting green area. Updated seawall supports a superior composite dock with lighting, dedicated shower, stainless steel wire handrail guides and a 7,000lb boat lift configured for 2 jet skis. Numerous updates/upgrades include instant hot water heating, PVC privacy fencing, pre-plumbing for upper and lower level laundries, pre-built for elevator, 3-car garage parking with 13ft-high ceilings (potential for elevated storage), and much more....Flood insurance if $550 / year.
Additional Information
- Taxes
- $29775
- Minimum Lease
- 1 Month
- Location
- Flood Insurance Required, FloodZone, City Limits, In County, Landscaped, Level, Near Golf Course, Near Marina, Near Public Transit, Sidewalk, Paved
- Community Features
- Golf Carts OK, Irrigation-Reclaimed Water, No Deed Restriction
- Property Description
- Three+ Story
- Zoning
- SFR
- Interior Layout
- Ceiling Fans(s), Crown Molding, Eat-in Kitchen, High Ceilings, Kitchen/Family Room Combo, PrimaryBedroom Upstairs, Open Floorplan, Solid Surface Counters, Solid Wood Cabinets, Split Bedroom, Stone Counters, Thermostat, Vaulted Ceiling(s), Walk-In Closet(s), Window Treatments
- Interior Features
- Ceiling Fans(s), Crown Molding, Eat-in Kitchen, High Ceilings, Kitchen/Family Room Combo, PrimaryBedroom Upstairs, Open Floorplan, Solid Surface Counters, Solid Wood Cabinets, Split Bedroom, Stone Counters, Thermostat, Vaulted Ceiling(s), Walk-In Closet(s), Window Treatments
- Floor
- Carpet, Tile, Tile
- Appliances
- Convection Oven, Dishwasher, Disposal, Dryer, Gas Water Heater, Microwave, Range, Range Hood, Refrigerator, Tankless Water Heater, Washer
- Utilities
- BB/HS Internet Available, Cable Available, Cable Connected, Electricity Available, Electricity Connected, Fire Hydrant, Natural Gas Available, Natural Gas Connected, Phone Available, Public, Sewer Available, Sewer Connected, Sprinkler Recycled, Street Lights, Water Available, Water Connected
- Heating
- Central, Electric, Zoned
- Air Conditioning
- Central Air, Zoned
- Exterior Construction
- Block, Stucco, Wood Frame
- Exterior Features
- Balcony, Irrigation System, Lighting, Outdoor Grill, Outdoor Kitchen, Outdoor Shower, Private Mailbox, Sliding Doors
- Roof
- Tile
- Foundation
- Slab
- Pool
- Private
- Pool Type
- Deck, Gunite, Heated, In Ground, Lighting, Outside Bath Access, Tile
- Garage Carport
- 3 Car Garage
- Garage Spaces
- 3
- Garage Features
- Driveway, Electric Vehicle Charging Station(s), Garage Door Opener, On Street, Oversized, Tandem
- Elementary School
- Shore Acres Elementary-Pn
- Middle School
- Meadowlawn Middle-Pn
- High School
- Northeast High-PN
- Fences
- Fenced, Vinyl
- Water Name
- Tampa Bay
- Water Extras
- Bridges - No Fixed Bridges, Lift, Seawall - Concrete
- Water View
- Intracoastal Waterway
- Water Access
- Bay/Harbor, Bayou, Beach, Canal - Saltwater, Gulf/Ocean, Gulf/Ocean to Bay, Intracoastal Waterway
- Water Frontage
- Intracoastal Waterway
- Pets
- Allowed
- Flood Zone Code
- AE
- Parcel ID
- 33-30-17-81234-001-0080
- Legal Description
- SHORE ACRES BAYOU GRANDE SEC BLK 1, LOT 8
Listing courtesy of CENTURY 21 JIM WHITE & ASSOC. 727-367-3795
Selling Office: CENTURY 21 JIM WHITE & ASSOC.Mortgage Calculator
StellarMLS is the source of this information via Internet Data Exchange Program. All listing information is deemed reliable but not guaranteed and should be independently verified through personal inspection by appropriate professionals. Listings displayed on this website may be subject to prior sale or removal from sale. Availability of any listing should always be independently verified. Listing information is provided for consumer personal, non-commercial use, solely to identify potential properties for potential purchase. All other use is strictly prohibited and may violate relevant federal and state law. Data last updated on