315 23rd Avenue Ne, St Petersburg, FL 33704
- $2,751,000
- 3
- BD
- 5
- BA
- 3,110
- SqFt






- Sold Price
- $2,751,000
- List Price
- $2,750,000
- Status
- Sold
- Days on Market
- 46
- Closing Date
- Dec 29, 2023
- MLS#
- U8218170
- Property Style
- Single Family
- Architectural Style
- Mediterranean
- Year Built
- 2005
- Bedrooms
- 3
- Bathrooms
- 5
- Baths Half
- 2
- Living Area
- 3,110
- Lot Size
- 5,702
- Acres
- 0.13
- Total Acreage
- 0 to less than 1/4
- Legal Subdivision Name
- Granada Terrace Add
- MLS Area Major
- St Pete/Euclid
Property Description
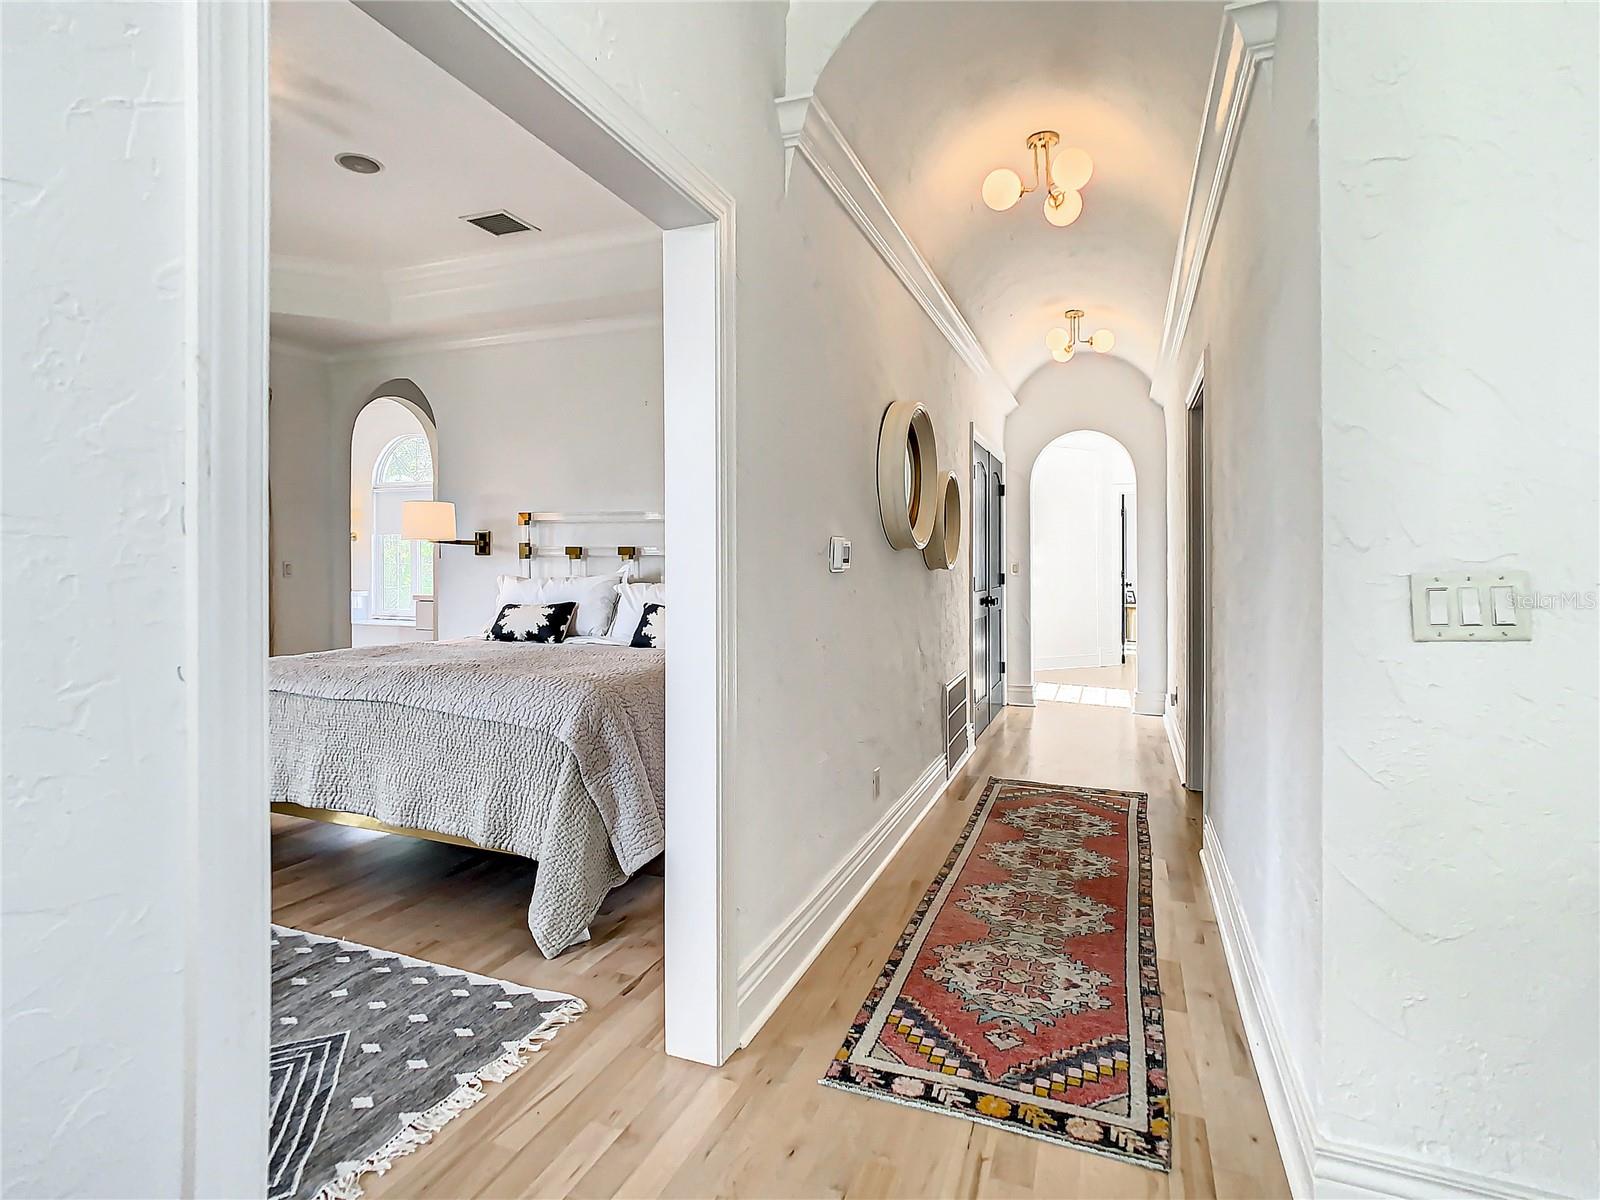
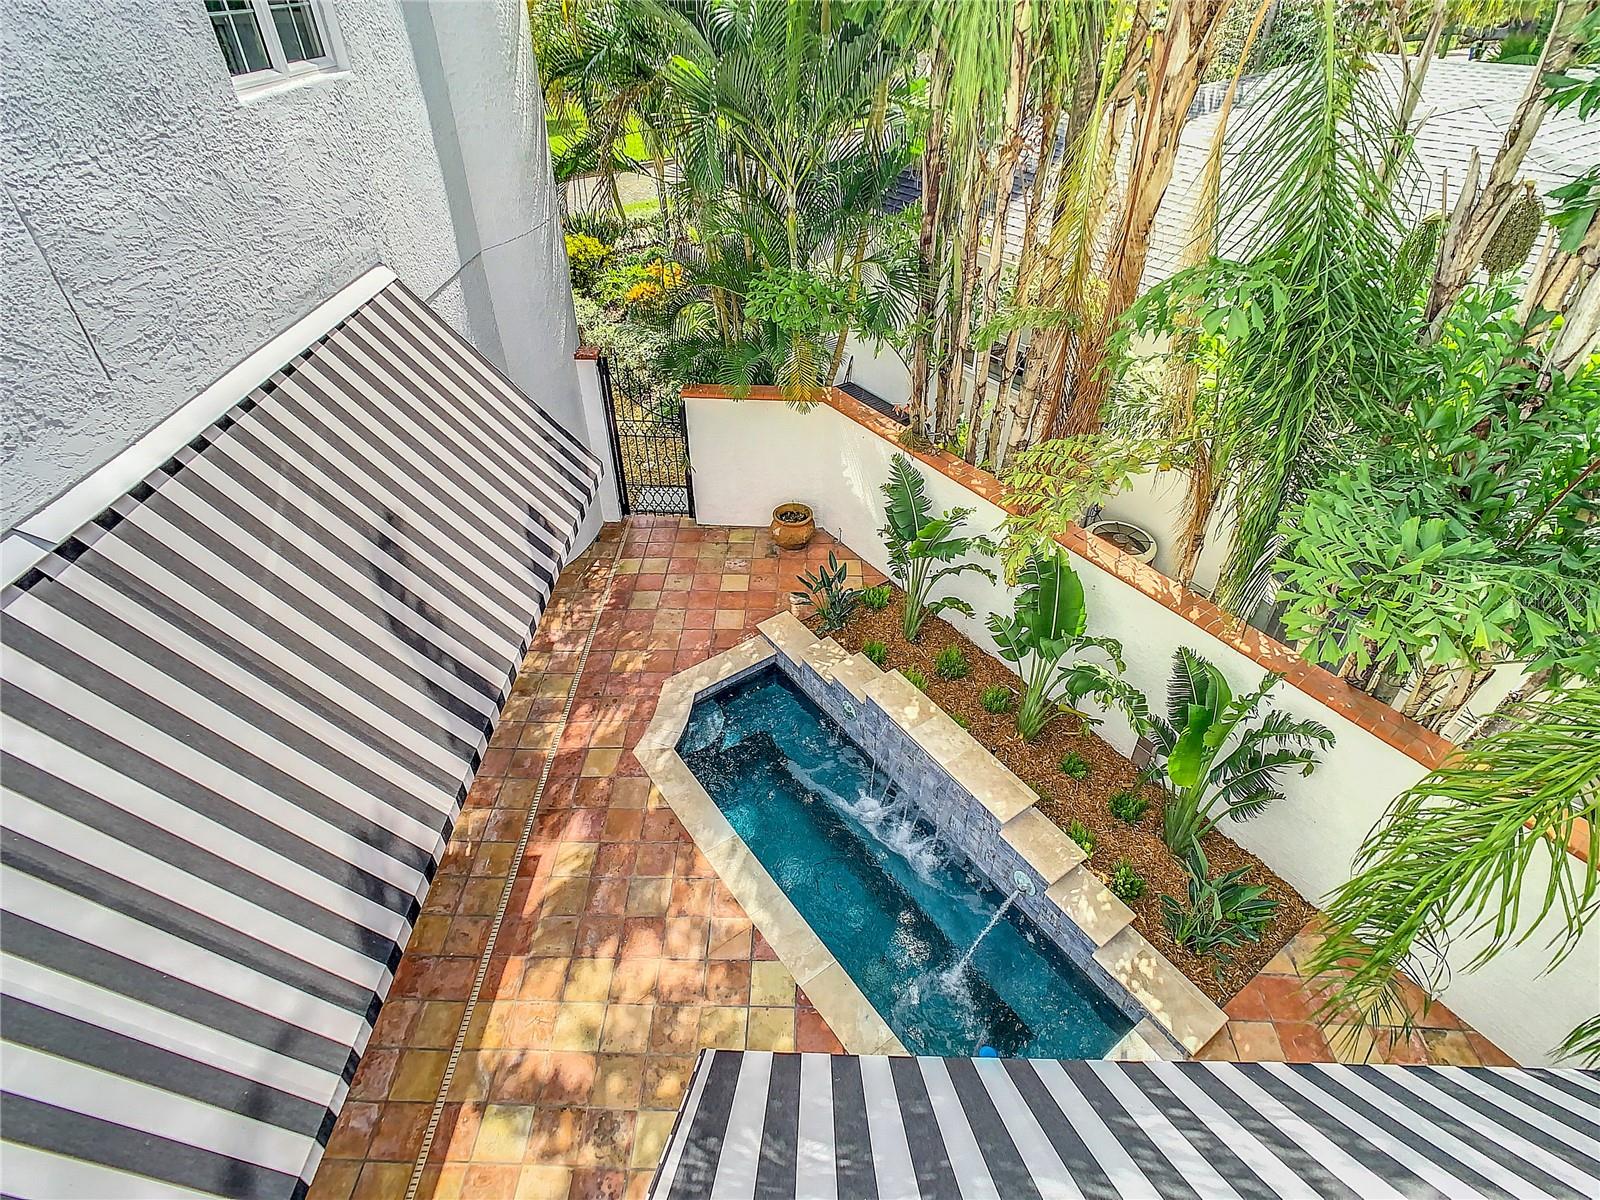
In 1924, C. Perry Snell platted the neighborhood known as Granada Terrace, with circular plazas and curved brick streets. Today, Granada Terrace, with its concrete monuments and verdant arbors is one of the most sought after neighborhoods in Historic Old Northeast Saint Petersburg. A small enclave with a mix of Spanish and Mediterranean Revival homes and traditional architecture is tucked along the shores of the Coffee Pot Bayou and trail. Steps away, manatees gather daily in front of Granada Terrace Park and the famously photographed pink Tabebuia which delights each year with its magical splendor, also resides here. In 2005, this Mediterranean Revival home was built on a lot with exacting detail to encompass all of the majestic sights of the area. In 2023, a designers eye updated this beautiful home and brought it into a modern aesthetic while still keeping the Moorish and Spanish details that give this home its wonderful character. Every space leads to sweeping views across the park and onto Coffee Pot Bayou. Entering the home you will notice the polished concrete floors in juxtaposition to the iron work and arches. The newly designed open concept floor plan highlights the modern, glossy white kitchen and marble countertops. Repeating arches guide you into the living area with a gorgeous fireplace and some privacy while still being adjacent to the activities and provides a guest half bath. The dining area and eat in banquette embrace the panoramic views overlooking the park and bayou. This fabulous entertaining space opens onto the private courtyard with a cocktail pool, built in barbecue, another half bath and iron gates that lead to the much desired two car garage with alley access. Wander up the light filled, winding staircase to the landing which could be used as an office, play room, or quiet retreat. The meticulously refinished wood flooring throughout adds a fresh glow to the upstairs. The primary bedroom has been reconfigured to modern glory. A large terrace with Saltillo tile and Pecky Cyprus ceiling overlooks the bay. The double vanities and black marble tile give nods to modern and art deco periods. A soaking tub and stunning walk in shower combine the old and new aesthetic. A custom walk in closet has been created providing the much needed storage that is typically missing in older homes. Nicely situated away, but still down the hall are two more bedrooms with ensuite baths. The laundry is conveniently located on this floor as well. The newer construction of this home affords higher elevation and the modern desirable amenities. Some of the many updates in 2023 are a new roof, all pool equipment and pool remodel, A/C, gas tankless water heater, flooring and much more. Walk or bike ride or kayak along waterfront trail which winds into downtown St. Pete where dining, sports, markets, concerts and theatre abound. Truly the best best of both worlds in historic Granada Terrace and vibrant downtown Saint Petersburg.
Additional Information
- Taxes
- $10228
- Minimum Lease
- 1 Month
- Location
- Corner Lot, City Limits, Near Public Transit, Street Brick
- Community Features
- No Deed Restriction
- Property Description
- Two Story
- Zoning
- RES
- Interior Layout
- Ceiling Fans(s), Crown Molding, Eat-in Kitchen, High Ceilings, PrimaryBedroom Upstairs, Open Floorplan, Solid Surface Counters, Walk-In Closet(s)
- Interior Features
- Ceiling Fans(s), Crown Molding, Eat-in Kitchen, High Ceilings, PrimaryBedroom Upstairs, Open Floorplan, Solid Surface Counters, Walk-In Closet(s)
- Floor
- Concrete, Tile, Wood
- Appliances
- Gas Water Heater, Ice Maker, Microwave, Range, Range Hood, Refrigerator, Tankless Water Heater
- Utilities
- Cable Connected, Electricity Connected, Natural Gas Connected, Sewer Connected, Sprinkler Well, Water Connected
- Heating
- Central, Electric
- Air Conditioning
- Central Air
- Exterior Construction
- Block, Stucco, Wood Frame
- Exterior Features
- Awning(s), Balcony, Courtyard, French Doors, Garden, Irrigation System, Outdoor Grill, Outdoor Kitchen
- Roof
- Membrane, Tile
- Foundation
- Slab
- Pool
- Private
- Pool Type
- Gunite, Heated
- Garage Carport
- 2 Car Garage
- Garage Spaces
- 2
- Garage Features
- Garage Faces Rear
- Elementary School
- North Shore Elementary-Pn
- Middle School
- John Hopkins Middle-Pn
- High School
- St. Petersburg High-PN
- Fences
- Masonry
- Water View
- Bay/Harbor - Full
- Water Access
- Bay/Harbor
- Pets
- Allowed
- Flood Zone Code
- AE
- Parcel ID
- 07-31-17-32562-006-0170
- Legal Description
- GRANADA TERRACE ADD BLK 6, (GRANADA TERRACE HISTORIC DISTRICT) LOT 17
Listing courtesy of COASTAL PROPERTIES GROUP. 727-493-1555
Selling Office: CHARLES RUTENBERG REALTY INC.Mortgage Calculator
StellarMLS is the source of this information via Internet Data Exchange Program. All listing information is deemed reliable but not guaranteed and should be independently verified through personal inspection by appropriate professionals. Listings displayed on this website may be subject to prior sale or removal from sale. Availability of any listing should always be independently verified. Listing information is provided for consumer personal, non-commercial use, solely to identify potential properties for potential purchase. All other use is strictly prohibited and may violate relevant federal and state law. Data last updated on