435 115th Avenue, Treasure Island, FL 33706
- $2,750,000
- 3
- BD
- 4
- BA
- 3,215
- SqFt












- Sold Price
- $2,750,000
- List Price
- $3,295,000
- Status
- Sold
- Days on Market
- 100
- Closing Date
- Feb 09, 2024
- MLS#
- U8217373
- Property Style
- Single Family
- Architectural Style
- Contemporary, Elevated
- Year Built
- 2009
- Bedrooms
- 3
- Bathrooms
- 4
- Baths Half
- 1
- Living Area
- 3,215
- Lot Size
- 14,593
- Acres
- 0.33
- Total Acreage
- 1/4 to less than 1/2
- Legal Subdivision Name
- Isle Of Palms 1st Add
- MLS Area Major
- Pass a Grille Bch/St Pete Bch/Treasure Isl
Property Description
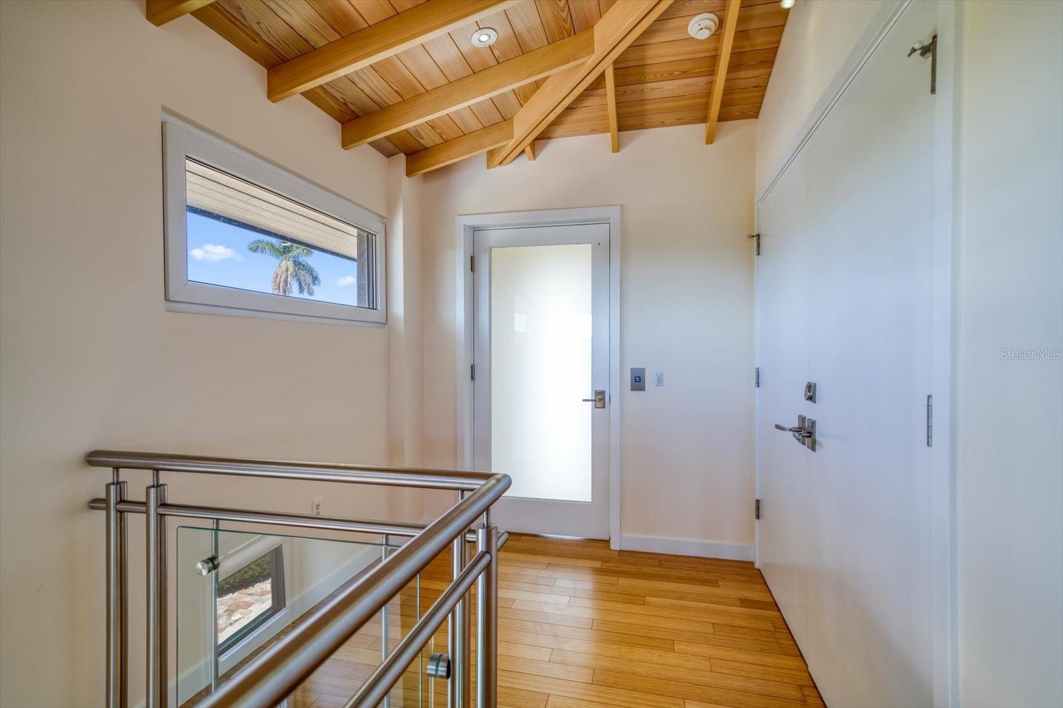
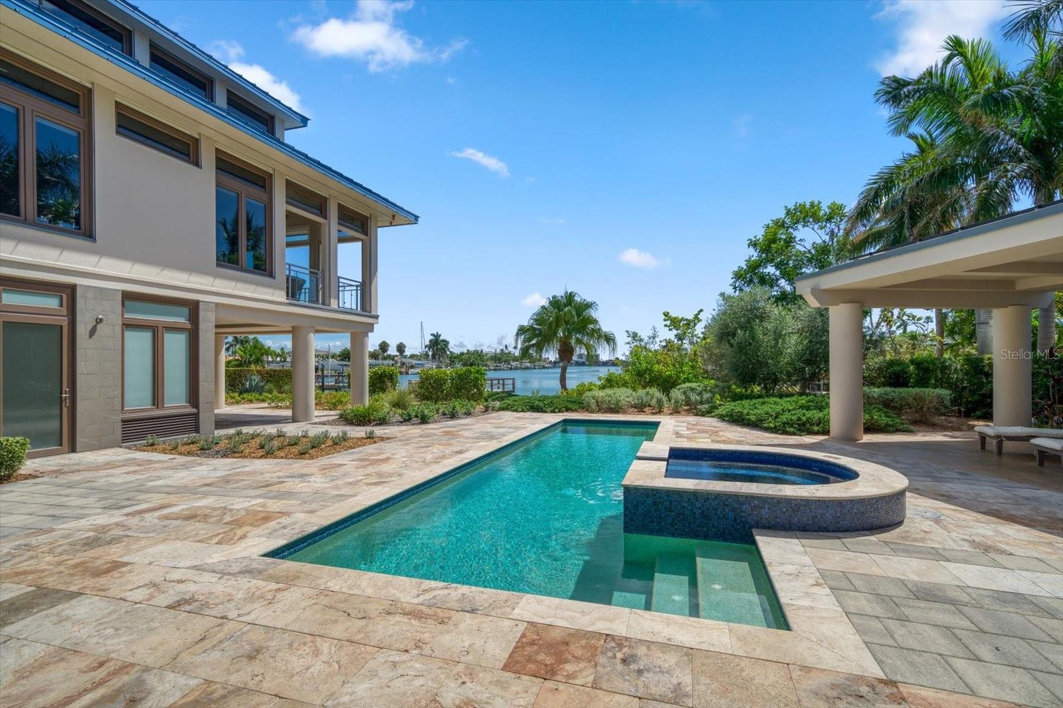
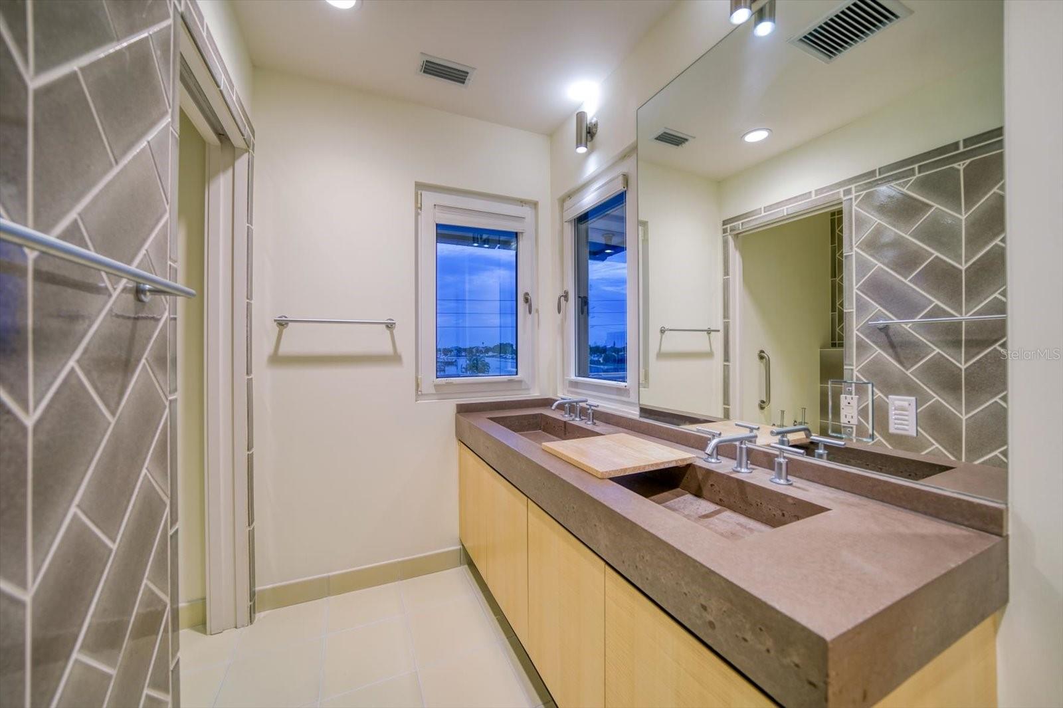
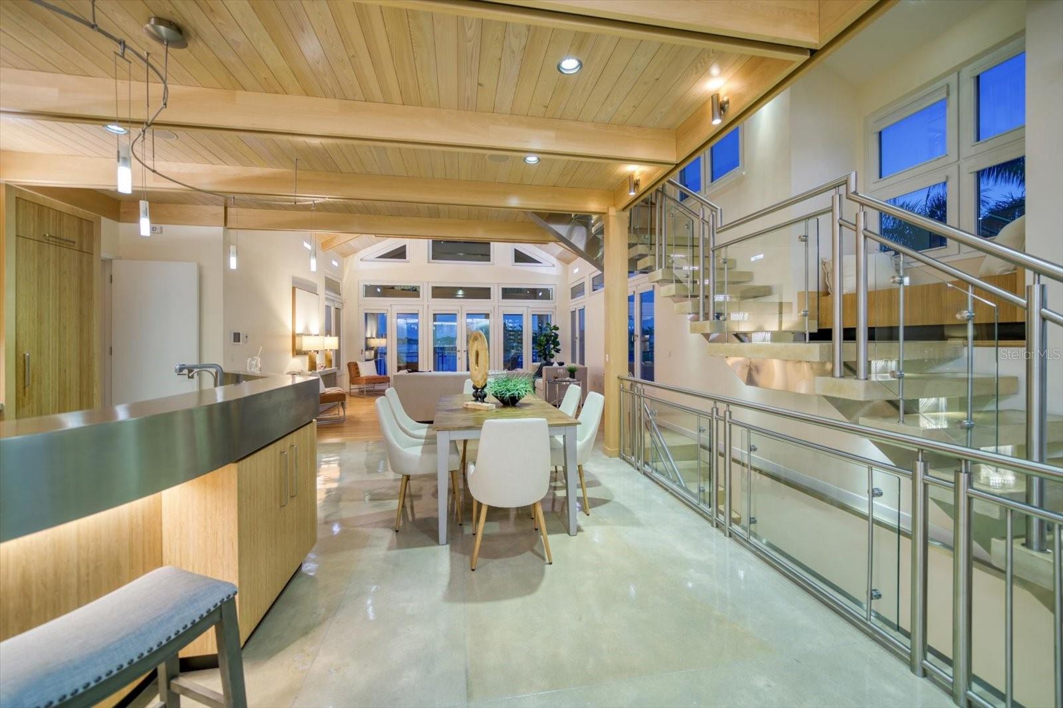
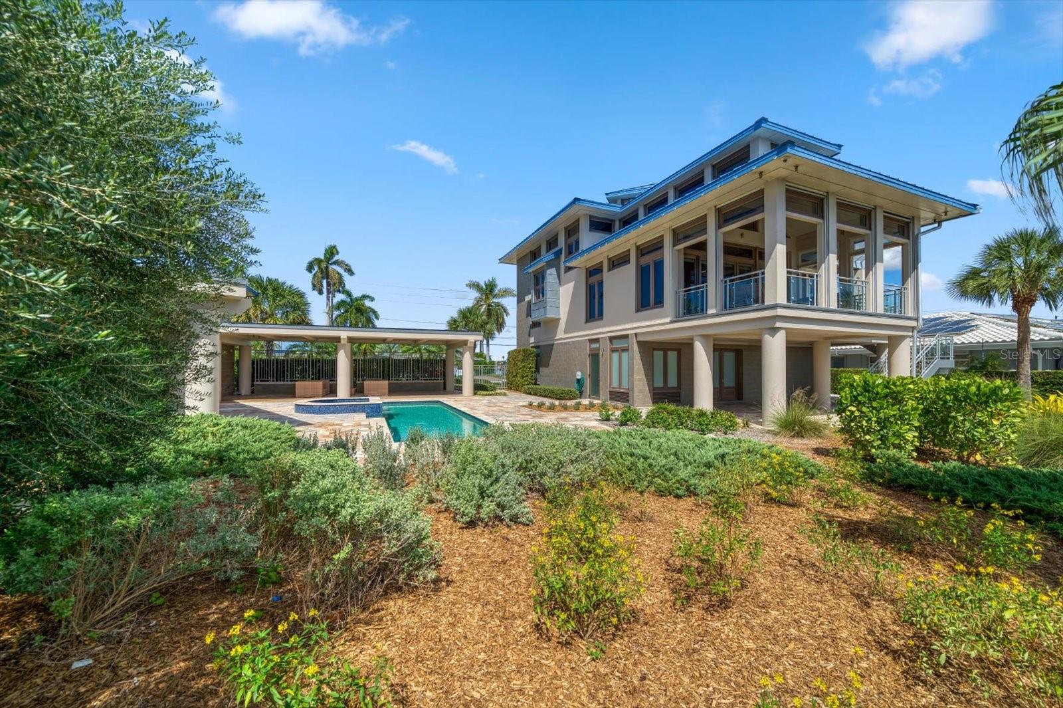
AWARD-WINNING ENERGY EFFICIENT HOME IS HERE!! This home was designed and built as a one-of-a-kind luxury home equipped for eco-conscious living with a minimal carbon footprint. This stunning Euro-modern designed waterfront home was built with sustainability as a priority without sparing aesthetics or luxury. This home won HOME OF THE YEAR at the Florida Green Builders annual event. Every piece of equipment, every appliance, even the European lifestyle was factored into the energy optimization model. The result was a truly green home that exceeds today’s standards, scoring a -9 HERS rating of energy efficiency. The home is completely sustained on solar power with battery storage, LED lighting throughout, and captured rainwater used for landscape systems. Extraordinary technology is available at the touch of a button for most features. Materials used to build the home are recycled or locally sourced. In addition, this home is made of steel and concrete, able to withstand threats of gale force winds and water. The interior was designed by Marilyn Whitney utilizing eco-friendly materials to create an open living space that reflects the intentional green practices of the home. The floor plan is also a Universal design, for all stages of life and mobility – you will find no hallways or thresholds in the flooring. This unique property, sits majestically on a spacious double lot, boasts 3,215 heated sq ft, including 3 bedrooms and 3.5 baths. The interior showcases a European-style design, harmoniously blending natural woods and concrete flooring, creating a perfect blend of chic and comfort. At the heart of this home lies an open-plan living area, complete with an automated lighting & sound system that enhances the ambiance at the touch of a button. The kitchen is equipped with high-end appliances from Wolf, Miele, and SubZero, ensuring a superior culinary experience, truly a chef's dream. Outside, the expansive backyard is ready for entertaining with multiple patio areas, complete with a heated/chilled pool, spa, and bath house. It also offers ample space for an outdoor kitchen installation. The dock is ready to install a lift for your boat of choice to head out onto Boca Ciega Bay. Overhangs extend 3 feet to provide shade to all windows, while doors and windows are insulated with impact rated low-e glass and feature "tilt and turn" ventilation options. Enjoy quiet mornings out on the balcony gazing at the spectacular intracoastal waterways! Lower the screens to fully enclose the patio to eliminate any pests. Need more water views? Head to the crow’s nest at the home’s highest point to see 360 degrees or take in a captivating sunset from the upper balcony as you enjoy happy hour with a nice glass of merlot. Built intentionally, no detail has been spared in this home’s construction, resulting in a remarkable opportunity for the new owners. Make the move today, it doesn't get any better than this!
Additional Information
- Taxes
- $15697
- Minimum Lease
- No Minimum
- Location
- City Limits, Paved
- Community Features
- No Deed Restriction
- Property Description
- Three+ Story
- Interior Layout
- Accessibility Features, Built-in Features, Cathedral Ceiling(s), Ceiling Fans(s), Eat-in Kitchen, Elevator, High Ceilings, Kitchen/Family Room Combo, Primary Bedroom Main Floor, Open Floorplan, Smart Home, Solid Surface Counters, Stone Counters, Thermostat, Vaulted Ceiling(s), Walk-In Closet(s)
- Interior Features
- Accessibility Features, Built-in Features, Cathedral Ceiling(s), Ceiling Fans(s), Eat-in Kitchen, Elevator, High Ceilings, Kitchen/Family Room Combo, Primary Bedroom Main Floor, Open Floorplan, Smart Home, Solid Surface Counters, Stone Counters, Thermostat, Vaulted Ceiling(s), Walk-In Closet(s)
- Floor
- Concrete, Hardwood
- Appliances
- Built-In Oven, Convection Oven, Cooktop, Dishwasher, Disposal, Dryer, Electric Water Heater, Exhaust Fan, Freezer, Gas Water Heater, Ice Maker, Microwave, Range, Range Hood, Refrigerator, Solar Hot Water, Washer
- Utilities
- Cable Connected, Electricity Connected, Propane, Sewer Connected, Solar, Water Connected
- Heating
- Central
- Air Conditioning
- Central Air, Mini-Split Unit(s), Zoned
- Exterior Construction
- Concrete
- Exterior Features
- Courtyard, French Doors, Hurricane Shutters, Irrigation System, Lighting
- Roof
- Metal
- Foundation
- Concrete Perimeter, Pillar/Post/Pier
- Pool
- Private
- Pool Type
- Gunite, Heated, In Ground, Lighting, Outside Bath Access, Salt Water, Solar Heat
- Garage Carport
- 2 Car Garage
- Garage Spaces
- 2
- Garage Features
- Garage Door Opener, Ground Level, Oversized
- Elementary School
- Azalea Elementary-Pn
- Middle School
- Azalea Middle-Pn
- High School
- Boca Ciega High-PN
- Fences
- Vinyl
- Water Extras
- Dock - Composite, Seawall - Concrete
- Water View
- Canal, Intracoastal Waterway
- Water Access
- Canal - Saltwater, Intracoastal Waterway
- Water Frontage
- Canal - Saltwater, Intracoastal Waterway
- Pets
- Allowed
- Flood Zone Code
- AE
- Parcel ID
- 23-31-15-43488-002-0460
- Legal Description
- ISLE OF PALMS 1ST ADD BLK 2, LOT 46 & LOT 1, BLK 3 (PER O.R. 13798/2594 & 15793/138)
Listing courtesy of WATERFRONT REALTY TAMPABAY. 727-320-9283
Selling Office: PALM PARADISE REAL ESTATE.Mortgage Calculator
StellarMLS is the source of this information via Internet Data Exchange Program. All listing information is deemed reliable but not guaranteed and should be independently verified through personal inspection by appropriate professionals. Listings displayed on this website may be subject to prior sale or removal from sale. Availability of any listing should always be independently verified. Listing information is provided for consumer personal, non-commercial use, solely to identify potential properties for potential purchase. All other use is strictly prohibited and may violate relevant federal and state law. Data last updated on