471 Palm Island Se, Clearwater, FL 33767
- $3,530,000
- 4
- BD
- 3
- BA
- 3,162
- SqFt




- Sold Price
- $3,530,000
- List Price
- $3,500,000
- Status
- Sold
- Days on Market
- 6
- Closing Date
- Jan 05, 2024
- MLS#
- U8217261
- Property Style
- Single Family
- Architectural Style
- Traditional
- Year Built
- 1968
- Bedrooms
- 4
- Bathrooms
- 3
- Living Area
- 3,162
- Lot Size
- 12,327
- Acres
- 0.28
- Total Acreage
- 1/4 to less than 1/2
- Legal Subdivision Name
- Island Estates Of Clearwater Unit 6-A
- MLS Area Major
- Clearwater/Clearwater Beach
Property Description
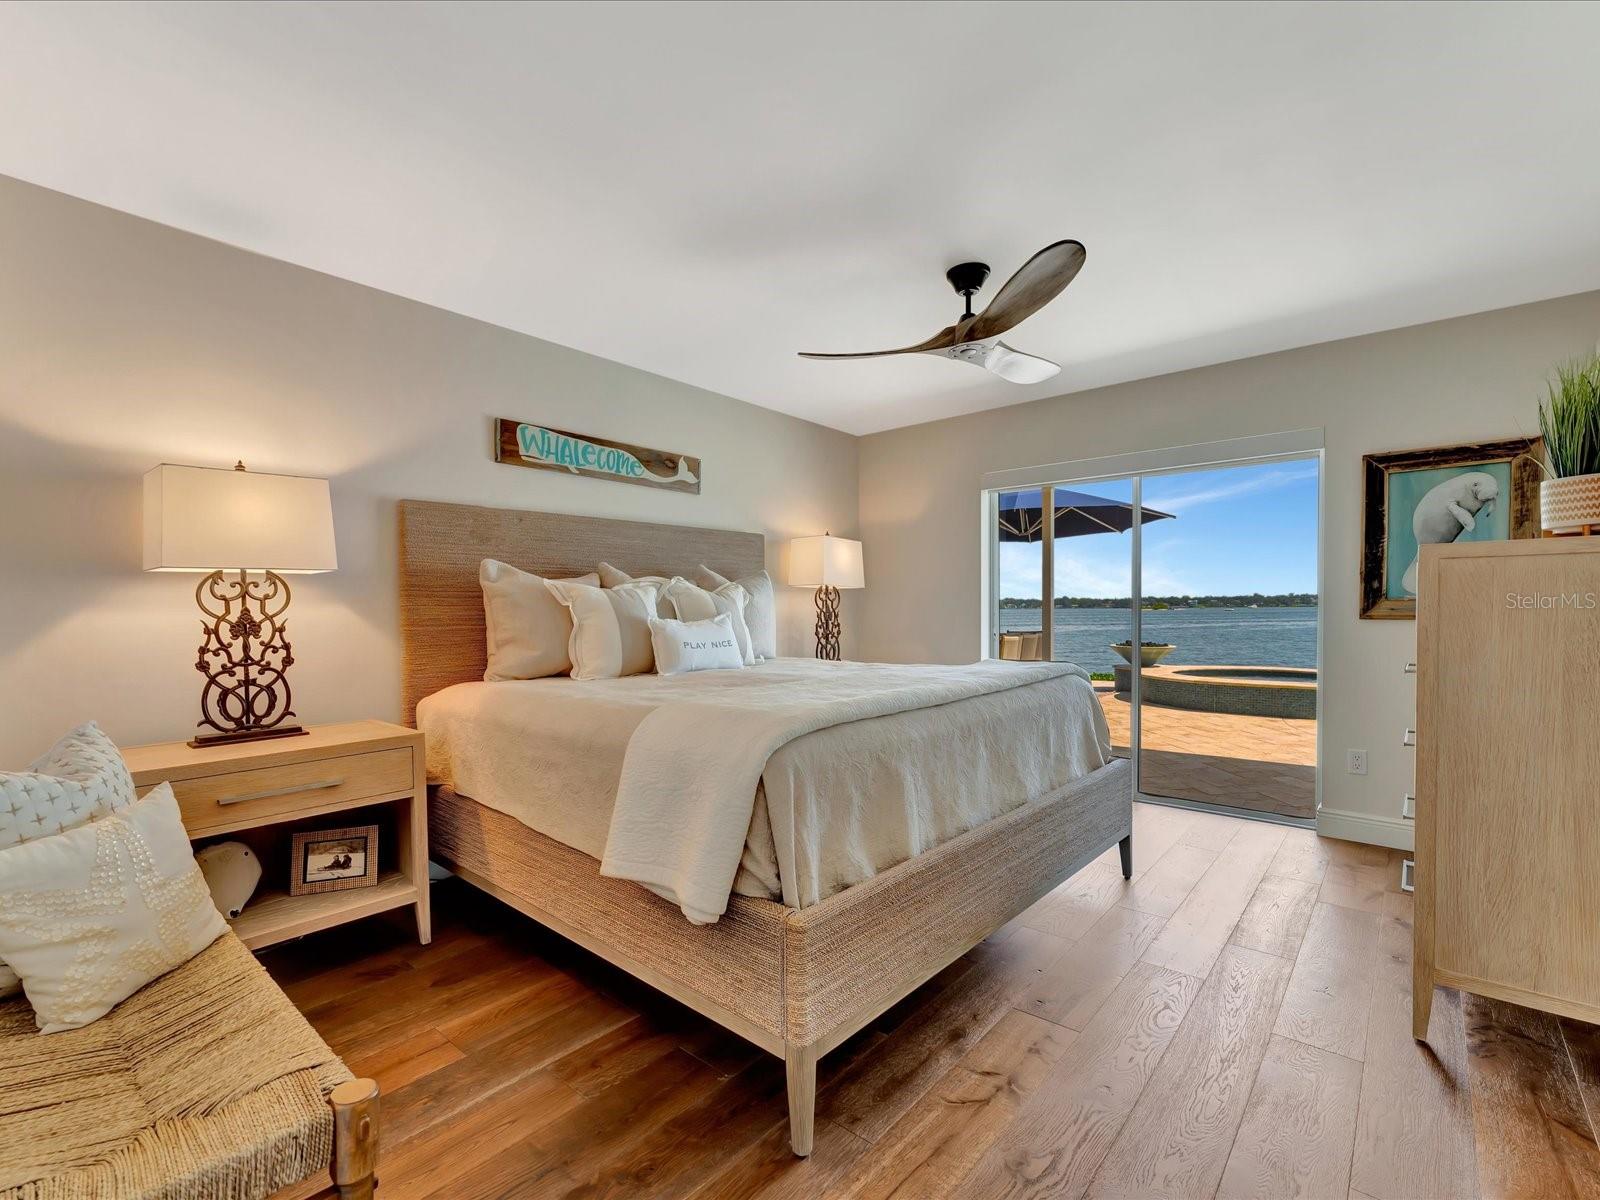
Welcome to a coastal dream come true! This meticulously renovated home features a breathtaking 160 feet of open water views. Nestled in the coastal paradise of Island Estates, this sanctuary boasts 4 bedrooms plus a bonus room, 3 bathrooms, and a spacious 2-car garage. This home has undergone a recent floor plan transformation in 2021, making it ideal for relaxed living and lavish entertaining. Nearly every room in the house provides you with a stunning water view, ensuring that you're always surrounded by natural beauty. The chef's kitchen is a masterpiece, featuring quartz countertops and a large island (seating for 4), Wolf appliances that includes a 6-burner gas cooktop, hood, built- in wall oven, convection microwave, as well as a Sub-Zero 36 inch column refrigerator, Sub-Zero 30 inch column freezer, an XO 24 inch beverage refrigerator, 24 inch dual zone wine cooler (46 bottles), Bosch paneled dishwasher and lighting in and under the cabinetry. Open to the kitchen and dining room, the great room is a striking centerpiece, featuring a gas fireplace with stacked stone, remote solar shades, built-in shelving and a seamless connection to the outdoor haven through a wall of 5 sliding glass doors. Here, you'll discover an updated saltwater pool and spa surrounded by travertine pavers, accentuated by LED lighting and a sleek PebbleTec finish. Savor exceptional waterfront dining beneath the commercial grade cantilever umbrella, where the Lynx gas grill and hood await, and the outdoor bar comes complete with a beverage fridge, an ice maker, ample storage and a trash drawer. Boating enthusiasts will be delighted by the deep water Azek composite dock supplied with water and electric, complete with wrapped pilings, a covered boathouse (with a 25K lb lift) and an additional 6K lb lift. The primary bedroom invites you to live the waterfront dream, with french doors leading to a covered and waterfront patio. The primary suite features a recently renovated bathroom featuring a spacious walk-in shower with marble walls and flooring, custom cabinetry, a soaking tub, Restoration Hardware mirrors, faucets, lighting, hardware and a custom walk-in closet. On the opposite side of the home, two of the three secondary bedrooms enjoy waterfront views, with one boasting an ensuite bathroom featuring a new custom vanity and quartz countertop, a walk in shower, new Restoration Hardware mirror, faucet, lighting, hardware and a new TOTO toilet. The third secondary bedroom is perfectly situated and is adjacent to another secondary bathroom, which showcases a new custom vanity, marble tile in the walk in shower and flooring, and a new TOTO toilet. Additional highlights of this exceptional property include a newer tile roof (2019), new hardwood floors throughout the house, accented by marble and tile bathroom floors. All doors and trim have been upgraded to solid wood, and new fans and lighting fixtures enhance the entire residence. Freshly painted walls, ceiling, and trim add a modern touch, while shiplap accents in the ensuite bathroom and hallway exude coastal charm. You'll also enjoy the benefits of a whole house water softener, newer ductwork (2019), REME Halo air purifiers on both air handlers, double pane windows, tinted windows and sliders, a sea wall cap replacement in 2015, and a tankless water heater. This is waterfront living at its finest, offering not just a home, but a lifestyle. Don't miss the opportunity to make this your own personal paradise.
Additional Information
- Taxes
- $30135
- Minimum Lease
- 7 Months
- Location
- Cul-De-Sac, Sidewalk, Paved, Tip Lot
- Community Features
- Golf Carts OK, Irrigation-Reclaimed Water, Park, Playground, Sidewalks, No Deed Restriction
- Property Description
- One Story
- Interior Layout
- Built-in Features, Ceiling Fans(s), Crown Molding, Eat-in Kitchen, High Ceilings, Kitchen/Family Room Combo, Primary Bedroom Main Floor, Open Floorplan, Solid Wood Cabinets, Split Bedroom, Stone Counters, Thermostat, Tray Ceiling(s), Walk-In Closet(s), Window Treatments
- Interior Features
- Built-in Features, Ceiling Fans(s), Crown Molding, Eat-in Kitchen, High Ceilings, Kitchen/Family Room Combo, Primary Bedroom Main Floor, Open Floorplan, Solid Wood Cabinets, Split Bedroom, Stone Counters, Thermostat, Tray Ceiling(s), Walk-In Closet(s), Window Treatments
- Floor
- Marble, Tile, Wood
- Appliances
- Bar Fridge, Built-In Oven, Convection Oven, Dishwasher, Disposal, Dryer, Gas Water Heater, Microwave, Range, Range Hood, Refrigerator, Tankless Water Heater, Washer, Water Softener, Wine Refrigerator
- Utilities
- Electricity Connected, Natural Gas Connected, Phone Available, Sewer Connected, Sprinkler Recycled, Street Lights
- Heating
- Central, Electric
- Air Conditioning
- Central Air, Zoned
- Exterior Construction
- Block, Stucco
- Exterior Features
- French Doors, Hurricane Shutters, Irrigation System, Lighting, Outdoor Grill, Rain Gutters, Sliding Doors, Sprinkler Metered
- Roof
- Concrete, Tile
- Foundation
- Slab
- Pool
- Private
- Pool Type
- Gunite, Heated, In Ground, Lighting, Outside Bath Access, Salt Water, Tile
- Garage Carport
- 2 Car Garage
- Garage Spaces
- 2
- Garage Features
- Driveway, Garage Door Opener
- Fences
- Fenced
- Water Name
- Clearwater Harbor
- Water Extras
- Boathouse, Bridges - No Fixed Bridges, Dock - Composite, Dock w/Electric, Dock w/Water Supply, Lift, Lift - Covered, Seawall - Concrete
- Water View
- Bay/Harbor - Full, Intracoastal Waterway
- Water Access
- Bay/Harbor, Intracoastal Waterway
- Water Frontage
- Bay/Harbor
- Flood Zone Code
- AE
- Parcel ID
- 05-29-15-43416-000-0350
- Legal Description
- ISLAND ESTATES OF CLEARWATER UNIT 6-A LOT 35
Listing courtesy of COASTAL PROPERTIES GROUP INTERNATIONAL. 727-493-1555
Selling Office: ENGEL & VOLKERS BELLEAIR.Mortgage Calculator
StellarMLS is the source of this information via Internet Data Exchange Program. All listing information is deemed reliable but not guaranteed and should be independently verified through personal inspection by appropriate professionals. Listings displayed on this website may be subject to prior sale or removal from sale. Availability of any listing should always be independently verified. Listing information is provided for consumer personal, non-commercial use, solely to identify potential properties for potential purchase. All other use is strictly prohibited and may violate relevant federal and state law. Data last updated on