415 55th Avenue, St Pete Beach, FL 33706
- $3,262,500
- 4
- BD
- 3
- BA
- 3,632
- SqFt








- Sold Price
- $3,262,500
- List Price
- $3,425,000
- Status
- Sold
- Days on Market
- 135
- Closing Date
- Mar 27, 2024
- MLS#
- U8215592
- Property Style
- Single Family
- Architectural Style
- Key West
- Year Built
- 1963
- Bedrooms
- 4
- Bathrooms
- 3
- Living Area
- 3,632
- Lot Size
- 9,901
- Acres
- 0.23
- Total Acreage
- 0 to less than 1/4
- Legal Subdivision Name
- Brightwater Beach Estates 1st Add
- MLS Area Major
- Pass a Grille Bch/St Pete Bch/Treasure Isl
Property Description
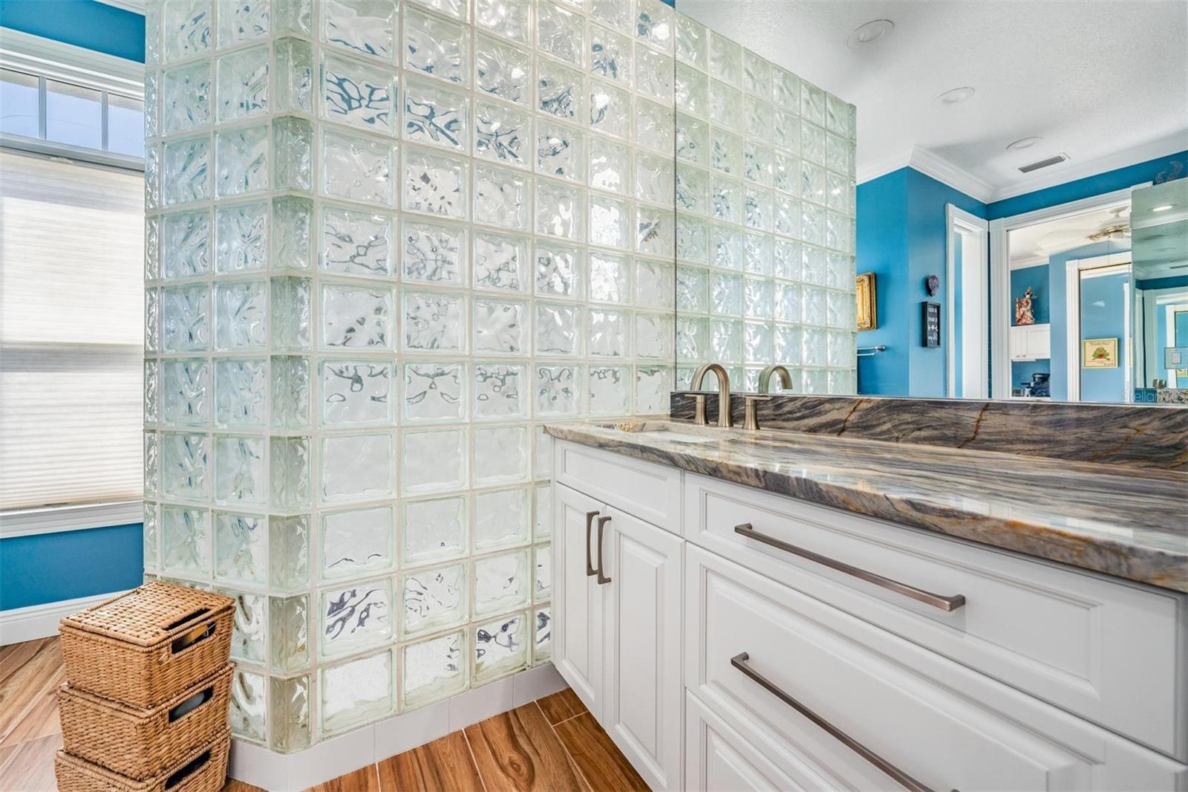
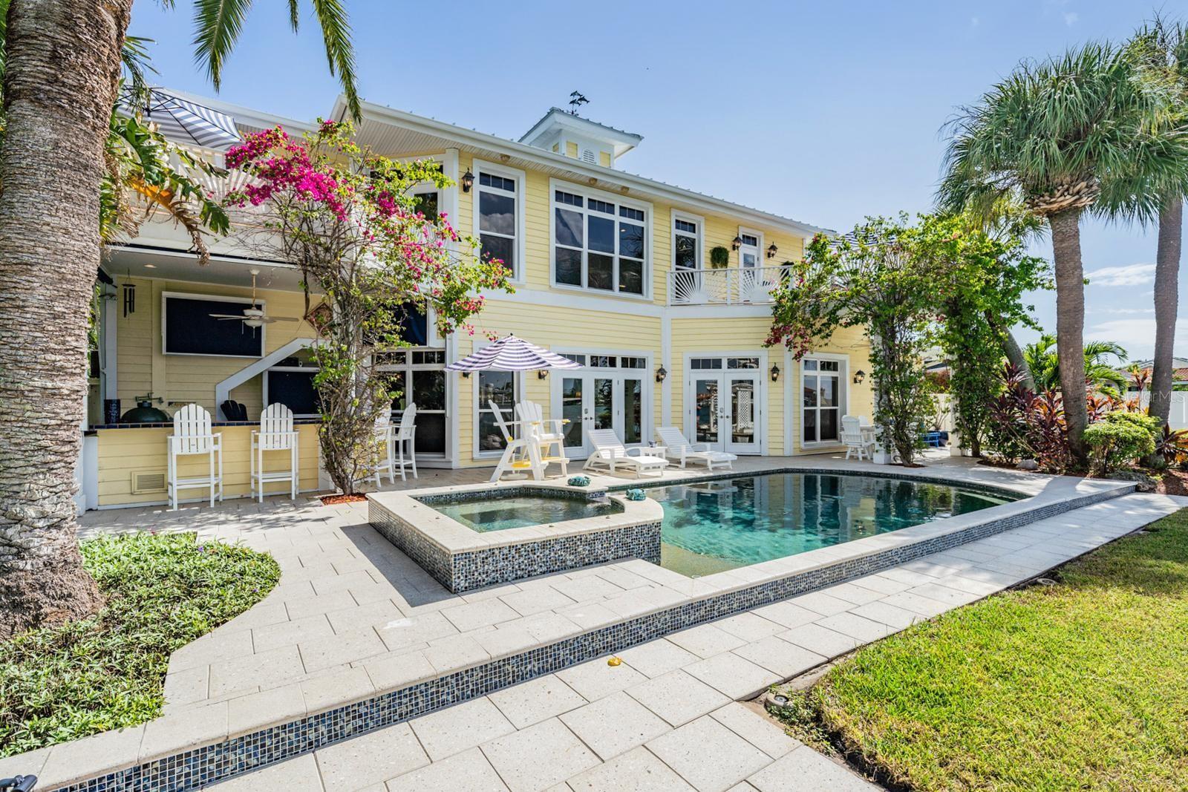
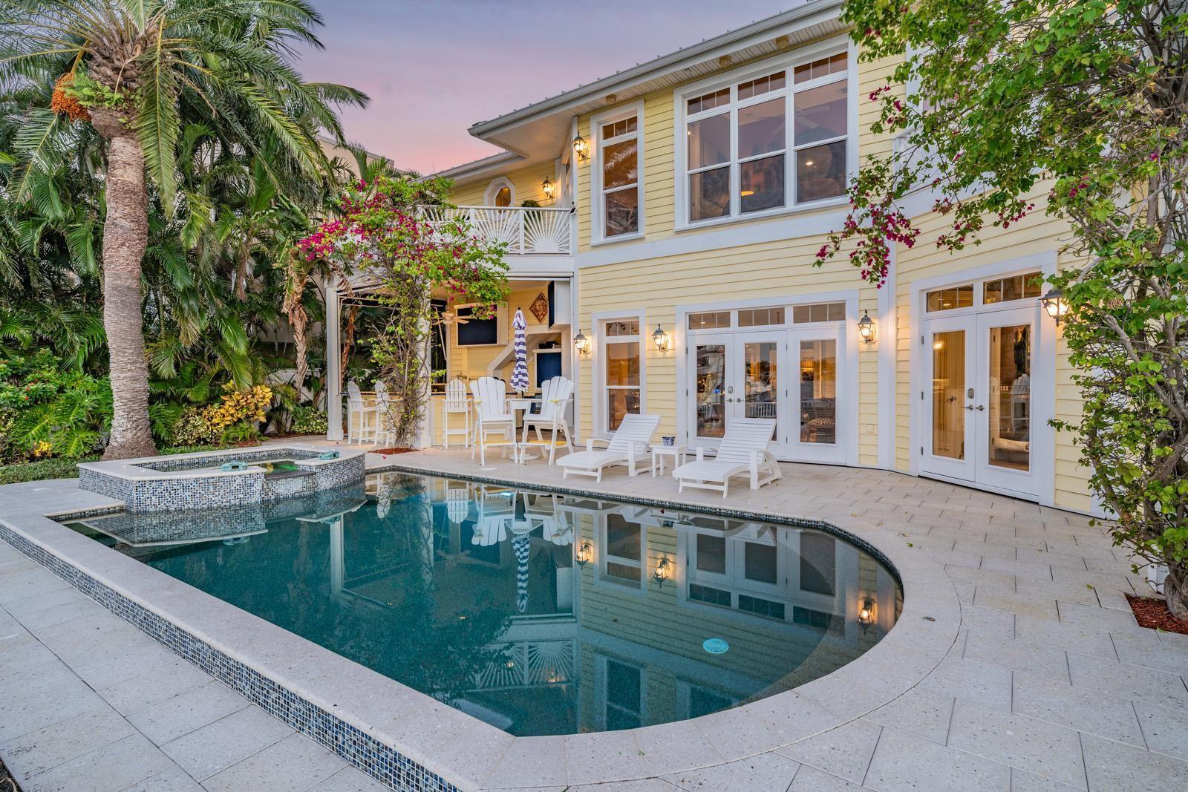
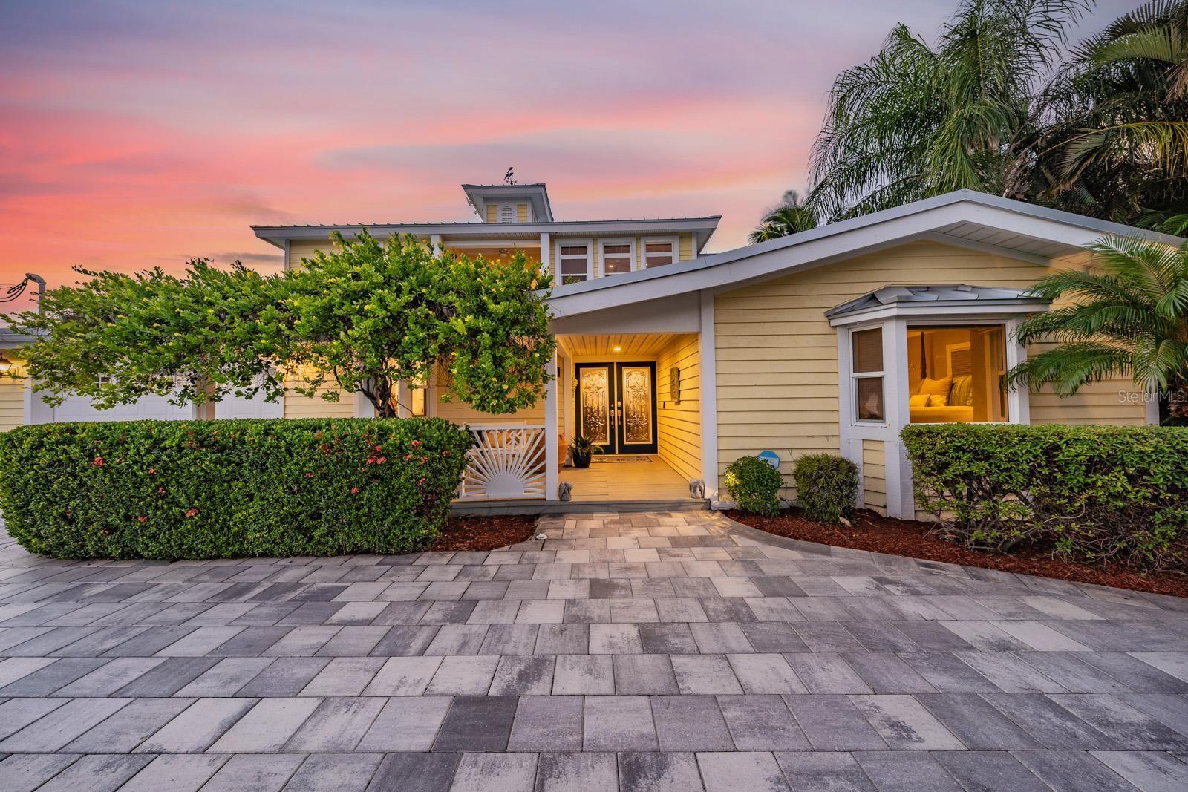
A REMARKABLE LUXURY WATERFRONT LIVING EXPERIENCE, LOCATED IN THE HEART OF ST. PETE BEACH! Brilliantly rebuilt with extraordinary attention to detail, you’ll be captivated by the lavish Key West style home with two Primary Suites. Both suites are waterfront, one on each floor. A rich curb appeal introduces a dazzling residence with high ceilings, and sweeping views of the waterfront. The splendid open floor plan transitions to a NEW (2022) Chef’s Kitchen with fine white custom cabinetry, magnificent granite counters and tile backsplash, Viking eight burner gas range with double ovens, Viking side-by-side refrigerator, Viking stainless-steel appliances, and a large center island bar/prep center. The spacious waterfront living room is complemented by separate formal & casual waterfront dining areas. Main living level offers a plush, private primary suite w/luxurious full bath, 2 additional bedrooms and an elegant guest pool bath. Beyond the living areas, you’ll be called to an astonishing waterfront paradise: A large outdoor kitchen area with finished ceilings, generous covered bar area and an impeccable outdoor kitchen. Enjoy a built-in gas grill as well as a Green Egg Grill, sink, refrigerator and three large TVs for fabulous waterfront watching of sporting events!! An eye-catching pool/spa with LED lighting is enveloped striking shellstone pavers, with ample lounging space. The upper “owner’s” level is luxuriant and deeply satisfying! The executive office overlooks the waterfront and has two adjacent balconies with both southern and northern views of the water. Step into the owner’s suite and be swept away by its privacy, size, beauty, and refinement. Do not miss the upstairs laundry adjacent to the owners suite. The upper level bath is pampering and lavish - with gorgeous granite vanities, dedicated cosmetics center, soothing soaking tub & spectacular walk-in shower. A large closet features custom closet systems that will please the most demanding clothier. Step out to the owner’s balcony and take in the soothing views of the waterfront and sunsets over St. Pete Beach! The seawall was updated and raised, as was the composite dock, and there is a deep water slip capable of accommodating a vessel up to 65 feet in length. Additionally the dock system includes a 10K lb. boatlift & a floating dock for easy access to your kayak or SUP. Do not miss the gas fire pit, the putting green and the waterfront driving range. The home is also supported by a whole house Generator system that is powered by Natural Gas with Propane Gas backup. This is truly a showcase home - a dynamic waterfront living environment that is move-in ready!! Call me today for your private viewing.
Additional Information
- Taxes
- $8301
- Minimum Lease
- 1 Month
- Location
- Flood Insurance Required, FloodZone, City Limits, Landscaped, Near Public Transit, Paved
- Community Features
- No Deed Restriction
- Property Description
- One Story
- Zoning
- RES
- Interior Layout
- Built-in Features, Ceiling Fans(s), Eat-in Kitchen, High Ceilings, Kitchen/Family Room Combo, Living Room/Dining Room Combo, Open Floorplan, Primary Bedroom Main Floor, PrimaryBedroom Upstairs, Solid Surface Counters, Solid Wood Cabinets, Split Bedroom, Stone Counters, Vaulted Ceiling(s), Walk-In Closet(s), Window Treatments
- Interior Features
- Built-in Features, Ceiling Fans(s), Eat-in Kitchen, High Ceilings, Kitchen/Family Room Combo, Living Room/Dining Room Combo, Open Floorplan, Primary Bedroom Main Floor, PrimaryBedroom Upstairs, Solid Surface Counters, Solid Wood Cabinets, Split Bedroom, Stone Counters, Vaulted Ceiling(s), Walk-In Closet(s), Window Treatments
- Floor
- Tile
- Appliances
- Bar Fridge, Convection Oven, Dishwasher, Disposal, Dryer, Exhaust Fan, Freezer, Microwave, Range, Range Hood, Refrigerator, Tankless Water Heater, Washer, Wine Refrigerator
- Utilities
- Cable Connected, Electricity Connected, Natural Gas Connected, Propane, Sewer Connected, Sprinkler Recycled, Street Lights, Water Connected
- Heating
- Central
- Air Conditioning
- Central Air
- Exterior Construction
- Block, Cedar, Wood Frame
- Exterior Features
- Awning(s), Balcony, French Doors, Garden, Irrigation System, Lighting, Outdoor Grill, Outdoor Kitchen, Outdoor Shower, Private Mailbox, Rain Gutters
- Roof
- Metal
- Foundation
- Slab
- Pool
- Private
- Pool Type
- Deck, Gunite, Heated, In Ground, Lighting, Outside Bath Access, Pool Sweep, Salt Water, Tile
- Garage Carport
- 2 Car Garage
- Garage Spaces
- 2
- Garage Features
- Circular Driveway, Curb Parking, Driveway, Garage Door Opener, Ground Level, Guest, Off Street, Parking Pad, Workshop in Garage
- Elementary School
- Azalea Elementary-Pn
- Middle School
- Azalea Middle-Pn
- High School
- Boca Ciega High-PN
- Fences
- Vinyl
- Water Extras
- Lift, Seawall - Other
- Water View
- Bay/Harbor - Full
- Water Access
- Bay/Harbor, Intracoastal Waterway
- Water Frontage
- Bay/Harbor
- Pets
- Allowed
- Flood Zone Code
- VE
- Parcel ID
- 06-32-16-11430-000-0080
- Legal Description
- BRIGHTWATER BEACH ESTATES 1ST ADD LOT 8
Listing courtesy of COASTAL PROPERTIES GROUP. 727-493-1555
Selling Office: LOKATION.Mortgage Calculator
StellarMLS is the source of this information via Internet Data Exchange Program. All listing information is deemed reliable but not guaranteed and should be independently verified through personal inspection by appropriate professionals. Listings displayed on this website may be subject to prior sale or removal from sale. Availability of any listing should always be independently verified. Listing information is provided for consumer personal, non-commercial use, solely to identify potential properties for potential purchase. All other use is strictly prohibited and may violate relevant federal and state law. Data last updated on