2038 Carolina Avenue Ne, St Petersburg, FL 33703
- $2,785,000
- 4
- BD
- 3
- BA
- 3,109
- SqFt




- Sold Price
- $2,785,000
- List Price
- $2,900,000
- Status
- Sold
- Days on Market
- 45
- Closing Date
- Nov 06, 2023
- MLS#
- U8212575
- Property Style
- Single Family
- Year Built
- 1977
- Bedrooms
- 4
- Bathrooms
- 3
- Living Area
- 3,109
- Lot Size
- 10,594
- Acres
- 0.24
- Total Acreage
- 0 to less than 1/4
- Legal Subdivision Name
- Venetian Isles Unit 8
- MLS Area Major
- St Pete
Property Description
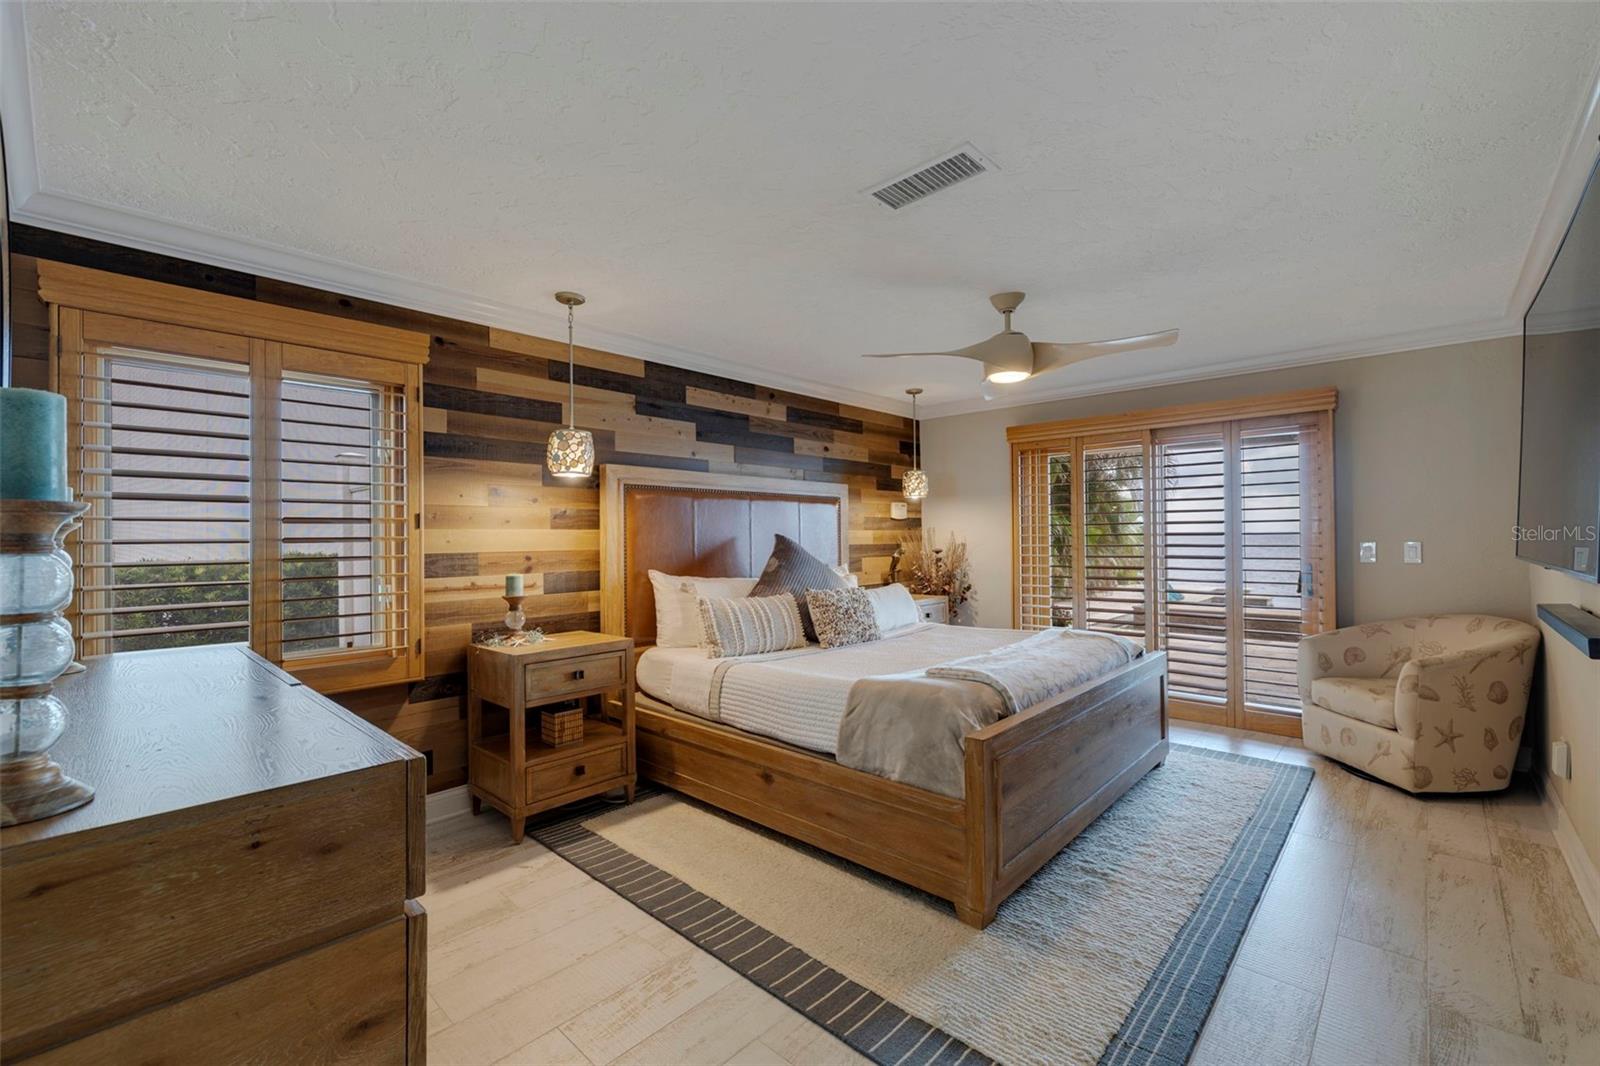
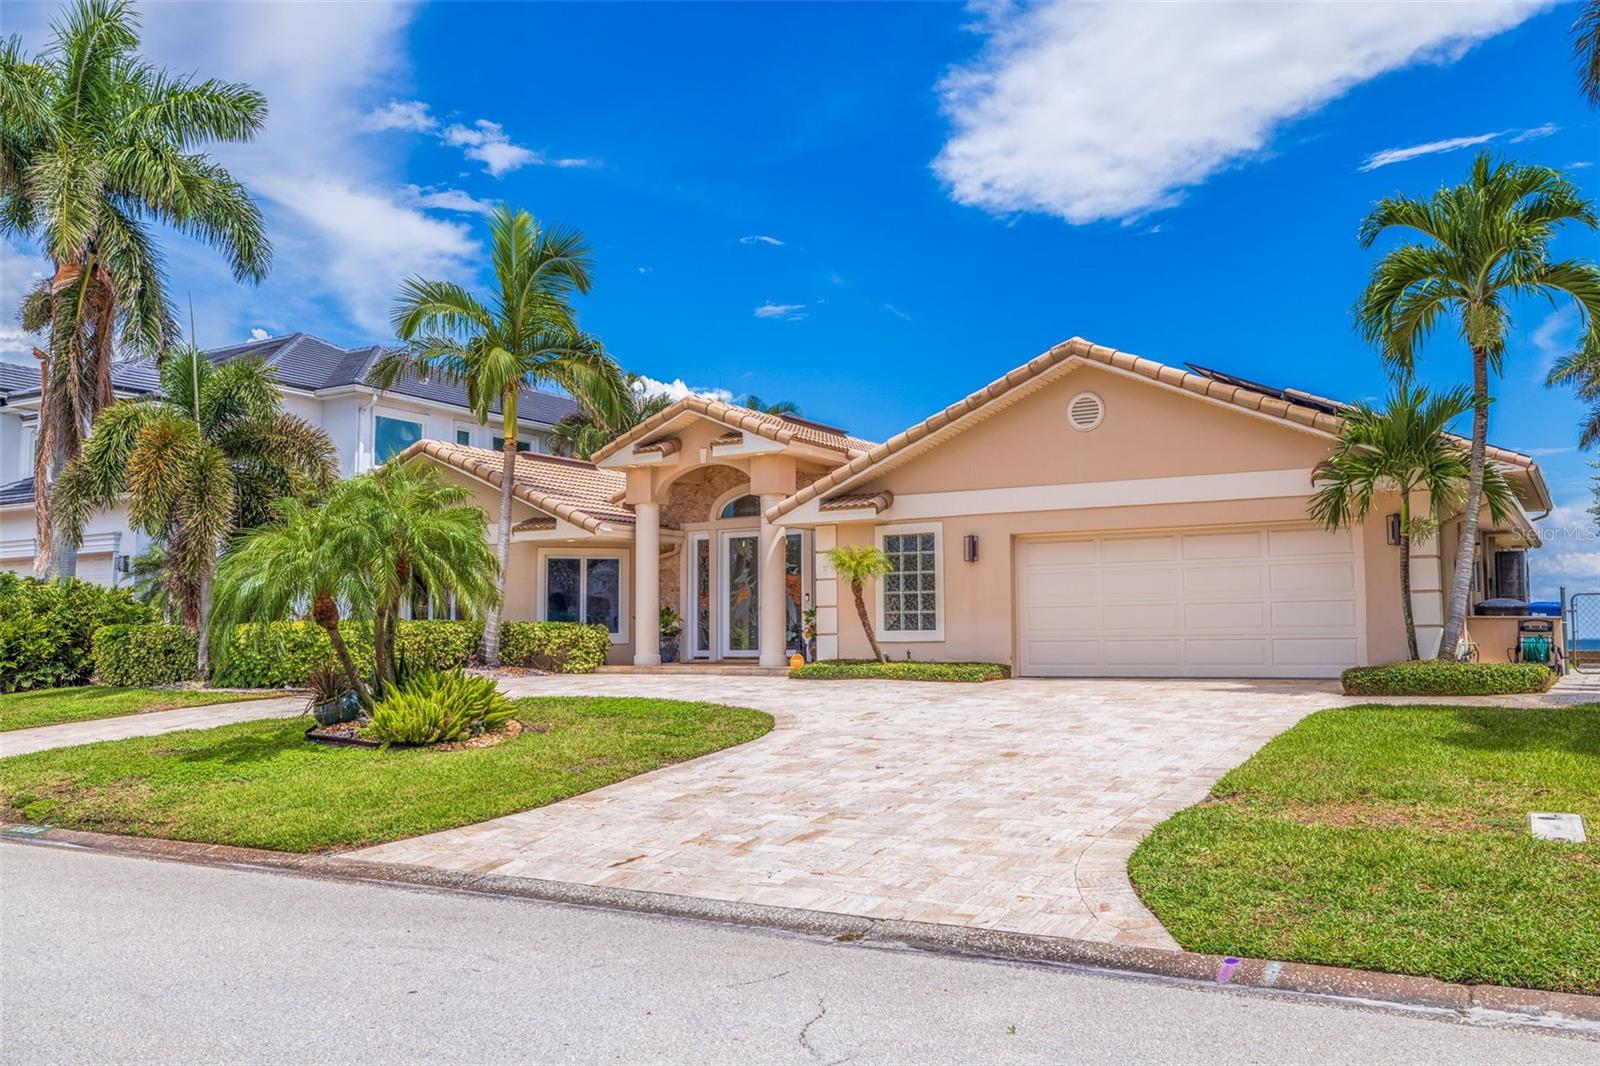
This exquisite waterfront residence in the highly desirable Venetian Isles neighborhood boasts an enchanting infinity-edge pool and unobstructed, captivating views of Tampa Bay. Recently updated, this 4-bedroom home showcases numerous quality upgrades, providing the essential Florida lifestyle experience. The entrance is graced by an oversized paved circular driveway leading to a beautifully etched French glass entry door. Upon crossing the threshold, you'll be immediately captivated by the ingenious floor plan, offering mesmerizing water vistas from the Foyer. The expansive living room with high ceilings and beams is perfect for entertaining and family life. It features a multi-slide wide door that seamlessly connects indoor and outdoor spaces, enhancing your overall living area and making entertaining a breeze. The contemporary oversized kitchen with gray-colored cabinets and striking exotic countertops exuding a distinctive character. Bosch appliances, including a five-burner gas cooktop, double oven, dishwasher, wet icemaker, and paneled Sub Zero refrigerator, cater to your culinary desires. The generous breakfast bar flows seamlessly into the luminous dining room, with high ceilings and a wall of sliding doors offering panoramic pool and water views. The stunning white weathered staircase ascending to the loft, currently utilized as a workout room and adorned with ceiling skylights, makes a great focal point. The floor plan of this residence is intelligently split to maximize comfort and privacy, with the waterfront master suite situated on the left side of the main living level. The primary suite features a reclaimed wood accent wall, convenient access to the pool patio, a spacious master bath, and a generous walk-in closet. A guest bedroom suite is conveniently positioned off the side by the main entrance. Two additional guest bedrooms are located off the kitchen and dining area, accessible through the hallway, while sharing a bright, beautifully updated bathroom. Elegant wood grain tile throughout the whole property makes for ideal flooring. The Travertine-tiled outdoor resort-style patio featuring a covered area with Pecky cypress ceiling and LED lights is designed to provide privacy and ample room for entertainment. Sliding doors span the length of the waterside, ensuring a seamless transition between indoor and outdoor living. The 25K gallon Infinity edge pool features a Jacuzzi, a spa waterfall, and a firepit overlooking Tampa Bay. Whether you're watching the morning sunrise or admiring the sunset sky from the pool, the patio boasts a convenient pass-through window and a bar ready to serve drinks and food. Adjacent to the pool deck is an outdoor kitchen with a Primo XL grilling station and ample bar seating to relax while observing pods of dolphins swimming by! A removable safety fence easily secures the pool deck. A lower-level Bayside deck leads to the permanent pilings, waiting for you to customize it to your needs. 90’ of updated seawall on this deep-water property, offering quick access with no bridges. Solar panels provide a substantial energy source for the entire property, including the pool equipment. Spacious two-car garage, complete with a workshop area has ample storage throughout. This slice of paradise seamlessly combines elegance and functionality. Located minutes from vibrant downtown St. Petersburg and 15 minutes to TPA.
Additional Information
- Taxes
- $9557
- Minimum Lease
- 1 Month
- HOA Fee
- $200
- HOA Payment Schedule
- Annually
- Community Features
- No Deed Restriction
- Property Description
- Two Story
- Interior Layout
- Built-in Features, Ceiling Fans(s), Central Vaccum, Crown Molding, Eat-in Kitchen, Living Room/Dining Room Combo, Master Bedroom Main Floor, Open Floorplan, Skylight(s), Solid Surface Counters, Solid Wood Cabinets, Stone Counters, Walk-In Closet(s), Window Treatments
- Interior Features
- Built-in Features, Ceiling Fans(s), Central Vaccum, Crown Molding, Eat-in Kitchen, Living Room/Dining Room Combo, Master Bedroom Main Floor, Open Floorplan, Skylight(s), Solid Surface Counters, Solid Wood Cabinets, Stone Counters, Walk-In Closet(s), Window Treatments
- Floor
- Tile
- Appliances
- Convection Oven, Cooktop, Dishwasher, Disposal, Dryer, Electric Water Heater, Ice Maker, Microwave
- Utilities
- Electricity Connected, Fiber Optics, Natural Gas Connected, Sewer Connected, Water Connected
- Heating
- Central, Electric, Solar
- Air Conditioning
- Central Air
- Exterior Construction
- Stucco
- Exterior Features
- Irrigation System, Lighting, Outdoor Grill, Outdoor Kitchen, Shade Shutter(s), Sliding Doors
- Roof
- Tile
- Foundation
- Slab
- Pool
- Private
- Pool Type
- Heated, In Ground, Infinity, Solar Heat
- Garage Carport
- 2 Car Garage
- Garage Spaces
- 2
- Garage Features
- Circular Driveway
- Elementary School
- John M Sexton Elementary-Pn
- Middle School
- Meadowlawn Middle-Pn
- High School
- Northeast High-PN
- Water Name
- Tampa Bay
- Water Extras
- Bridges - No Fixed Bridges, Dock - Slip Deeded On-Site, Sailboat Water, Seawall - Concrete
- Water View
- Bay/Harbor - Full
- Water Access
- Bay/Harbor, Gulf/Ocean, Gulf/Ocean to Bay, Intracoastal Waterway
- Water Frontage
- Bay/Harbor
- Pets
- Allowed
- Flood Zone Code
- VE
- Parcel ID
- 03-31-17-93887-017-0390
- Legal Description
- VENETIAN ISLES UNIT 8 BLK 17, LOT 39
Listing courtesy of CENTURY 21 COASTAL ALLIANCE. 727-867-8633
Selling Office: SMITH & ASSOCIATES REAL ESTATE.Mortgage Calculator
StellarMLS is the source of this information via Internet Data Exchange Program. All listing information is deemed reliable but not guaranteed and should be independently verified through personal inspection by appropriate professionals. Listings displayed on this website may be subject to prior sale or removal from sale. Availability of any listing should always be independently verified. Listing information is provided for consumer personal, non-commercial use, solely to identify potential properties for potential purchase. All other use is strictly prohibited and may violate relevant federal and state law. Data last updated on