7999 10th Avenue S, St Petersburg, FL 33707
- $3,375,000
- 5
- BD
- 5
- BA
- 4,004
- SqFt












- Sold Price
- $3,375,000
- List Price
- $3,495,000
- Status
- Sold
- Days on Market
- 58
- Closing Date
- Dec 04, 2023
- MLS#
- U8212295
- Property Style
- Single Family
- Architectural Style
- Florida
- Year Built
- 1967
- Bedrooms
- 5
- Bathrooms
- 5
- Baths Half
- 1
- Living Area
- 4,004
- Lot Size
- 10,254
- Acres
- 0.24
- Total Acreage
- 0 to less than 1/4
- Legal Subdivision Name
- South Cswy Isle Yacht Club 2nd Add
- MLS Area Major
- St Pete/South Pasadena/Gulfport/St Pete Bch
Property Description
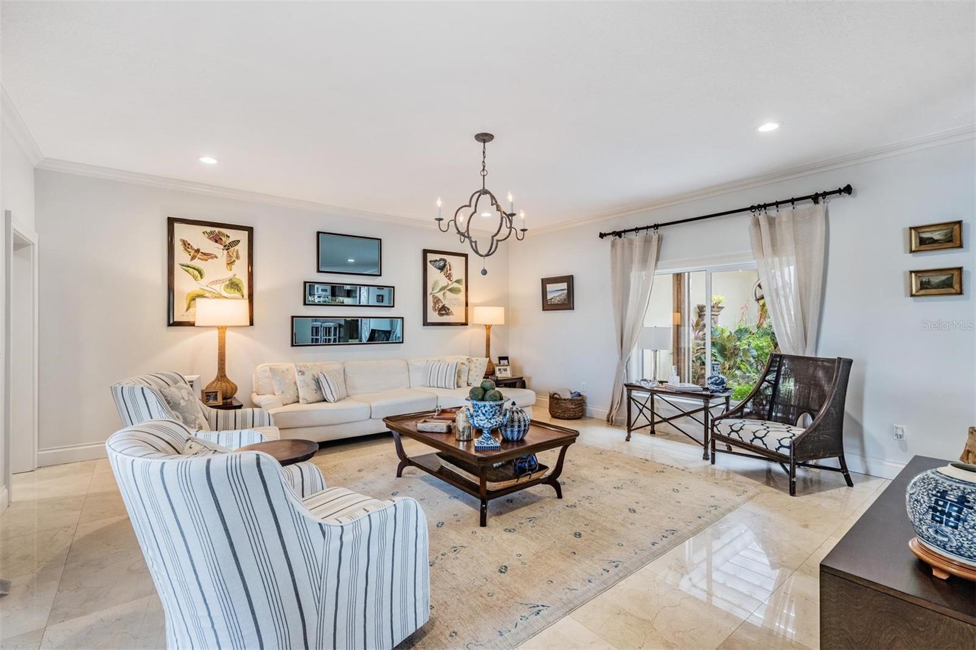
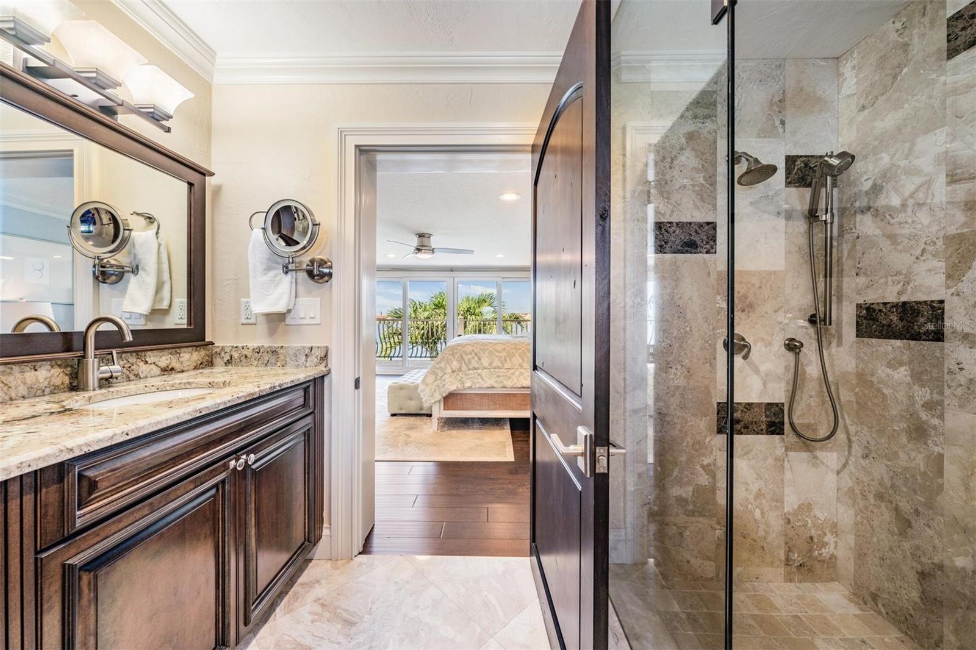
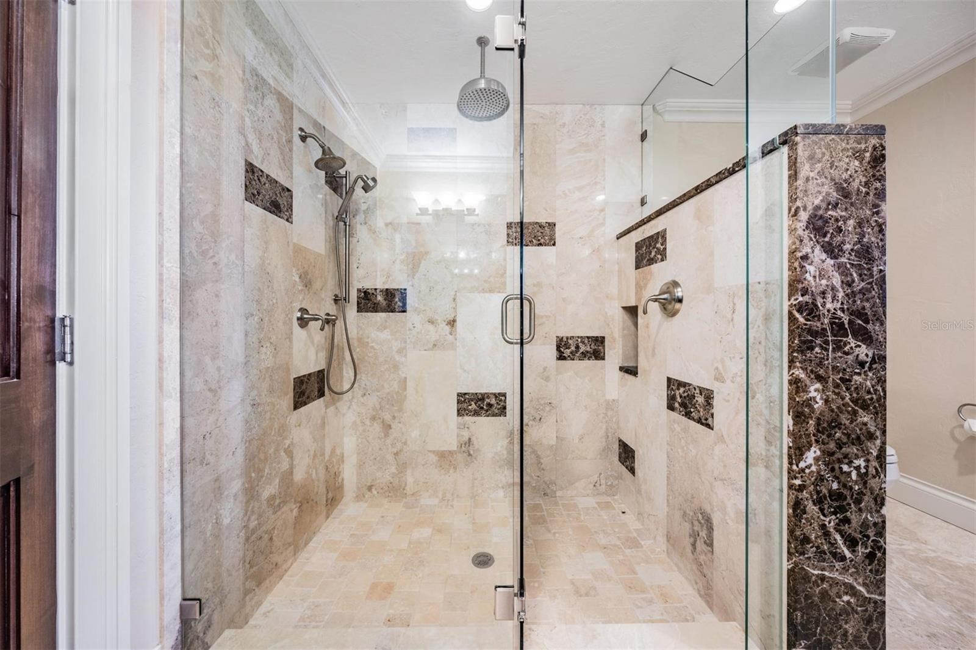
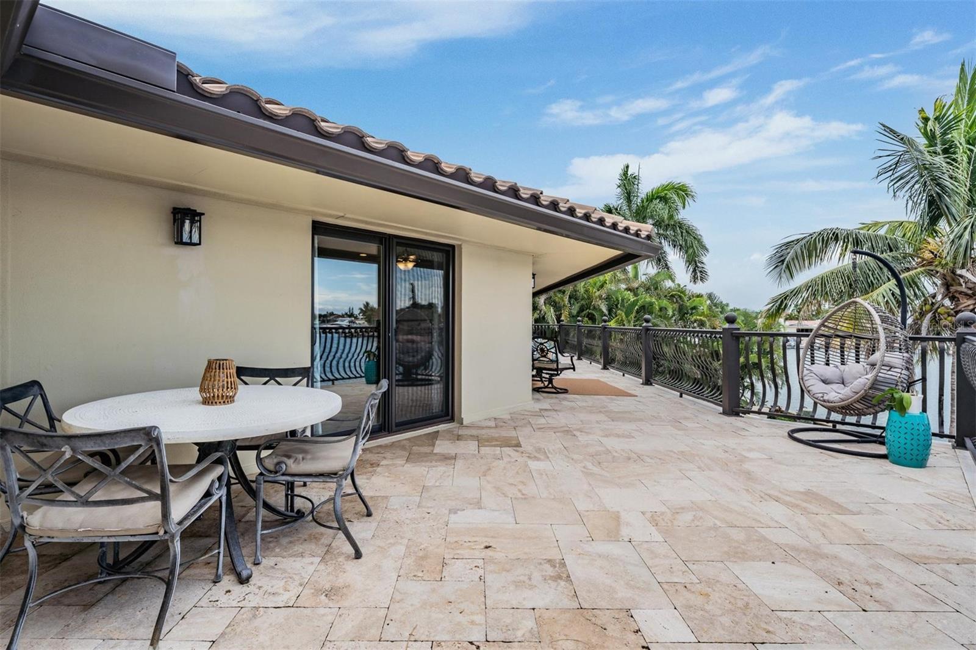
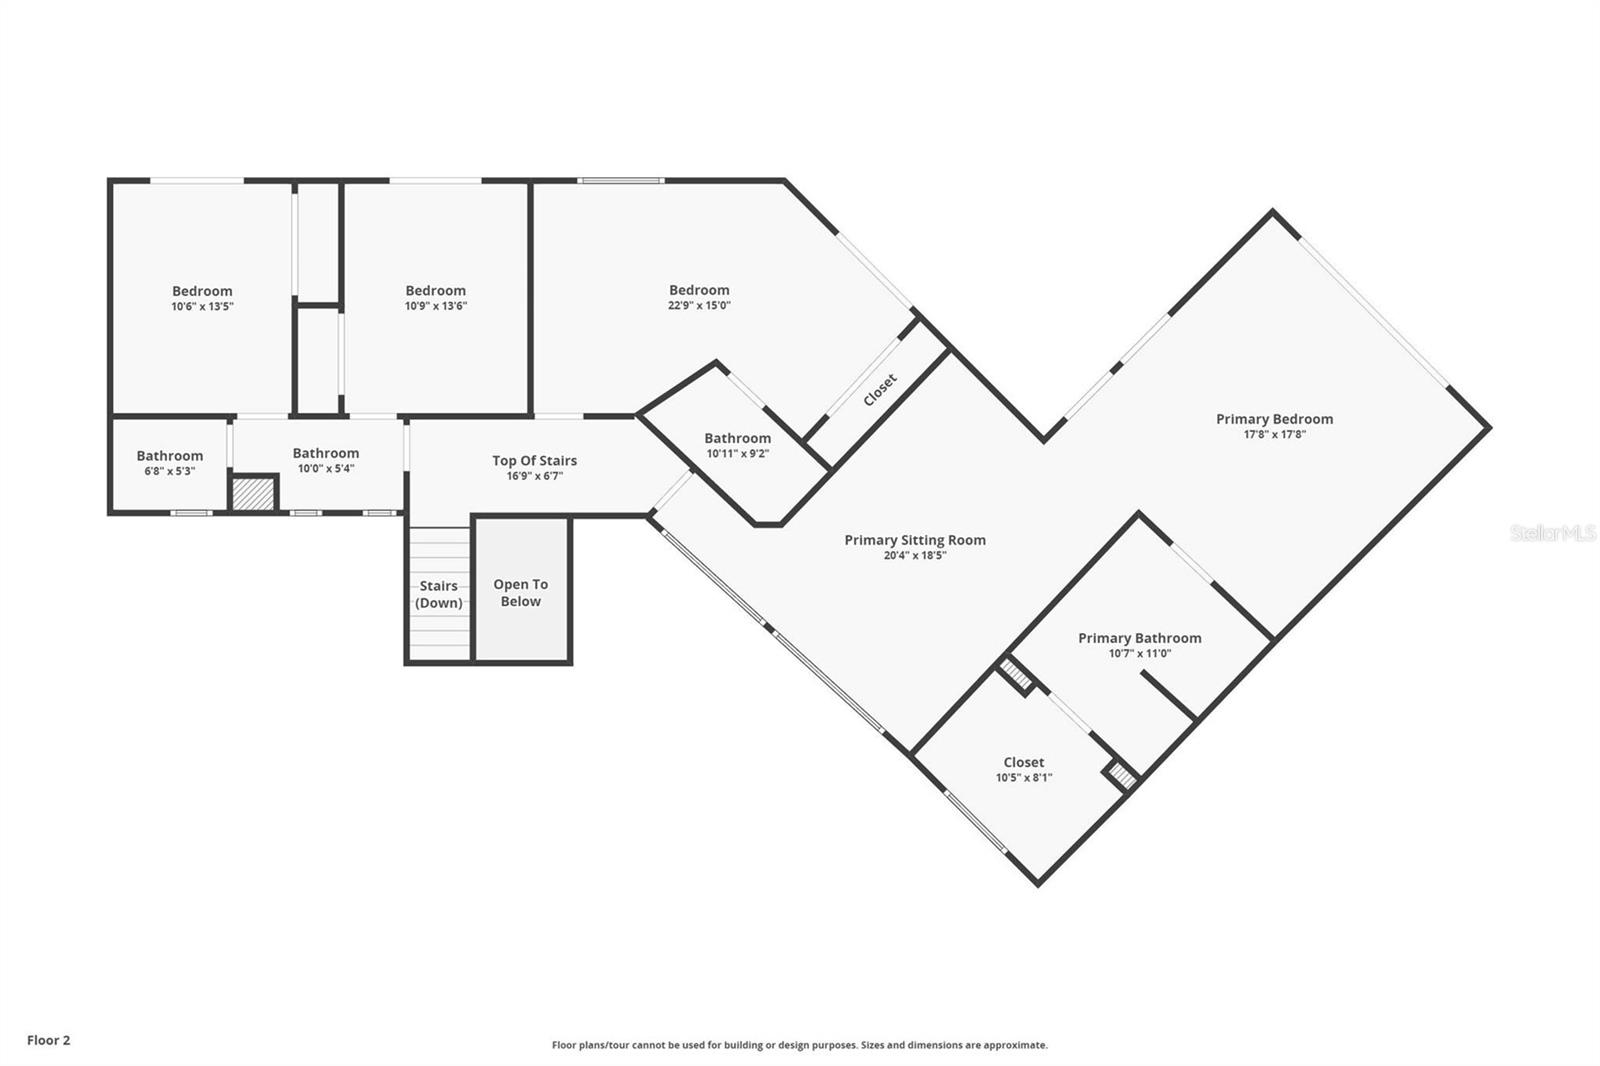
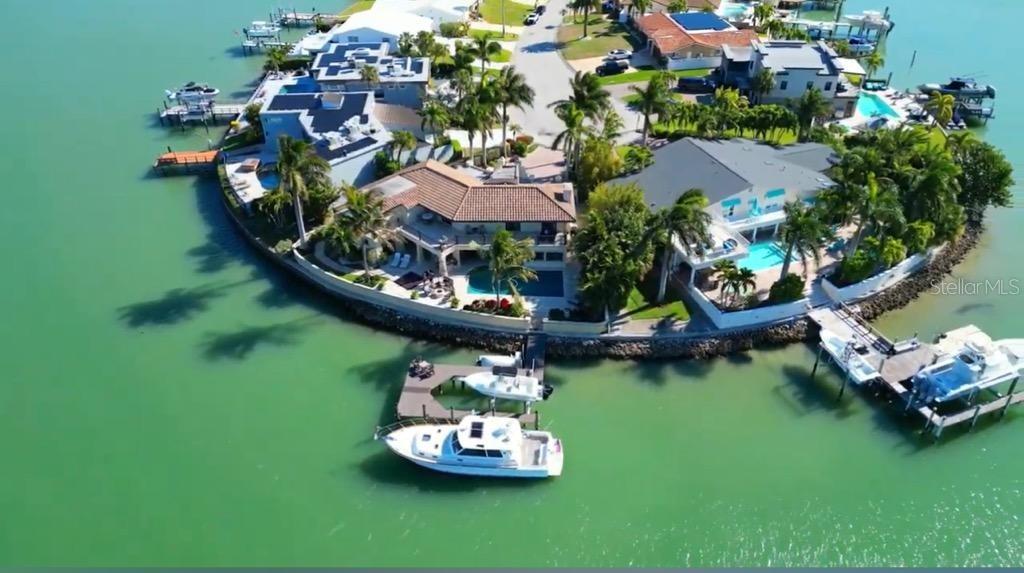
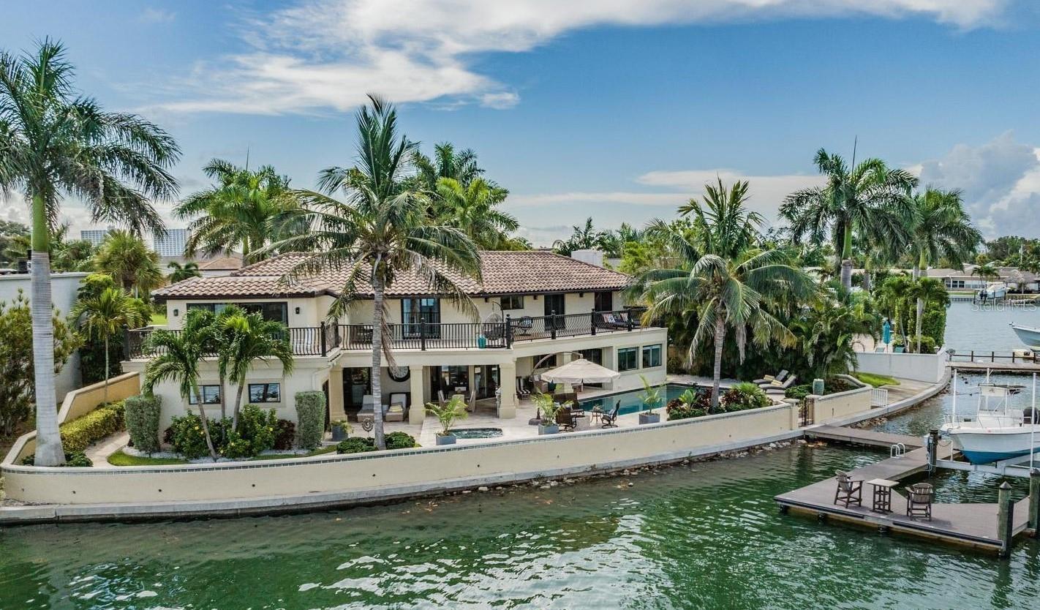
The search is over! You have finally found the luxurious lifestyle estate home with breathtaking, sweeping waterfront views of St. Petersburg’s Boca Ciega Bay! This waterfront beauty, “A YACHTSMAN’S DREAM”, was originally built in 1967 and later completely remodeled & renovated to the highest standard, creating a more open and modern layout which is perfect for entertaining and optimizing the waterfront views! This spacious 5 BR/4.5 bath/2 car garage (one featuring an electric charging station) home in YACHT CLUB ESTATES was created for hosting in style with large terraces on two levels and expansive travertine patio. This luxurious resort-style entertainment area features a saltwater pool (with swim current jets) and spa, indoor/outdoor lounge and dining spaces, and a summer kitchen with TV. Inside, discover a well-designed chef’s kitchen featuring Viking appliances, pot-filling water connection over a gas-burner cooktop and double-island preparation area, as well as wide-open living areas with floor-to-ceiling impact glass and water views from every vantage point. The flexible floor plan includes a first floor en-suite master bedroom with walkout to pool area. The second-floor features 3 additional bedrooms (2 with adjoining Jack-and-Jill bathroom and one with en-suite bath with large stall shower) and an additional master suite with large sitting room/office area and a private terrace overlooking the pool area and the protected intracoastal waters. This property is perfectly designed for those who enjoy life on the water, with 130 feet of private deep-water frontage lined with mature tropical landscape including Royal Palms and a NEW deep water dock w/electric, lighting & water that includes a low profile high-speed 16,000-pound lift and 6 ft mean low tide deep water depth for your 50+ foot yacht and QUICK GULF ACCESS (no fixed bridges!). There is absolutely nothing better than the enjoyment of the outdoor entertainment area while basking in the splendor of nature’s beautiful “sunset theater” while dolphins dance in the waters just beyond your dock! This is the luxury waterfront lifestyle property you have been looking for - just minutes from the Gulf of Mexico and sand of the beaches, the culture and nightlife of St. Pete and all the other lifestyle amenities that come along with Florida living. Get to know your neighbors while living in this HOA-optional active community at the many fun social events sponsored by Yacht Club Estates free boating club, or take part in a mom's club, book club, ladies' Bible study group, paddle boarding club and much more. It’s no wonder that the community of Yacht Club Estates is one of the most sought-after waterfront communities in all of Tampa Bay! SAFE AND DRY AFTER IDALIA! FLOOD-FREE HOME WITH NO STORM DAMAGE AFTER MULTIPLE RECENT STORMS AND/OR STORM SURGE!
Additional Information
- Taxes
- $41475
- Minimum Lease
- No Minimum
- HOA Fee
- $25
- HOA Payment Schedule
- Annually
- Location
- Cul-De-Sac, Flood Insurance Required, FloodZone, City Limits, In County, Irregular Lot, Landscaped, Private, Sloped, Paved
- Community Features
- Irrigation-Reclaimed Water, No Deed Restriction
- Property Description
- Two Story
- Zoning
- RES
- Interior Layout
- Ceiling Fans(s), Crown Molding, Eat-in Kitchen, Kitchen/Family Room Combo, Master Bedroom Main Floor, Master Bedroom Upstairs, Open Floorplan, Solid Wood Cabinets, Split Bedroom, Stone Counters, Thermostat, Walk-In Closet(s), Window Treatments
- Interior Features
- Ceiling Fans(s), Crown Molding, Eat-in Kitchen, Kitchen/Family Room Combo, Master Bedroom Main Floor, Master Bedroom Upstairs, Open Floorplan, Solid Wood Cabinets, Split Bedroom, Stone Counters, Thermostat, Walk-In Closet(s), Window Treatments
- Floor
- Carpet, Travertine, Wood
- Appliances
- Convection Oven, Cooktop, Dishwasher, Disposal, Dryer, Electric Water Heater, Microwave, Range Hood, Refrigerator, Washer, Water Softener
- Utilities
- Electricity Connected, Propane, Public, Sewer Connected, Street Lights, Water Connected
- Heating
- Central, Electric, Zoned
- Air Conditioning
- Central Air, Zoned
- Fireplace Description
- Outside
- Exterior Construction
- Block, Stucco
- Exterior Features
- Balcony, Courtyard, Irrigation System, Lighting, Other, Outdoor Grill, Outdoor Kitchen, Private Mailbox, Sliding Doors, Storage
- Roof
- Membrane, Tile
- Foundation
- Slab
- Pool
- Private
- Pool Type
- Gunite, Heated, In Ground, Lap, Lighting, Other, Pool Sweep, Salt Water
- Garage Carport
- 2 Car Garage
- Garage Spaces
- 2
- Garage Features
- Driveway, Electric Vehicle Charging Station(s), Garage Door Opener, Ground Level, Other, Portico, Split Garage, Workshop in Garage
- Elementary School
- Azalea Elementary-Pn
- Middle School
- Azalea Middle-Pn
- High School
- Boca Ciega High-PN
- Fences
- Fenced, Other
- Water Name
- Boca Ciega Bay
- Water Extras
- Bridges - No Fixed Bridges, Dock - Composite, Dock w/Electric, Dock w/Water Supply, Lift, Sailboat Water, Seawall - Concrete
- Water View
- Bay/Harbor - Full, Intracoastal Waterway
- Water Access
- Bay/Harbor, Gulf/Ocean, Intracoastal Waterway
- Water Frontage
- Intracoastal Waterway
- Pets
- Allowed
- Flood Zone Code
- AE
- Parcel ID
- 25-31-15-84114-003-0170
- Legal Description
- SOUTH CAUSEWAY ISLE YACHT CLUB 2ND ADD BLK 3, LOT 17
Listing courtesy of COASTAL PROPERTIES GROUP INTERNATIONAL. 727-493-1555
Selling Office: FLORIDA LUXURY GROUP.Mortgage Calculator
StellarMLS is the source of this information via Internet Data Exchange Program. All listing information is deemed reliable but not guaranteed and should be independently verified through personal inspection by appropriate professionals. Listings displayed on this website may be subject to prior sale or removal from sale. Availability of any listing should always be independently verified. Listing information is provided for consumer personal, non-commercial use, solely to identify potential properties for potential purchase. All other use is strictly prohibited and may violate relevant federal and state law. Data last updated on