2240 Coffee Pot Boulevard Ne, St Petersburg, FL 33704
- $2,850,000
- 4
- BD
- 5
- BA
- 3,637
- SqFt











- Sold Price
- $2,850,000
- List Price
- $2,990,000
- Status
- Sold
- Days on Market
- 164
- Closing Date
- Mar 04, 2024
- MLS#
- U8211320
- Property Style
- Single Family
- Architectural Style
- Mediterranean
- Year Built
- 1925
- Bedrooms
- 4
- Bathrooms
- 5
- Baths Half
- 2
- Living Area
- 3,637
- Lot Size
- 14,693
- Acres
- 0.34
- Total Acreage
- 1/4 to less than 1/2
- Legal Subdivision Name
- Granada Terrace Add
- MLS Area Major
- St Pete/Euclid
Property Description
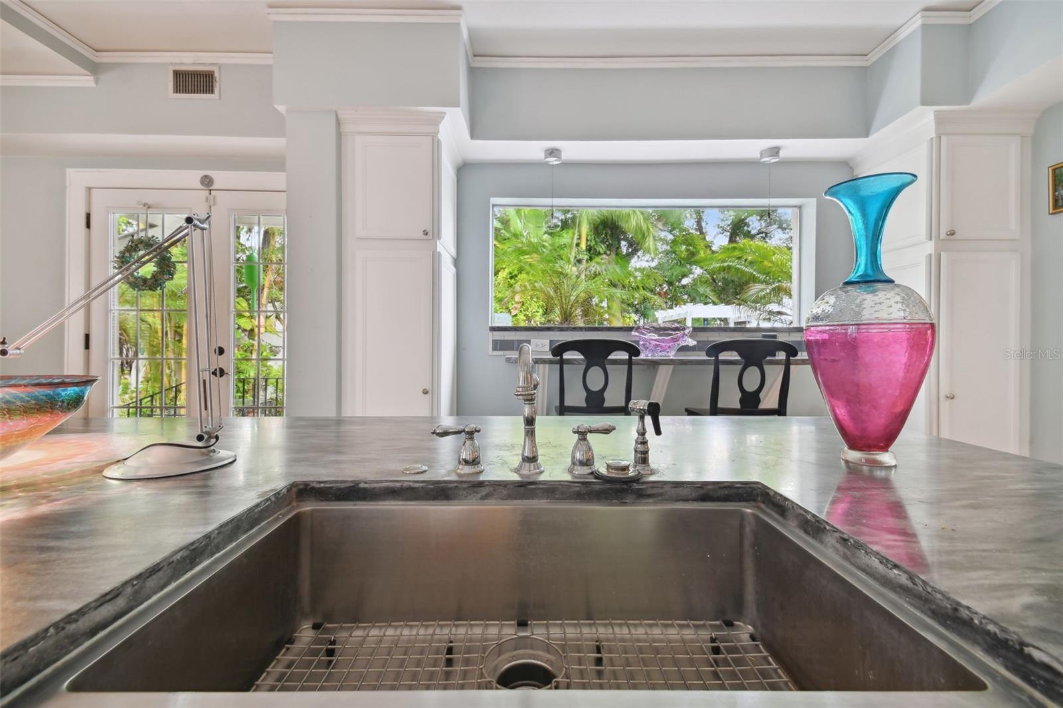
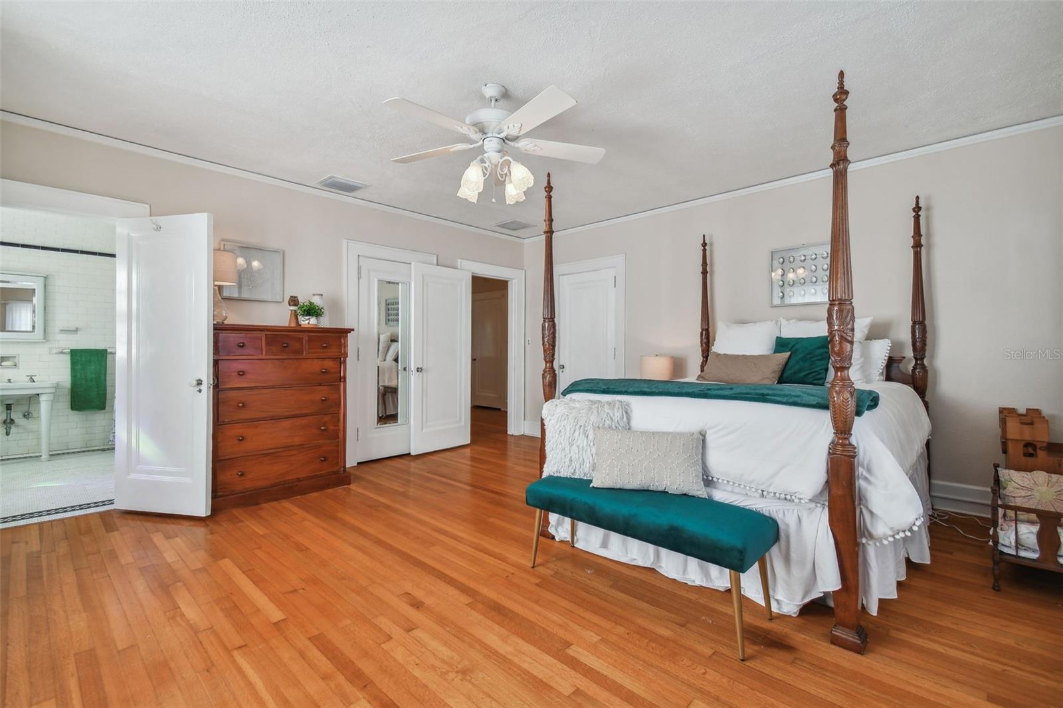
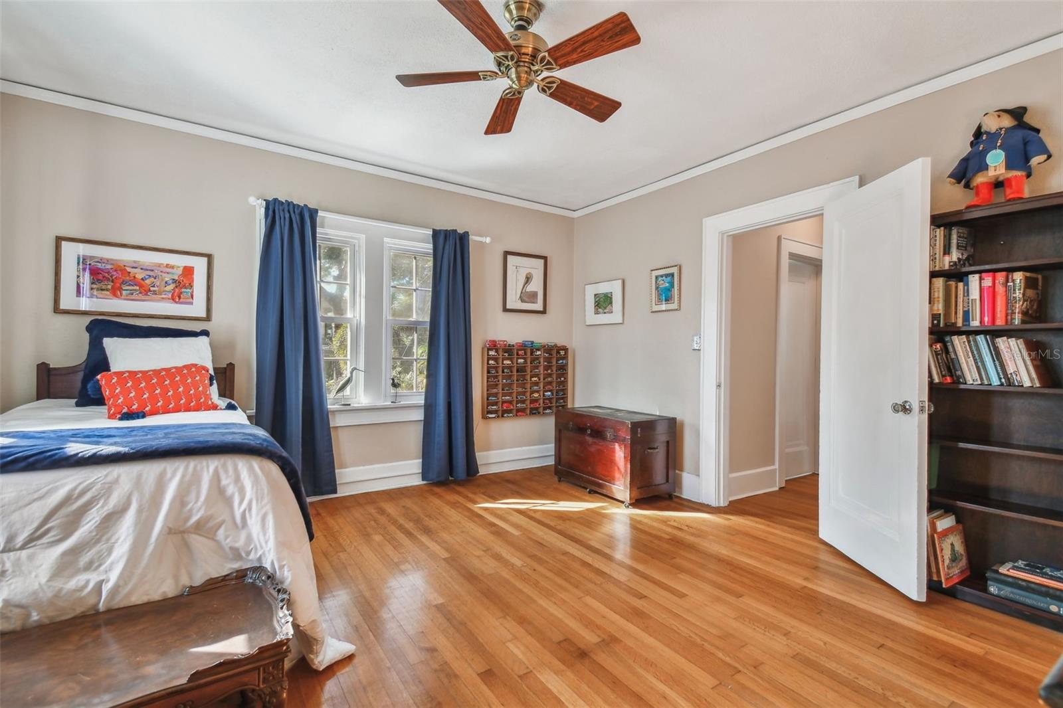
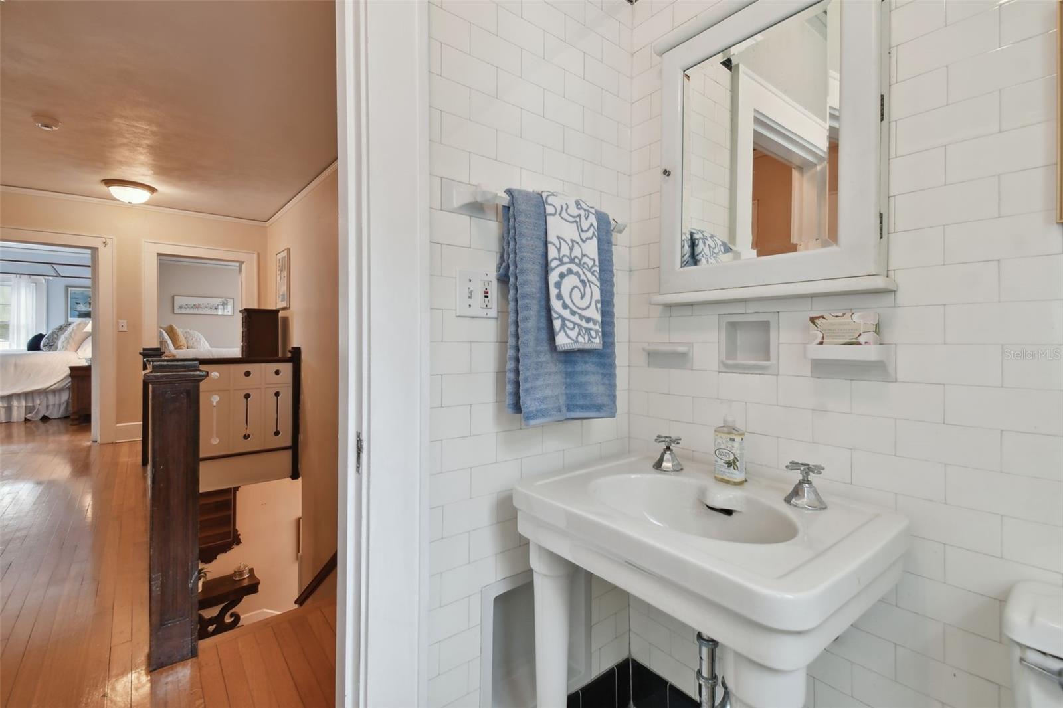
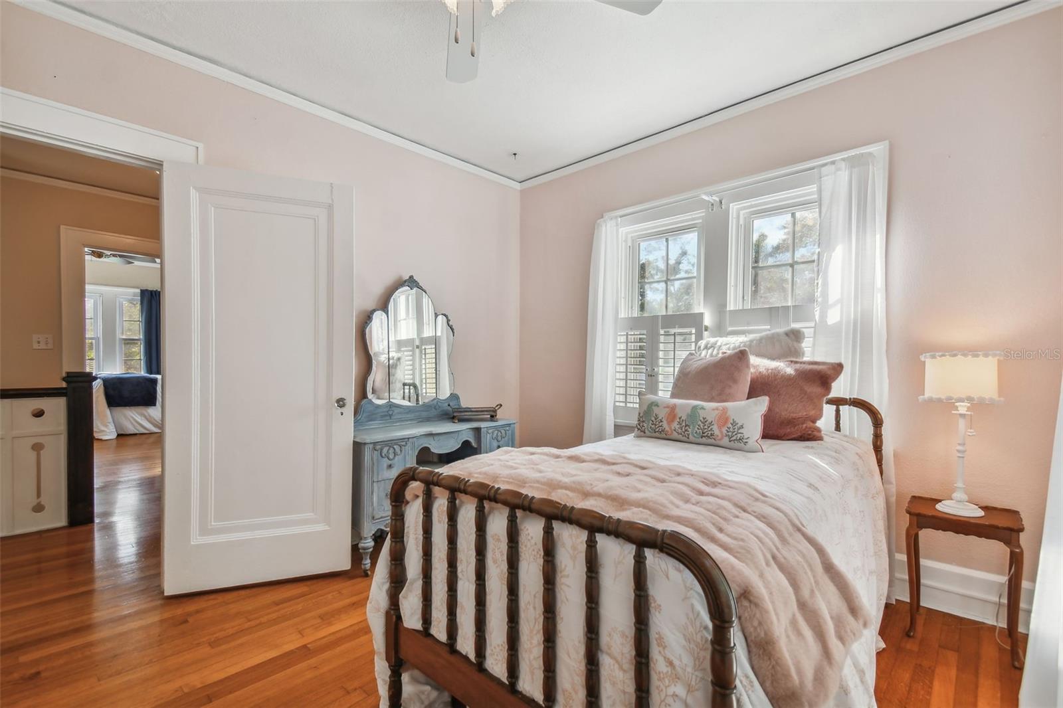
Iconic 1925 Spanish Mediterranean Revival estate with water lot/dock in the historic district of Granada Terrace in the Old Northeast! Located on a corner lot of premier Coffee Pot Boulevard’s waterfront brick-lined street with gorgeous water views from almost every room, this exquisite 4-bedroom, 3,637-square-foot estate includes 3 full baths, 2 half baths, pool, detached 2-car garage and water lot/dock (updated 2023), and is a designated historic building. Although there are no special interior historic renovation restrictions, renovations were completed to enhance the space for modern day living while seamlessly blending the home’s special historic architectural heritage. Built in 1925 during Florida’s Golden Age by prominent pioneer architect Edgar Ferdon (who built many of our city’s landmark buildings), it was considered one of the most ambitious Mediterranean Revival homes of the time and maintains the designation as one of the contributing buildings for design in Granada Terrace. Known as the Godsey House in the 1920s, the owners, CJ Godsey, a prominent plumbing contractor and businessman along with his wife, a professionally trained soprano who sang locally on the radio and at numerous society events, spared no expense on the design as they widely entertained society events and philanthropic endeavors in this stunning home. Built with superior hollow tile construction, this elegant home features exquisite historical details such graceful arches, original wood floors with Cabin Corner design, superb millwork, original gas fireplace, 11-foot ceilings, dazzling chandelier and sconces, custom-designed original stairwell spindles and exceptional original baths showcasing the owner’s professional prowess. The inviting solarium features two shared design elements with the renowned Vinoy Hotel (also built in 1925) including original hand-stenciled pecky cypress ceiling clad beams installed to the architect’s intricate design and original handcrafted faience tile on the solarium floors and gas fireplace. The light-filled, eat-in kitchen was meticulously updated to an open-concept family room/kitchen design perfect for entertaining and features custom wood cabinetry milled to match the period, pot filler, custom-designed glass tile backsplash, Corian countertops hand-picked for their luster and authentic appearance, sleek stainless steel appliances including stainless steel farmhouse sink, convenient center island with drawer microwave, designer pendant lighting, tile floor sourced to match the original as well as a handy breakfast bar overlooking the refreshing pool and Coffee Pot Bayou waterfront. Relax in the tranquil second-floor spacious primary suite overlooking the waterfront featuring 3 closets (one walk-in) and includes an ensuite bath with beautiful stain glass, original fixtures and a remarkable original cathedral tile ceiling. A second bedroom includes waterfront views and an ensuite bath with original fixtures and finishes plus another extraordinary original cathedral tile ceiling. Rounding off the second floor are two additional bedrooms and guest bath. Entertain friends and family on the tropically landscaped pool deck with pergola perfect for dining alfresco. Surrounded by a masonry wall, the grounds (14,693 square feet) include plenty of green space, basketball court, storage building with copper door, and semi-circular driveway for parking. Located near beautiful waterfront parks and exceptional downtown St Petersburg.
Additional Information
- Taxes
- $11762
- Minimum Lease
- 1 Month
- Location
- Corner Lot, Flood Insurance Required, FloodZone, Historic District, City Limits, Landscaped, Level, Oversized Lot, Sidewalk, Street Brick, Paved
- Community Features
- No Deed Restriction
- Property Description
- Two Story
- Interior Layout
- Built-in Features, Cathedral Ceiling(s), Ceiling Fans(s), Chair Rail, Coffered Ceiling(s), Crown Molding, Eat-in Kitchen, High Ceilings, Kitchen/Family Room Combo, PrimaryBedroom Upstairs, Solid Surface Counters, Solid Wood Cabinets, Stone Counters, Thermostat, Vaulted Ceiling(s), Window Treatments
- Interior Features
- Built-in Features, Cathedral Ceiling(s), Ceiling Fans(s), Chair Rail, Coffered Ceiling(s), Crown Molding, Eat-in Kitchen, High Ceilings, Kitchen/Family Room Combo, PrimaryBedroom Upstairs, Solid Surface Counters, Solid Wood Cabinets, Stone Counters, Thermostat, Vaulted Ceiling(s), Window Treatments
- Floor
- Ceramic Tile, Tile, Wood
- Appliances
- Dishwasher, Disposal, Dryer, Exhaust Fan, Gas Water Heater, Ice Maker, Microwave, Range, Range Hood, Refrigerator, Washer
- Utilities
- BB/HS Internet Available, Cable Available, Electricity Connected, Natural Gas Available, Natural Gas Connected, Propane, Public, Sprinkler Well, Street Lights, Water Connected
- Heating
- Central, Zoned
- Air Conditioning
- Central Air
- Fireplace Description
- Gas
- Exterior Construction
- Block
- Exterior Features
- Courtyard, Irrigation System, Lighting, Rain Gutters, Sidewalk, Sprinkler Metered, Storage
- Roof
- Tile
- Foundation
- Crawlspace
- Pool
- Private
- Pool Type
- Auto Cleaner, Gunite, In Ground, Lighting
- Garage Carport
- 2 Car Garage
- Garage Spaces
- 2
- Garage Features
- Alley Access, Bath In Garage, Circular Driveway, On Street
- Garage Dimensions
- 22x27
- Elementary School
- North Shore Elementary-Pn
- Middle School
- John Hopkins Middle-Pn
- High School
- St. Petersburg High-PN
- Fences
- Masonry
- Water Name
- Coffee Pot Bayou
- Water View
- Bayou
- Water Access
- Bay/Harbor
- Pets
- Allowed
- Flood Zone Code
- AE
- Parcel ID
- 07-31-17-32562-007-0010
- Legal Description
- GRANADA TERRACE ADD BLK 7, (GRANADA TERRACE HISTORIC DISTRICT) LOTS 1 & 2
Listing courtesy of PREMIER SOTHEBYS INTL REALTY. 727-898-6800
Selling Office: CHARLES RUTENBERG REALTY INC.Mortgage Calculator
StellarMLS is the source of this information via Internet Data Exchange Program. All listing information is deemed reliable but not guaranteed and should be independently verified through personal inspection by appropriate professionals. Listings displayed on this website may be subject to prior sale or removal from sale. Availability of any listing should always be independently verified. Listing information is provided for consumer personal, non-commercial use, solely to identify potential properties for potential purchase. All other use is strictly prohibited and may violate relevant federal and state law. Data last updated on