3519 Douglas Place, Palm Harbor, FL 34683
- $2,950,000
- 5
- BD
- 7
- BA
- 5,449
- SqFt


- Sold Price
- $2,950,000
- List Price
- $2,879,625
- Status
- Sold
- Days on Market
- 7
- Closing Date
- Sep 08, 2023
- MLS#
- U8209061
- Property Style
- Single Family
- Year Built
- 2022
- Bedrooms
- 5
- Bathrooms
- 7
- Baths Half
- 2
- Living Area
- 5,449
- Lot Size
- 15,041
- Acres
- 0.35
- Total Acreage
- 1/4 to less than 1/2
- Legal Subdivision Name
- Highlands Of Innisbrook
- MLS Area Major
- Palm Harbor
Property Description
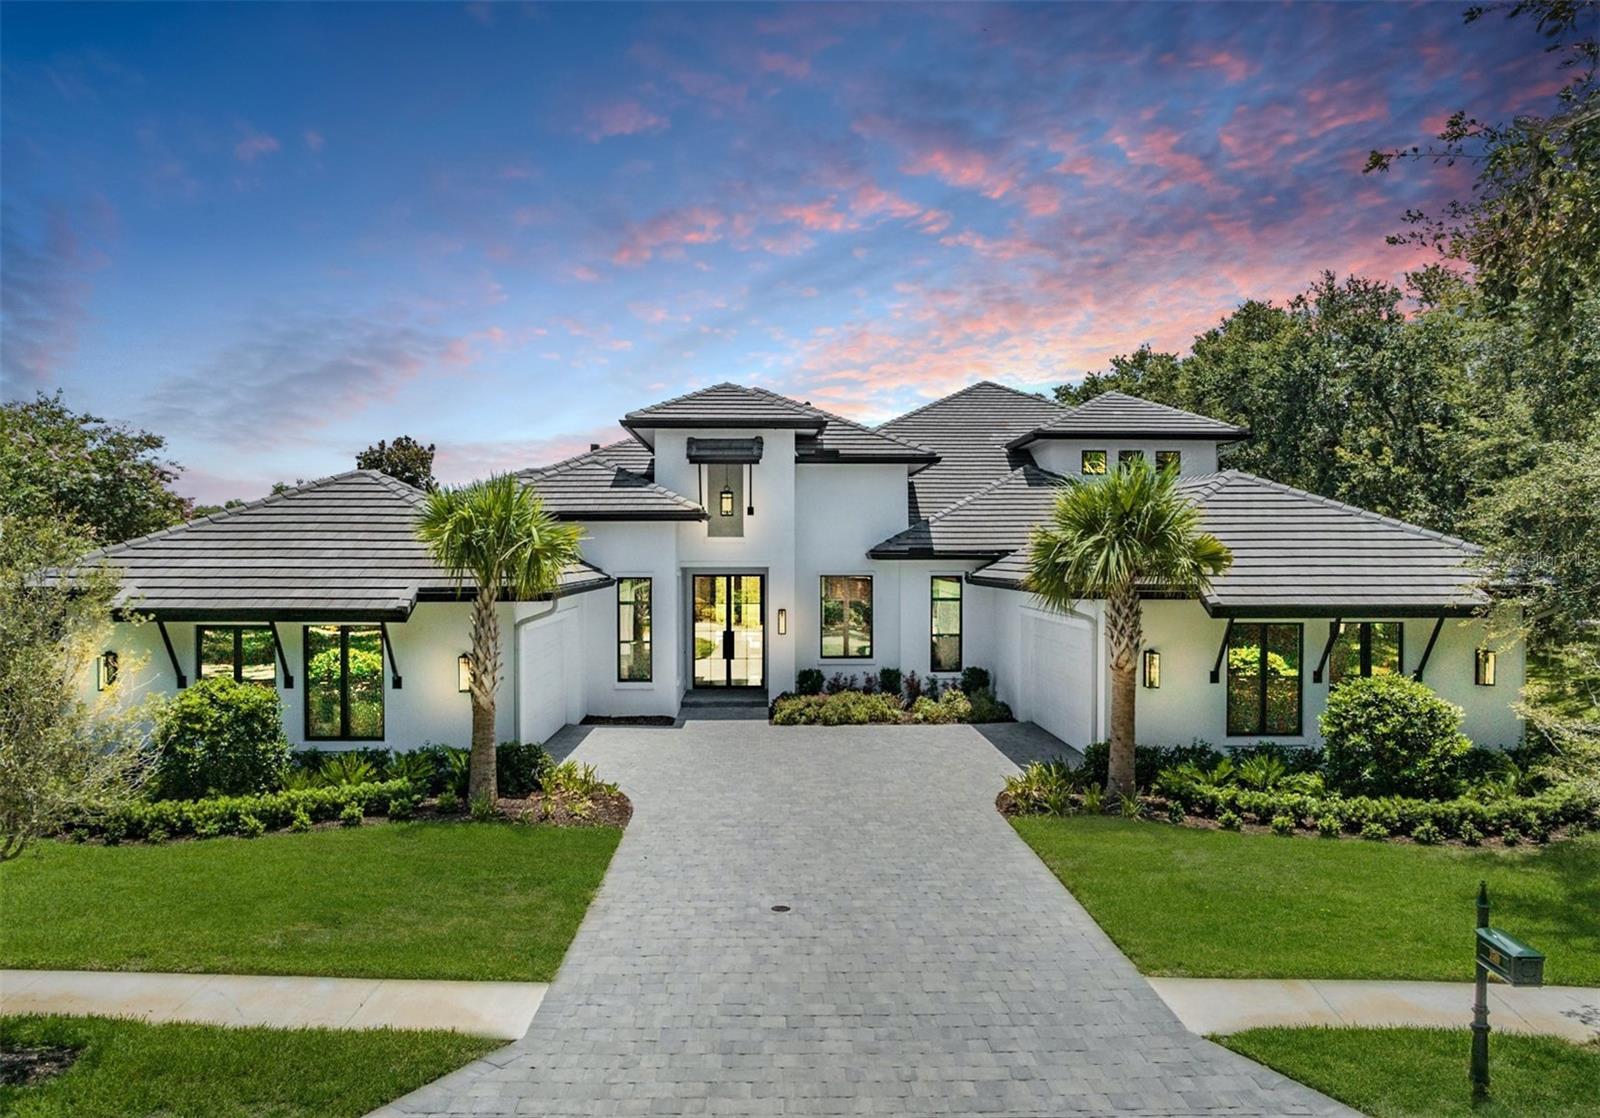
A STUNNING Masterpiece, Completed in 2022! Designed and Constructed with Luxury & Sophistication, this Arthur Rutenberg Home Located in Palm Harbor’s Most Exclusive Resort Style Community, will Surely Impress. Behind the 24 Hour Manned Gates, Perfectly Situated on a Private Culdesac, Overlooking the Golf Course & Conservation, you Will Find 5449 Square Feet of True Elegance and Beauty throughout the 5 Bedroom, 5 Full Bathroom, 2 Half Bath, Gym, Office/Media Room, Loft & 4 Car Garage. Excellent Curb Appeal from the Tree-Lined Streets in this Exquisite Neighborhood. The Pavered Oversize Driveway leads to Breathtaking 10 Ft Full-Glass French Front Doors, Inviting you into the Showcase Home. A Perfectly Appointed Foyer Leads to the Spacious, Open Concept Living Space, Featuring A Floor-to-Ceiling Granite Fireplace, A Wall of Glass French Doors that Disburse Natural Light Throughout, a Chefs Dream Kitchen, Formal & Informal Dining Areas, and Beautiful Views of the Pool and Golf Course. The Formal Dining Area Flows Into the State-of-the-Art Kitchen, Complete with Floor to Ceiling Custom Cabinetry, 60” Thermador 6 Burner & Large Griddle Natural Gas Range with Double Ovens, Subzero 60” Side-by-Side Refrigerator and Freezer, Beverage Center, Quartzite Countertops. Large Buffet and Walk-In Pantry with Custom Built Shelving off the Kitchen. A Beautiful Foyer Off the Living Area Leads to the Primary Bedroom with French Doors to the Pool, a Large Walk-In Closet, and A Spa-Like Bathroom Complete with Soaking Tub, Dual Vanities, Large Walk-In Shower, Designer Marble Countertops, and a Private Garden Space. Exquisite Laundry Rm off the Kitchen & Next to the Garage is Finished with Brazilian Carrara Marble Countertops, a Pet Wash Area, Custom Storage, and abundance of Natural Light. The Picturesque Gym Space with a Full Wall of Mirrors has a Large Picture Window Overlooking the Trees, Creating a Perfect Space for Reflection and Peace. Walking Past the Informal Dining Area, the Hallway Leads to a Bonus Room/Media Room and adjacent Full Bath, & a Beautiful Guest Suite with Private Bath, Walk-in Shower and Quartzite Countertops. The Main Floor is Finished with an Office /Guest Room Adjacent to Front Entry. Two Additional Bedrooms with Private Bathrooms and Walk-in Closets are Found Up a Stylish Wood and Wrought Iron Stairway. The Upstairs Living Area is Complete with a Large Loft, Beverage Center, Additional Half Bath and Outdoor Terrace with Sweeping Views of the Golf Course and Conservation Area. The Outdoor Area is a Place to Enjoy and Entertain, Featuring Shellock Pavers, Tongue and Groove Wood Ceilings, a Sparkling Saltwater Pool with Fountain, Gas Fire Pit, & an Outdoor Kitchen with Grill, Cabinet Space, Refrigerator & Sink. For More Entertaining Highlights - Highlands of Innisbrook is a Resort-Style Golf and Tennis Community with 4 Excellent Golf Courses, including the Famous Copperhead Course that hosts a PGA Tournament every year in March. The community also features 11+ Tennis Courts, Fitness Center, Racquetball, Spa, Great Restaurants, and 6 Heated Pools (Loch Ness Pool w/ Water Slide). Mandatory Membership Required to Innisbrook Resort. Social Memberships start at $190 a month + $190 annually. Located less than 30 minutes to some of Pinellas County’s most popular Beaches along the Gulf of Mexico and is conveniently located near A Rated schools, shopping, restaurants, County Parks, Pinellas Trail, & easy access to Tampa International Airport
Additional Information
- Taxes
- $4783
- Minimum Lease
- 1-2 Years
- HOA Fee
- $4,294
- HOA Payment Schedule
- Annually
- Maintenance Includes
- Trash
- Location
- Cul-De-Sac, In County, On Golf Course, Sidewalk, Paved, Private
- Community Features
- Deed Restrictions, Gated Community - Guard
- Property Description
- Two Story
- Zoning
- RPD-2.5
- Interior Layout
- Ceiling Fans(s), Crown Molding, Eat-in Kitchen, Kitchen/Family Room Combo, Master Bedroom Main Floor, Split Bedroom, Tray Ceiling(s), Walk-In Closet(s)
- Interior Features
- Ceiling Fans(s), Crown Molding, Eat-in Kitchen, Kitchen/Family Room Combo, Master Bedroom Main Floor, Split Bedroom, Tray Ceiling(s), Walk-In Closet(s)
- Floor
- Hardwood, Tile
- Appliances
- Built-In Oven, Dishwasher, Disposal, Dryer, Microwave, Range, Range Hood, Refrigerator, Washer, Wine Refrigerator
- Utilities
- Cable Available, Electricity Connected, Public
- Heating
- Central, Electric
- Air Conditioning
- Central Air
- Fireplace Description
- Family Room, Gas
- Exterior Construction
- Block, Stucco
- Exterior Features
- French Doors, Outdoor Kitchen, Rain Gutters, Sidewalk
- Roof
- Tile
- Foundation
- Slab
- Pool
- Private
- Pool Type
- Gunite, In Ground, Salt Water
- Garage Carport
- 4 Car Garage
- Garage Spaces
- 4
- Garage Features
- Driveway, Garage Door Opener, Garage Faces Side
- Elementary School
- Sutherland Elementary-Pn
- Middle School
- Tarpon Springs Middle-Pn
- High School
- Tarpon Springs High-PN
- Water View
- Pond
- Pets
- Allowed
- Flood Zone Code
- X&AE
- Parcel ID
- 26-27-15-39357-000-0010
- Legal Description
- HIGHLANDS OF INNISBROOK LOT 1
Listing courtesy of RE/MAX REALTEC GROUP INC. 727-789-5555
Selling Office: RE/MAX REALTEC GROUP INC.Mortgage Calculator
StellarMLS is the source of this information via Internet Data Exchange Program. All listing information is deemed reliable but not guaranteed and should be independently verified through personal inspection by appropriate professionals. Listings displayed on this website may be subject to prior sale or removal from sale. Availability of any listing should always be independently verified. Listing information is provided for consumer personal, non-commercial use, solely to identify potential properties for potential purchase. All other use is strictly prohibited and may violate relevant federal and state law. Data last updated on