277 Bayside Drive, Clearwater Beach, FL 33767
- $5,000,000
- 5
- BD
- 5
- BA
- 5,106
- SqFt



- Sold Price
- $5,000,000
- List Price
- $5,688,000
- Status
- Sold
- Days on Market
- 64
- Closing Date
- Oct 17, 2023
- MLS#
- U8207374
- Property Style
- Single Family
- Architectural Style
- Custom, Key West
- Year Built
- 1999
- Bedrooms
- 5
- Bathrooms
- 5
- Baths Half
- 1
- Living Area
- 5,106
- Lot Size
- 12,114
- Acres
- 0.28
- Total Acreage
- 1/4 to less than 1/2
- Legal Subdivision Name
- Bayside Sub 4
- MLS Area Major
- Clearwater/Clearwater Beach
Property Description
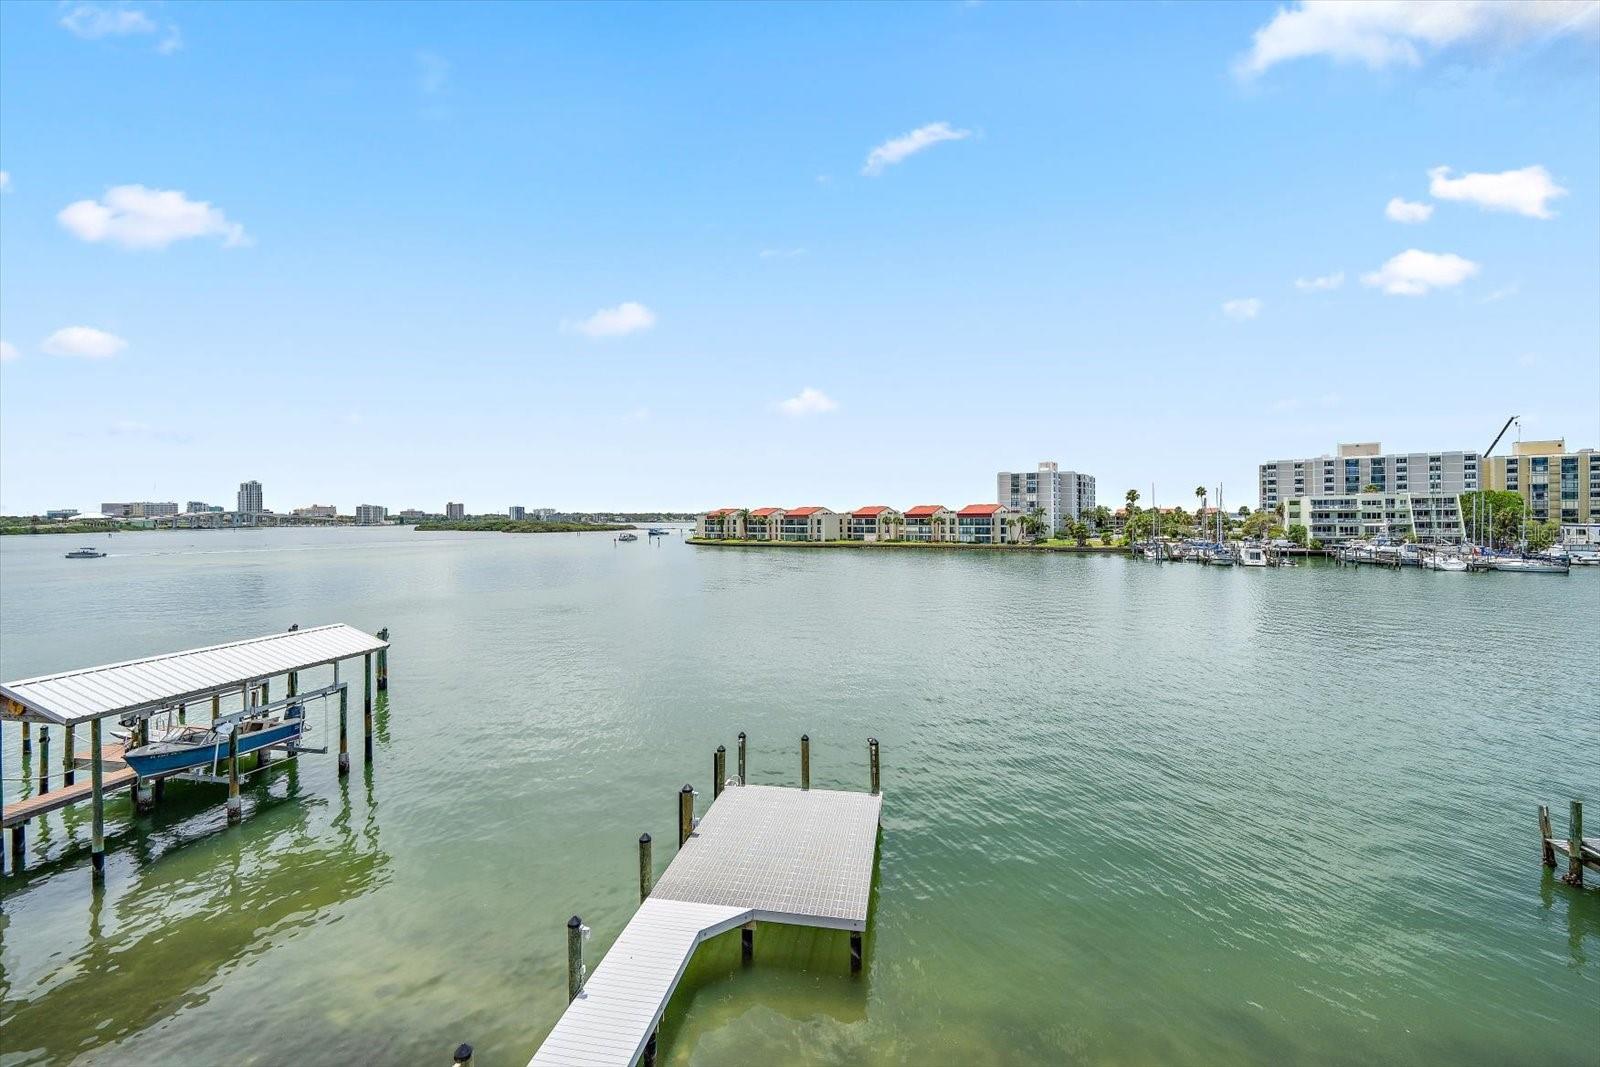
The setting is spectacular, serene and surreal all in equal measure. Located within the enviable South Beach Corridor, as the locals coined this area years ago, all within steps to the sugar laden sands of the #1 Rated Beach Within The Continental United States: Clearwater Beach. The orientation? Well, imagine the whole breadth of the Intracoastal Waterway and Clearwater Harbor directly before You with the entirety of The Vast Clearwater Sky and Coastline playing out from every window, slider and terrace of this custom built Contemporary Coastal home. The first impression? Well, Captivating, Open, Airy, Light, Spacious, and Cohesive- In A Way That Showcases The Bespoke Finishes In A Timeless Gulf Coastal Fashion. Upon entry a dramatic two story foyer immediately offers the full view of a 2 story Great Room and Dining Room as they gracefully open their space to a magnificent kitchen with world worthy culinary appliances, master craftsmen cabinetry, stone counters, a volume pantry, utility room and guest bath. OF THE FIVE BEDROOMS, THREE OF WHICH ARE LOCATED ON THIS MAIN LEVEL, FOUR ARE WATERFRONT, WHICH IS UNHEARD OF. The Top Floor Presents The Primary Bedroom With It’s Seating Arena, Private Balcony, Spa Worthy En- Suite Main Bathroom, Two Voluminous Walk- In Closets, AND THEN DIRECTLY ACROSS THE HALLWAY A SECONDARY BEDROOM SUITE W/ BATH, AND MORE TERRACE ACCESS AWAITS. The Lower Level possesses an abundance of storage, A 3 CAR GARAGE, AN INTERIOR CABANA WITH LOUNGING CAPABILITIES- AND, QUITE FRANKLY CAN SERVE AS A SECONDARY FAMILY ROOM, POOL BATH AND A THOUGHTFUL THEATRE ROOM. The Appointments Contained Within Run The Spectrum Of Ethereal Paint Treatments, Status Worthy Flooring, Sublime Cabinetry, Tastemakers MillWork, Lighting, Textures, Tiles and Textiles. A WHOLE HOME EVERY LEVEL ACCESSIBLE ELEVATOR LENDS TOWARDS FUNCTIONALITY WHILE A SEASIDE POOL, SPA, AND NEW DOCK OVERLOOK AN ENGAGING PANORAMA OF BOAT ACTIVITY, THE DOWNTOWN CLEARWATER CORE, OUR MAINSTAY BRIDGE AND THE SOUTHWEST BY SOUTHEAST SUN EXPOSURES THAT ALLOW TRUE YEAR ROUND FLORIDIAN LIVING & ENTERTAINING. MAY BE SOLD TURN KEY FURNISHED, AT YOUR DISCRETION. I AWAIT YOUR INQUIRIES..
Additional Information
- Taxes
- $51206
- Minimum Lease
- No Minimum
- Maintenance Includes
- None
- Location
- Cul-De-Sac, FloodZone, City Limits, Paved
- Community Features
- Boat Ramp, Fishing, Park, Playground, Boat Ramp, Tennis Courts, Water Access, No Deed Restriction
- Property Description
- Three+ Story
- Interior Layout
- Cathedral Ceiling(s), Ceiling Fans(s), Central Vaccum, Crown Molding, Eat-in Kitchen, Elevator, High Ceilings, Solid Wood Cabinets, Split Bedroom, Stone Counters, Vaulted Ceiling(s), Walk-In Closet(s), Window Treatments
- Interior Features
- Cathedral Ceiling(s), Ceiling Fans(s), Central Vaccum, Crown Molding, Eat-in Kitchen, Elevator, High Ceilings, Solid Wood Cabinets, Split Bedroom, Stone Counters, Vaulted Ceiling(s), Walk-In Closet(s), Window Treatments
- Floor
- Carpet, Ceramic Tile, Other, Wood
- Appliances
- Convection Oven, Dishwasher, Disposal, Dryer, Exhaust Fan, Freezer, Gas Water Heater, Kitchen Reverse Osmosis System, Microwave, Range, Trash Compactor
- Utilities
- Cable Available, Electricity Connected, Public, Sprinkler Recycled
- Heating
- Central
- Air Conditioning
- Central Air, Zoned
- Fireplace Description
- Gas
- Exterior Construction
- Other
- Exterior Features
- Other
- Roof
- Metal
- Foundation
- Slab, Stilt/On Piling
- Pool
- Private
- Pool Type
- Solar Heat, Vinyl
- Garage Carport
- 3 Car Garage
- Garage Spaces
- 3
- Water Name
- Clearwater Harbor
- Water Extras
- Lift
- Water View
- Intracoastal Waterway
- Water Access
- Bay/Harbor, Canal - Saltwater, Gulf/Ocean, Intracoastal Waterway
- Water Frontage
- Intracoastal Waterway
- Flood Zone Code
- AE
- Parcel ID
- 08-29-15-04986-002-0140
- Legal Description
- BAYSIDE SUB NO. 4 UNIT A BLK 2, LOT N
Listing courtesy of COLDWELL BANKER REALTY. 727-581-9411
Selling Office: COLDWELL BANKER REALTY.Mortgage Calculator
StellarMLS is the source of this information via Internet Data Exchange Program. All listing information is deemed reliable but not guaranteed and should be independently verified through personal inspection by appropriate professionals. Listings displayed on this website may be subject to prior sale or removal from sale. Availability of any listing should always be independently verified. Listing information is provided for consumer personal, non-commercial use, solely to identify potential properties for potential purchase. All other use is strictly prohibited and may violate relevant federal and state law. Data last updated on