500 55th Avenue, St Pete Beach, FL 33706
- $4,162,000
- 3
- BD
- 4
- BA
- 4,979
- SqFt












- Sold Price
- $4,162,000
- List Price
- $4,495,000
- Status
- Sold
- Days on Market
- 131
- Closing Date
- Dec 29, 2023
- MLS#
- U8202651
- Property Style
- Single Family
- Architectural Style
- Custom
- Year Built
- 2000
- Bedrooms
- 3
- Bathrooms
- 4
- Baths Half
- 1
- Living Area
- 4,979
- Lot Size
- 10,354
- Acres
- 0.24
- Total Acreage
- 0 to less than 1/4
- Legal Subdivision Name
- Brightwater Beach Estates Final Add
- MLS Area Major
- Pass a Grille Bch/St Pete Bch/Treasure Isl
Property Description
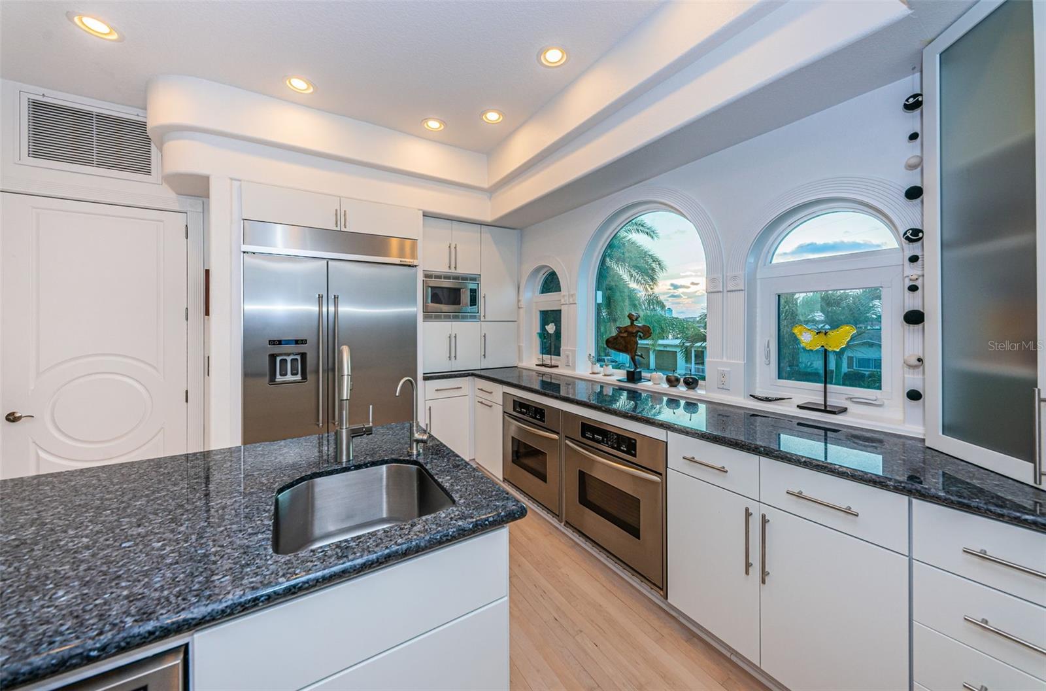
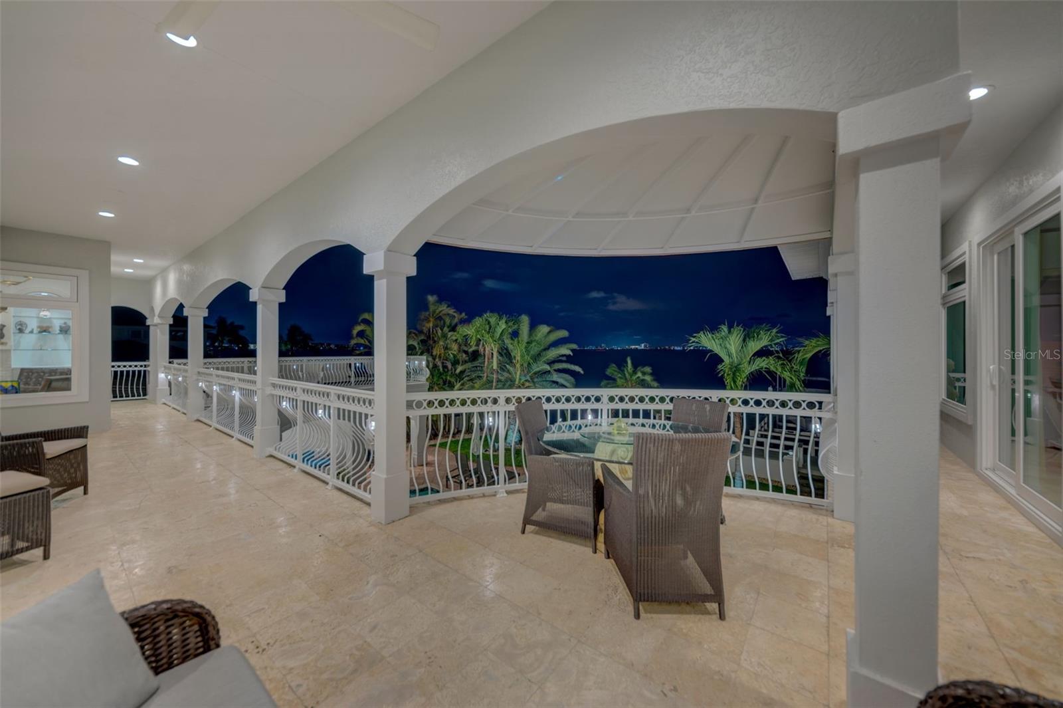
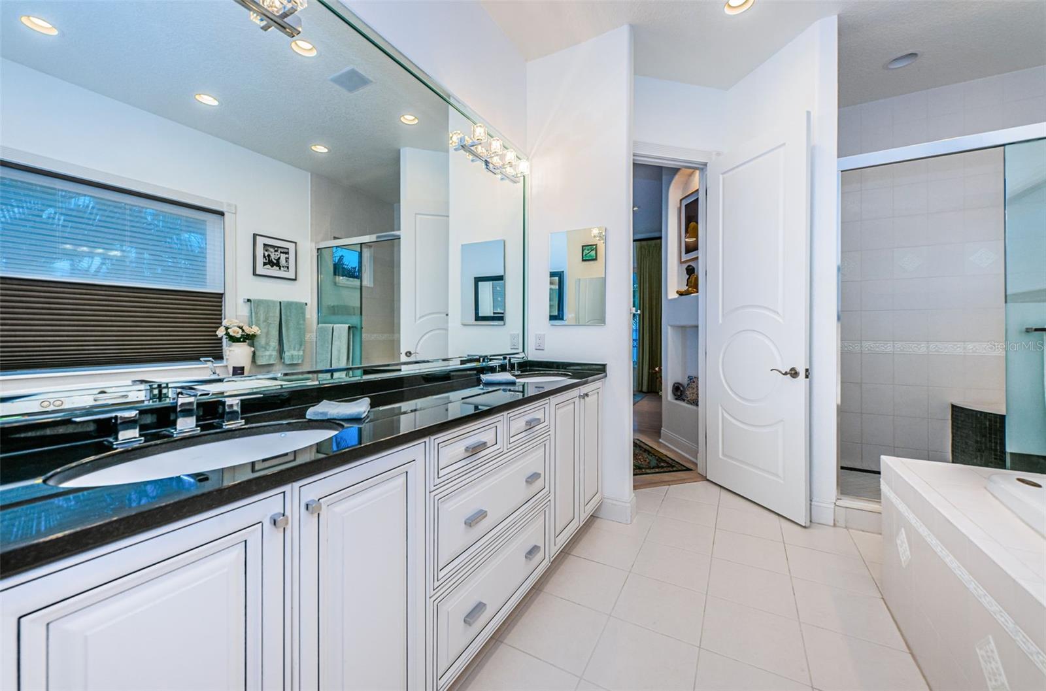
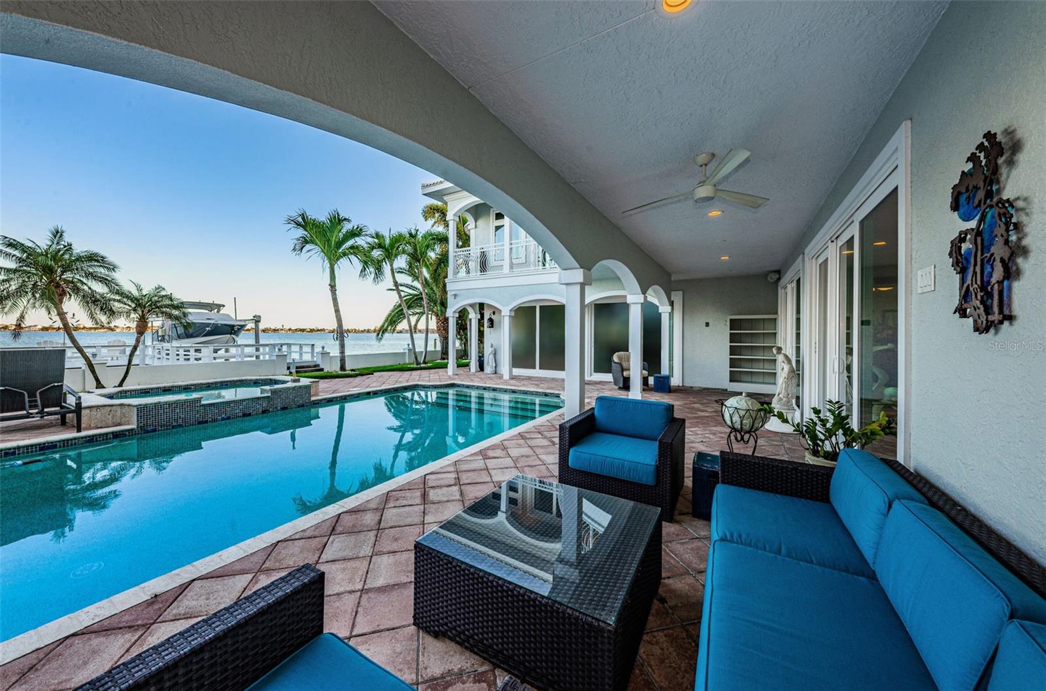
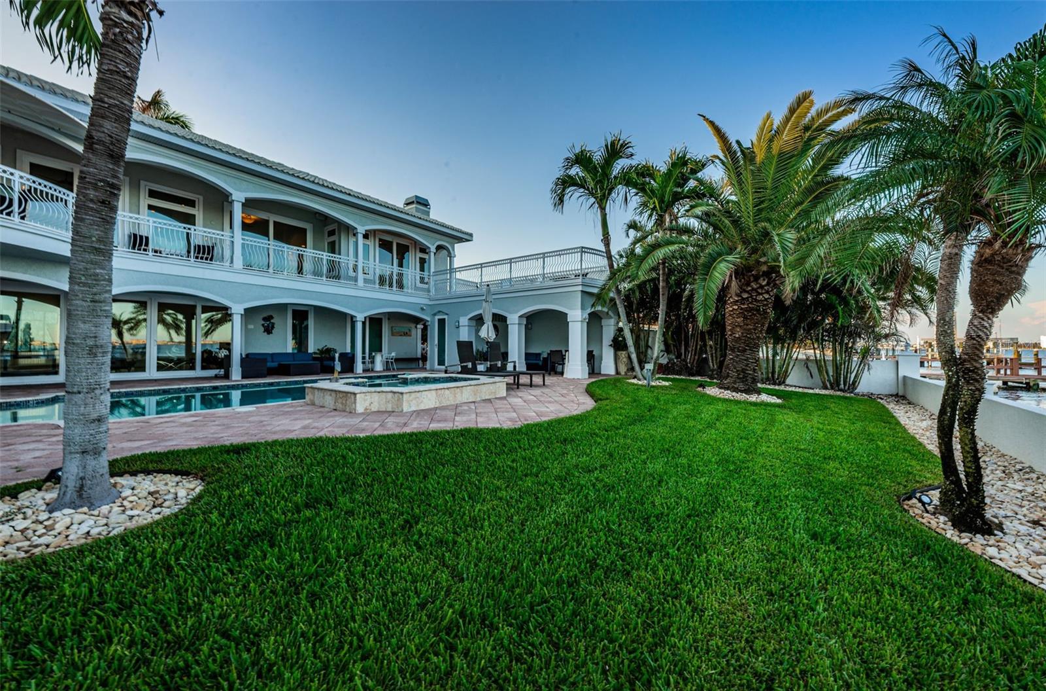
SITUATED IN THE HEART OF ST. PETE BEACH, A STUNNING AND RARE WATERFRONT ESTATE THAT REPRESENTS THE BEST OF BOATING AND THE BEACH! Located in exclusive Brightwater Beach Estates, this luxurious residence offers a dazzling floor plan complemented by prodigious columns, fluted moldings, high ceilings, travertine flooring & elegant window treatments (originally built in 1959, the home was extensively rebuilt in 2000). A 20ft high entryway transitions to a 520sqft foyer overlooking your magnificent pool deck and waterfront. Step up to an unforgettable living environment designed to maximize the quality of your waterfront experience, with a wide great room featuring captivating waterviews. Step out to the impressive, 50ft-wide covered entertainment balcony and take-in 2 miles of sweeping vistas of Boca Ciega Bay. You’ll love the commanding views of the 270sqft open, upper-level sundeck. The sumptuous contemporary chef’s kitchen boasts white coastal cabinetry, blue flake granite counters, large breakfast bar, generous center island prep area, hi-end SS appliances, 8-burner gas cooking, built-in refrigeration, 2 ovens & 2 dishwashers. The graceful, private owner’s suite contains a sizable sitting area, large walk-in closet w/closet system and access to 2 waterfront balconies. Owner’s bath is an inspiring, pampered retreat – with jetted Jacuzzi spa, dual vanities and an exceptional glass shower enclosure. All bedrooms are oversized and all baths enjoys lavish appointments. The covered 700sqft “U-Shaped” lower-level entertainment deck provides numerous dedicated sitting areas, while the fabulous pool deck oasis features a dazzling pebbletec pool, elevated hot tub & full pool bath. Not to be outdone, the superbly constructed composite boat dock includes a huge sitting area, weatherproofed pilings, weatherproofed electrical/water/fixtures, 13K lift, moorings for a cruiser & stepdown area for paddleboards/kayaks. The grounds are lushly & beautifully landscaped, and meticulously maintained on all sides of the home. Elevator, tankless hot water heating, water softening and many, many extras that must be seen to be appreciated. Breathtaking water views by day, stunning moonlit waters by night with the sparkling lights of St. Pete Beach & Isla Del Sol in the near distance. By any definition, a true waterfront treasure! An easy walk to the beach, dining, shopping and entertainment of one of America’s premier beaches. Dimensions are estimates, buyer to confirm. Ask about assuming $1.45 mill at 2.75%.
Additional Information
- Taxes
- $19895
- Minimum Lease
- 1 Month
- HOA Fee
- $100
- HOA Payment Schedule
- Annually
- Location
- Flood Insurance Required, FloodZone, In County, Landscaped, Near Marina, Near Public Transit, Oversized Lot, Paved
- Community Features
- Golf Carts OK, Irrigation-Reclaimed Water, Water Access, Waterfront, No Deed Restriction
- Property Description
- Two Story
- Zoning
- SFH
- Interior Layout
- Built-in Features, Cathedral Ceiling(s), Ceiling Fans(s), Crown Molding, Eat-in Kitchen, Elevator, High Ceilings, Kitchen/Family Room Combo, Living Room/Dining Room Combo, Primary Bedroom Main Floor, Open Floorplan, Solid Surface Counters, Solid Wood Cabinets, Stone Counters, Thermostat, Walk-In Closet(s), Window Treatments
- Interior Features
- Built-in Features, Cathedral Ceiling(s), Ceiling Fans(s), Crown Molding, Eat-in Kitchen, Elevator, High Ceilings, Kitchen/Family Room Combo, Living Room/Dining Room Combo, Primary Bedroom Main Floor, Open Floorplan, Solid Surface Counters, Solid Wood Cabinets, Stone Counters, Thermostat, Walk-In Closet(s), Window Treatments
- Floor
- Ceramic Tile, Marble, Tile, Tile, Wood
- Appliances
- Built-In Oven, Convection Oven, Cooktop, Dishwasher, Disposal, Dryer, Exhaust Fan, Gas Water Heater, Indoor Grill, Kitchen Reverse Osmosis System, Microwave, Refrigerator, Tankless Water Heater, Washer, Water Softener, Wine Refrigerator
- Utilities
- BB/HS Internet Available, Cable Available, Cable Connected, Electricity Available, Electricity Connected, Fire Hydrant, Natural Gas Available, Natural Gas Connected, Phone Available, Public, Sewer Available, Sewer Connected, Sprinkler Recycled, Street Lights, Water Available, Water Connected
- Heating
- Central, Electric, Zoned
- Air Conditioning
- Central Air, Zoned
- Fireplace Description
- Family Room, Gas
- Exterior Construction
- Block, Stucco, Wood Frame
- Exterior Features
- Awning(s), Balcony, Irrigation System, Lighting, Sliding Doors
- Roof
- Concrete, Tile
- Foundation
- Slab
- Pool
- Private
- Pool Type
- Gunite, In Ground, Lighting, Outside Bath Access, Tile
- Garage Carport
- 2 Car Garage
- Garage Spaces
- 2
- Garage Features
- Driveway, Garage Door Opener
- Garage Dimensions
- 21x19
- Elementary School
- Azalea Elementary-Pn
- Middle School
- Azalea Middle-Pn
- High School
- Boca Ciega High-PN
- Fences
- Fenced, Masonry, Other
- Water Name
- Boca Ciega Bay
- Water Extras
- Dock - Composite, Dock - Slip Deeded On-Site, Dock w/Electric, Dock w/Water Supply, Lift, Sailboat Water, Seawall - Concrete
- Water View
- Intracoastal Waterway
- Water Access
- Bay/Harbor, Beach, Canal - Saltwater, Gulf/Ocean, Gulf/Ocean to Bay, Intracoastal Waterway
- Water Frontage
- Intracoastal Waterway
- Pets
- Allowed
- Flood Zone Code
- VE
- Parcel ID
- 06-32-16-11448-000-0100
- Legal Description
- BRIGHTWATER BEACH ESTATES FINAL ADD LOT 10
Listing courtesy of CENTURY 21 JIM WHITE & ASSOC. 727-367-3795
Selling Office: PREMIER SOTHEBYS INTL REALTY.Mortgage Calculator
StellarMLS is the source of this information via Internet Data Exchange Program. All listing information is deemed reliable but not guaranteed and should be independently verified through personal inspection by appropriate professionals. Listings displayed on this website may be subject to prior sale or removal from sale. Availability of any listing should always be independently verified. Listing information is provided for consumer personal, non-commercial use, solely to identify potential properties for potential purchase. All other use is strictly prohibited and may violate relevant federal and state law. Data last updated on