6318 Pasadena Point Boulevard, Gulfport, FL 33707
- $3,100,000
- 5
- BD
- 6
- BA
- 6,338
- SqFt






- Sold Price
- $3,100,000
- List Price
- $3,380,000
- Status
- Sold
- Days on Market
- 89
- Closing Date
- Oct 13, 2023
- MLS#
- U8202350
- Property Style
- Single Family
- Architectural Style
- Custom, Florida, Traditional
- Year Built
- 2001
- Bedrooms
- 5
- Bathrooms
- 6
- Baths Half
- 1
- Living Area
- 6,338
- Lot Size
- 21,392
- Acres
- 0.49
- Total Acreage
- 1/4 to less than 1/2
- Legal Subdivision Name
- Marina Estates
- Complex/Comm Name
- Pycc
- MLS Area Major
- St Pete/South Pasadena/Gulfport/St Pete Bch
Property Description
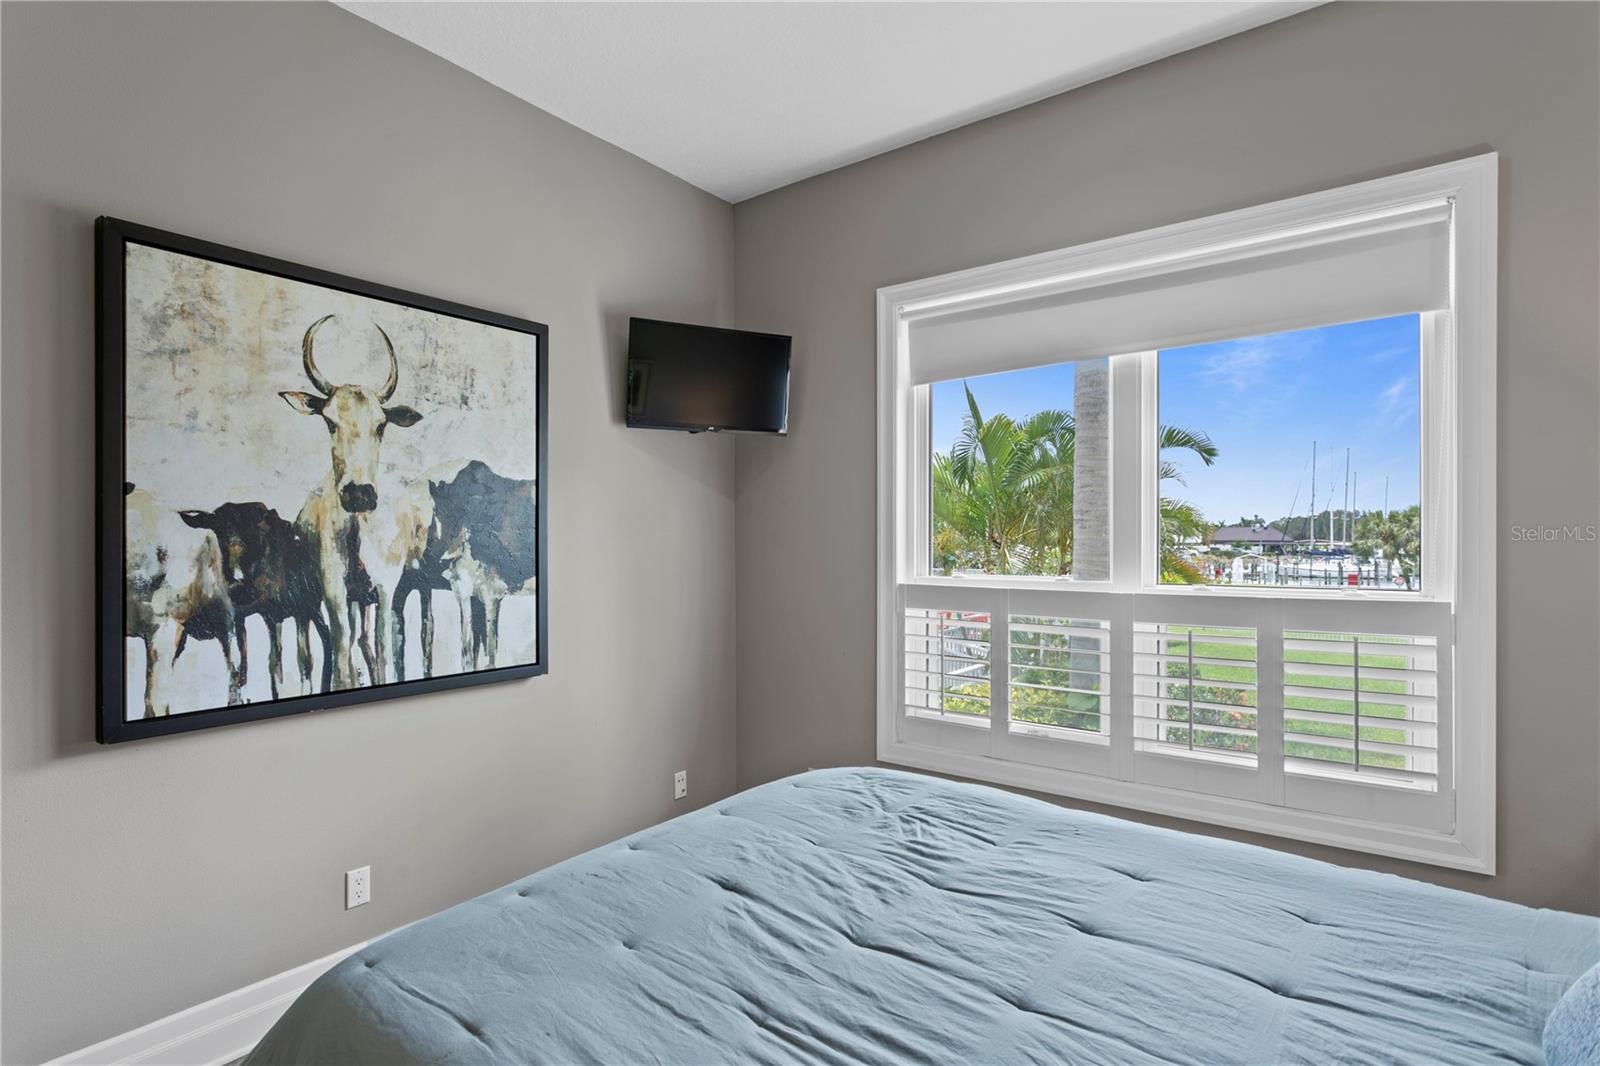
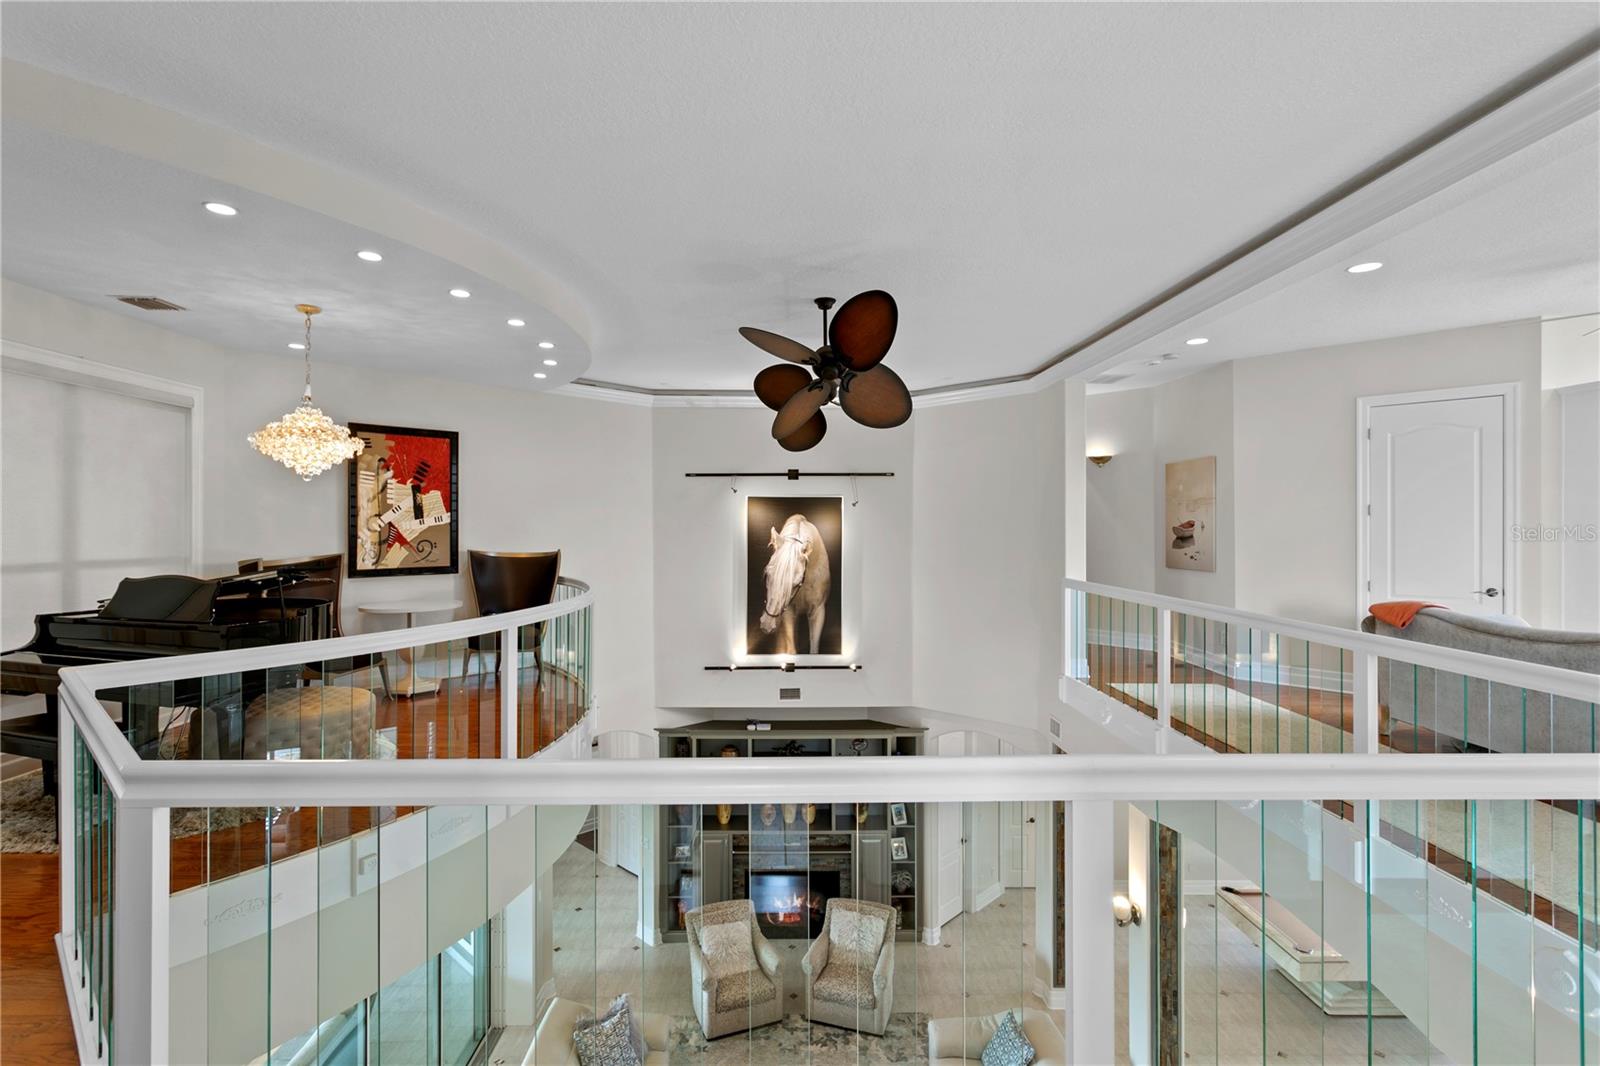
Welcome to a luxurious and abundant lifestyle set in the exclusive Pasadena Estates, within the gated Pasadena Yacht and Country Club. Prepare to be amazed by the casual elegance of this residence, offering over 6,300 square feet of interior living space, including 5 spacious bedrooms, a fitness room, an office, media room and 5 1/2 bathrooms. This remarkable architectural masterpiece is situated on half an acre, commanding breathtaking views of the Marina and providing easy access to all the amenities of Pasadena Yacht and Country Club. As you arrive, a magnificent Porte cochere greets you, ushering you into a world of comfort and luxury. Step through the beautiful custom glass doors and enter a lavish open floor plan with soaring ceilings and expansive living areas, complemented by exquisite custom built-in cabinetry. Discover an entertaining wet bar, an adjacent billiard room, a dining room, a media room, and a fabulous covered outdoor entertainment area. The retracting glass doors effortlessly expand the main floor, seamlessly merging indoor and outdoor spaces to create a protected oasis for relaxation and entertainment. The pool area is surrounded by lush landscaping and features a large spa with a waterfall and vibrant LED lighting. Your beloved pet will have its own separate private gated yard encircling the pool area. Inside, the chef's kitchen awaits, boasting a convenient gas cooking station, two massive refrigerators, ample storage, and a casual dining area overlooking the pool and marina outdoor space. Wine enthusiasts will delight in the walk-in storage room with a wine cellar, conveniently located near the kitchen and wet bar. Take the private elevator or ascend the staircase to the second level, where you'll find an open music room, a seating area, and a walkway connecting all the rooms while overlooking the magnificent living area below. Here, the expansive owner's suite awaits, complete with custom walk-in closets and a spa-style bath offering serene water views of the marina. The second bedroom suite is generously sized and can serve as another main bedroom. A laundry room is conveniently located on this level. The stylish in-law suite can be accessed from this floor, providing the additional benefit of a private entryway and elevator access. Meticulously constructed to the highest standards, this residence has received recent updates, including two new Trane HVAC units, two new water heaters, custom lighting, designer window features, and more. Car enthusiasts will appreciate the three-car garage, equipped with additional amenities for vehicle maintenance, while ample outdoor parking is also available. Pasadena Estates overlooks the marina, offering private boat slips and rental options. Situated just a short distance from all the venues of downtown St. Petersburg, the Gulf Beaches, and only 35 minutes from Tampa International Airport, this location ensures convenient access to a myriad of attractions and amenities. Boat slip availability. Take a look at the video !
Additional Information
- Taxes
- $31428
- Minimum Lease
- No Minimum
- HOA Fee
- $1,850
- HOA Payment Schedule
- Annually
- Maintenance Includes
- Guard - 24 Hour, Common Area Taxes, Pool, Management, Pest Control, Private Road, Recreational Facilities, Security
- Location
- Flood Insurance Required, FloodZone, City Limits, Landscaped, Near Golf Course, Near Marina, Private, Paved, Private
- Community Features
- Association Recreation - Owned, Deed Restrictions, Fitness Center, Gated, Golf Carts OK, Golf, Pool, Tennis Courts, Water Access, Waterfront, Golf Community, Gated Community
- Property Description
- Two Story
- Interior Layout
- Built-in Features, Cathedral Ceiling(s), Ceiling Fans(s), Central Vaccum, Crown Molding, Eat-in Kitchen, Elevator, High Ceilings, Master Bedroom Upstairs, Open Floorplan, Split Bedroom, Stone Counters, Thermostat, Tray Ceiling(s), Walk-In Closet(s), Wet Bar, Window Treatments
- Interior Features
- Built-in Features, Cathedral Ceiling(s), Ceiling Fans(s), Central Vaccum, Crown Molding, Eat-in Kitchen, Elevator, High Ceilings, Master Bedroom Upstairs, Open Floorplan, Split Bedroom, Stone Counters, Thermostat, Tray Ceiling(s), Walk-In Closet(s), Wet Bar, Window Treatments
- Floor
- Carpet, Ceramic Tile, Tile, Tile, Wood
- Appliances
- Built-In Oven, Dishwasher, Disposal, Dryer, Electric Water Heater, Microwave, Range, Range Hood, Refrigerator, Washer
- Utilities
- Cable Available, Cable Connected, Electricity Connected, Natural Gas Connected, Public, Sewer Connected, Sprinkler Meter, Street Lights, Water Connected
- Heating
- Central, Electric
- Air Conditioning
- Central Air
- Fireplace Description
- Electric, Living Room, Non Wood Burning
- Exterior Construction
- Block, Stucco
- Exterior Features
- Balcony, Dog Run, Hurricane Shutters, Irrigation System, Lighting, Outdoor Grill, Outdoor Kitchen, Shade Shutter(s), Sliding Doors
- Roof
- Concrete, Tile
- Foundation
- Crawlspace, Slab
- Pool
- Community, Private
- Pool Type
- Gunite, In Ground
- Garage Carport
- 2 Car Carport, 3 Car Garage
- Garage Spaces
- 3
- Garage Features
- Circular Driveway, Covered, Driveway, Garage Door Opener, Garage Faces Rear, Ground Level, Off Street, Workshop in Garage
- Elementary School
- Bear Creek Elementary-Pn
- Middle School
- Azalea Middle-Pn
- High School
- Boca Ciega High-PN
- Fences
- Vinyl
- Water View
- Marina
- Water Frontage
- Marina
- Pets
- Allowed
- Flood Zone Code
- AE
- Parcel ID
- 29-31-16-55318-000-0030
- Legal Description
- MARINA ESTATES LOT 3
Listing courtesy of KELLER WILLIAMS ST PETE REALTY. 727-894-1600
Selling Office: REALTY PARTNERS LLC.Mortgage Calculator
StellarMLS is the source of this information via Internet Data Exchange Program. All listing information is deemed reliable but not guaranteed and should be independently verified through personal inspection by appropriate professionals. Listings displayed on this website may be subject to prior sale or removal from sale. Availability of any listing should always be independently verified. Listing information is provided for consumer personal, non-commercial use, solely to identify potential properties for potential purchase. All other use is strictly prohibited and may violate relevant federal and state law. Data last updated on