900 Harbor Island, Clearwater, FL 33767
- $2,900,000
- 5
- BD
- 5
- BA
- 4,972
- SqFt








- Sold Price
- $2,900,000
- List Price
- $3,697,000
- Status
- Sold
- Days on Market
- 53
- Closing Date
- Nov 17, 2023
- MLS#
- U8202244
- Property Style
- Single Family
- Architectural Style
- Florida
- Year Built
- 1995
- Bedrooms
- 5
- Bathrooms
- 5
- Baths Half
- 1
- Living Area
- 4,972
- Lot Size
- 12,894
- Acres
- 0.30
- Total Acreage
- 1/4 to less than 1/2
- Legal Subdivision Name
- Island Estate Of Clearwater Units 6d 7a 7c
- MLS Area Major
- Clearwater/Clearwater Beach
Property Description
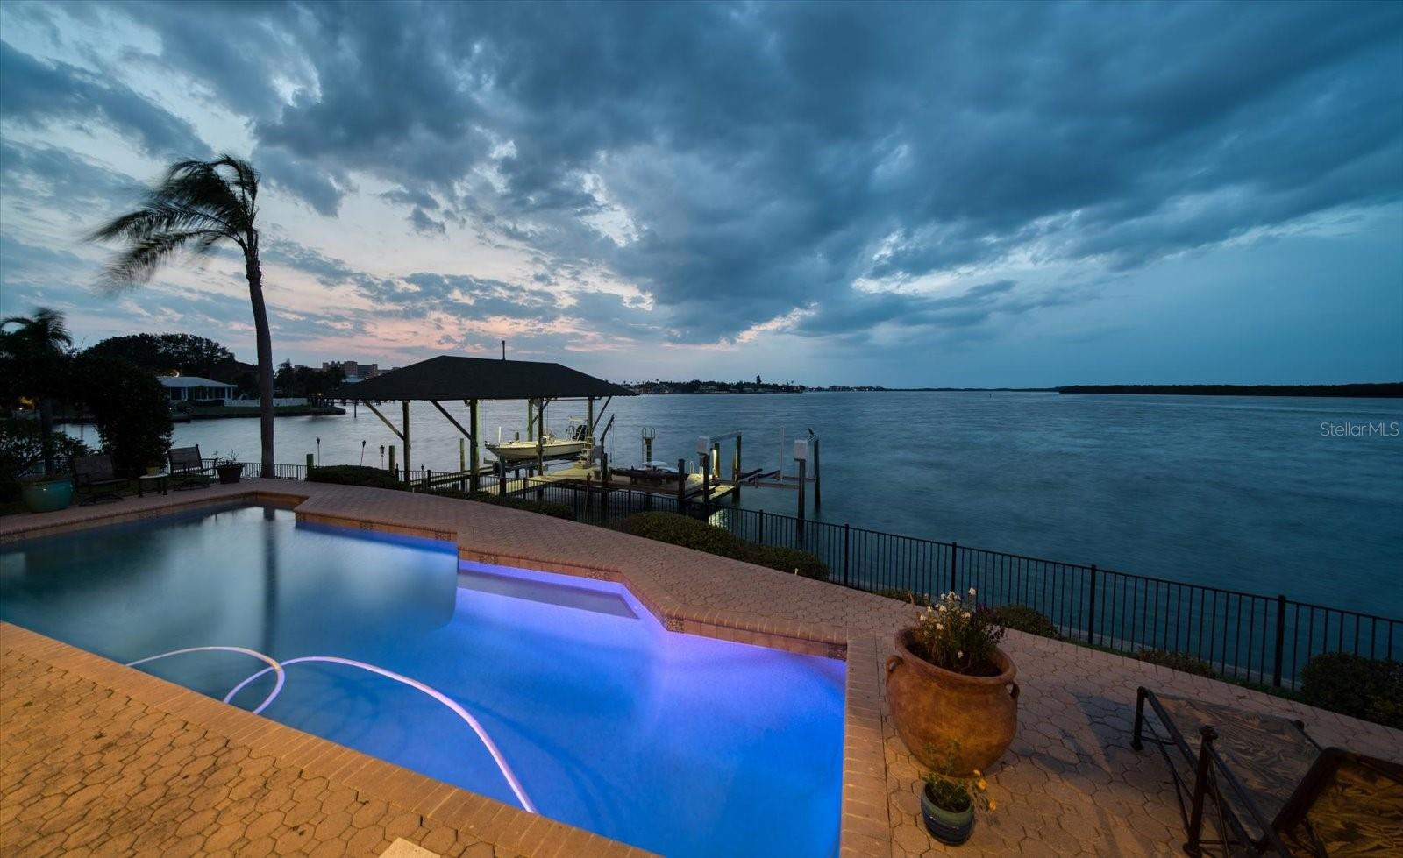
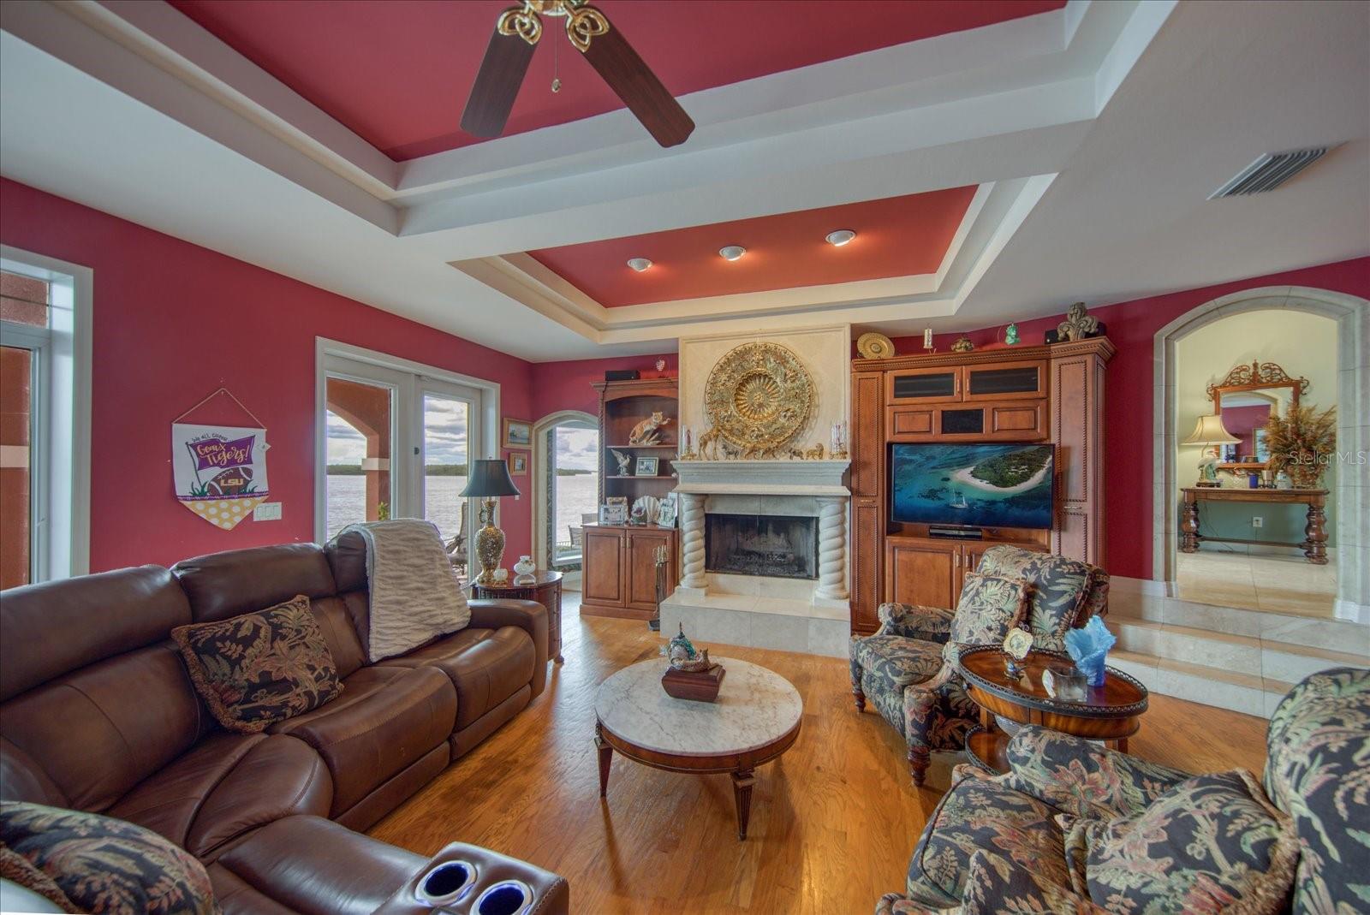
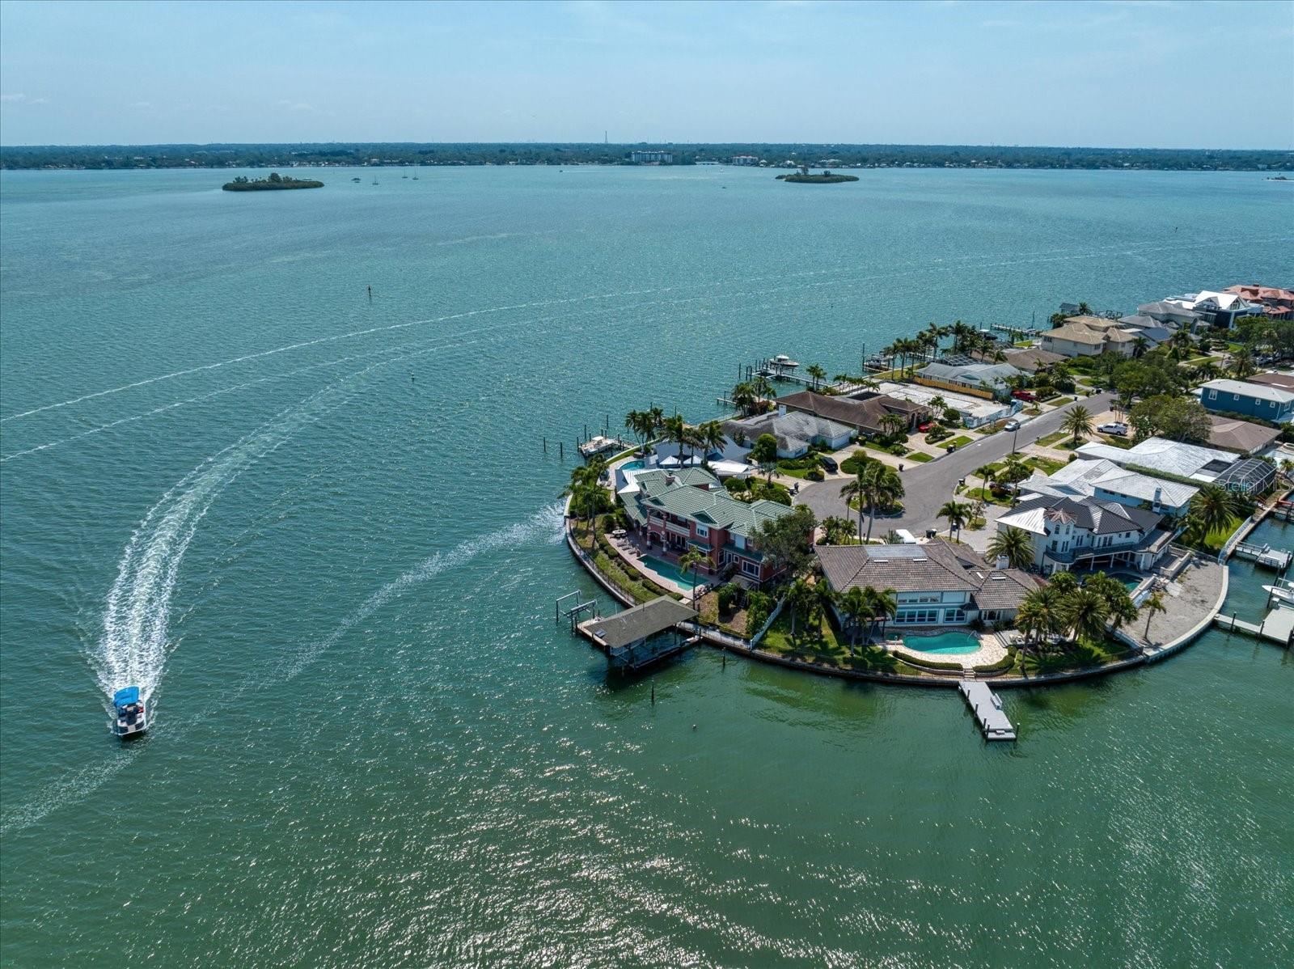
Indulge in the splendor of this exquisite waterfront estate, gracefully situated on a secluded cul-de-sac in the coveted waterfront community of Island Estates. Offering an impressive 166 feet of sea wall, this remarkable property presents unobstructed panoramic views of the open water and protected Moonshine Island. A newly unveiled gem in the market, this estate was meticulously crafted in 1995, with utmost attention given to its floor plan and design, showcasing an array of modern amenities. Crafted by esteemed 'Monogram' builders, this single-owner residence boasts five bedrooms, four and a half bathrooms, an office, a game room, a bonus room (or additional bedroom), and a two-car garage with high ceilings, ready to accommodate car lifts for two additional vehicles if desired. Graced by serene vistas of St. Joseph Sound, this haven boasts a private boat dock, complete with a covered 15K LB boat lift, a 6K LB boat lift, a deep water slip, and a decking area equipped with water and electrical hookups. Outdoor entertainment finds its perfect setting in the covered Lanai, complemented by a gas grill and overlooking a private heated Pebble Tec swimming pool. As you enter through the dramatic two-story foyer, the home unfolds graciously, revealing the Family Room and Living Room, both seamlessly connected to the captivating waterfront panoramas. Enjoy leisurely pursuits in the Billiards Room which can easily serve as an additional bedroom. Designed with the discerning chef in mind, the Gourmet Chef's kitchen showcases exquisite artistry and functionality with stainless steel appliances, gas cooktop, and brand new refrigerator. The Primary Bedroom Suite, adorned with 10-foot ceilings, offers a breathtaking expanse of open water vistas with a private balcony that invites relaxation, while the opulent master bathroom pampers with a steam shower, a garden tub, and a spacious walk-in closet with ample storage. Enhanced with surround sound, a surveillance system, central vacuum, storm shutters, and an alarm system, every detail has been thoughtfully considered. Nestled within the captivating beauty of the Gulf Coast, Island Estates stands as an idyllic community comprised of 550 single-family homes. This exclusive enclave offers a wealth of amenities, including charming shops, convenient banks, vibrant bars, and exquisite restaurants, ensuring a lifestyle of utmost comfort and convenience. Embraced by the shimmering waters of St. Joseph Sound, Island Estates residents enjoy breathtaking views and easy access to the pristine shores of Clearwater Beach. Renowned as the number one rated beach in the United States, Clearwater Beach entices visitors and residents alike with its powdery white sands, turquoise waters, and a myriad of recreational activities. Whether indulging in sun-kissed relaxation or partaking in thrilling water sports, the allure of Island Estates and Clearwater Beach is simply irresistible.
Additional Information
- Taxes
- $19685
- Minimum Lease
- 1 Month
- Community Features
- Deed Restrictions, Fishing, Park, Playground, Sidewalks, Special Community Restrictions, Water Access, Waterfront
- Property Description
- Two Story
- Interior Layout
- Built-in Features, Ceiling Fans(s), Central Vaccum, Eat-in Kitchen, High Ceilings, Master Bedroom Main Floor, Master Bedroom Upstairs, Solid Wood Cabinets, Stone Counters, Tray Ceiling(s), Vaulted Ceiling(s), Walk-In Closet(s), Window Treatments
- Interior Features
- Built-in Features, Ceiling Fans(s), Central Vaccum, Eat-in Kitchen, High Ceilings, Master Bedroom Main Floor, Master Bedroom Upstairs, Solid Wood Cabinets, Stone Counters, Tray Ceiling(s), Vaulted Ceiling(s), Walk-In Closet(s), Window Treatments
- Floor
- Carpet, Tile, Wood
- Appliances
- Bar Fridge, Built-In Oven, Cooktop, Dishwasher, Disposal, Dryer, Exhaust Fan, Gas Water Heater, Microwave, Refrigerator, Washer, Wine Refrigerator
- Utilities
- Cable Connected, Electricity Connected, Natural Gas Connected, Sewer Connected, Sprinkler Recycled, Street Lights, Underground Utilities, Water Connected
- Heating
- Central, Electric
- Air Conditioning
- Central Air
- Fireplace Description
- Family Room, Wood Burning
- Exterior Construction
- Block, Stucco
- Exterior Features
- Balcony, French Doors, Garden, Lighting, Outdoor Grill, Outdoor Kitchen, Outdoor Shower, Storage
- Roof
- Concrete, Tile
- Foundation
- Slab, Stem Wall
- Pool
- Private
- Pool Type
- In Ground, Salt Water
- Garage Carport
- 2 Car Garage
- Garage Spaces
- 2
- Elementary School
- Sandy Lane Elementary-Pn
- Middle School
- Dunedin Highland Middle-Pn
- High School
- Clearwater High-PN
- Water Extras
- Dock - Covered, Dock - Open, Dock w/Electric, Dock w/Water Supply, Lift, Lift - Covered, Sailboat Water, Seawall - Concrete
- Water View
- Canal, Gulf/Ocean to Bay, Intracoastal Waterway
- Water Access
- Canal - Saltwater, Gulf/Ocean, Gulf/Ocean to Bay, Intracoastal Waterway
- Water Frontage
- Gulf/Ocean to Bay, Intracoastal Waterway
- Pets
- Allowed
- Flood Zone Code
- VE
- Parcel ID
- 05-29-15-43456-073-0520
- Legal Description
- ISLAND EST OF CLEARWATER UNITS 6D, 7A, 7C UNIT 7C, LOT 52
Listing courtesy of COLDWELL BANKER REALTY. 727-581-9411
Selling Office: BHHS FLORIDA PROPERTIES GROUP.Mortgage Calculator
StellarMLS is the source of this information via Internet Data Exchange Program. All listing information is deemed reliable but not guaranteed and should be independently verified through personal inspection by appropriate professionals. Listings displayed on this website may be subject to prior sale or removal from sale. Availability of any listing should always be independently verified. Listing information is provided for consumer personal, non-commercial use, solely to identify potential properties for potential purchase. All other use is strictly prohibited and may violate relevant federal and state law. Data last updated on