1518 Rhodeswell Lane, Dover, FL 33527
- $549,900
- 4
- BD
- 3
- BA
- 2,390
- SqFt






- List Price
- $549,900
- Status
- Active
- Days on Market
- 1
- MLS#
- TB8544131
- Property Style
- Single Family
- Architectural Style
- Traditional
- Year Built
- 2010
- Bedrooms
- 4
- Bathrooms
- 3
- Baths Half
- 1
- Living Area
- 2,390
- Lot Size
- 10,953
- Acres
- 0.25
- Total Acreage
- 1/4 to less than 1/2
- Legal Subdivision Name
- Ridge Crest Sub Unit 3
- MLS Area Major
- Dover
Property Description
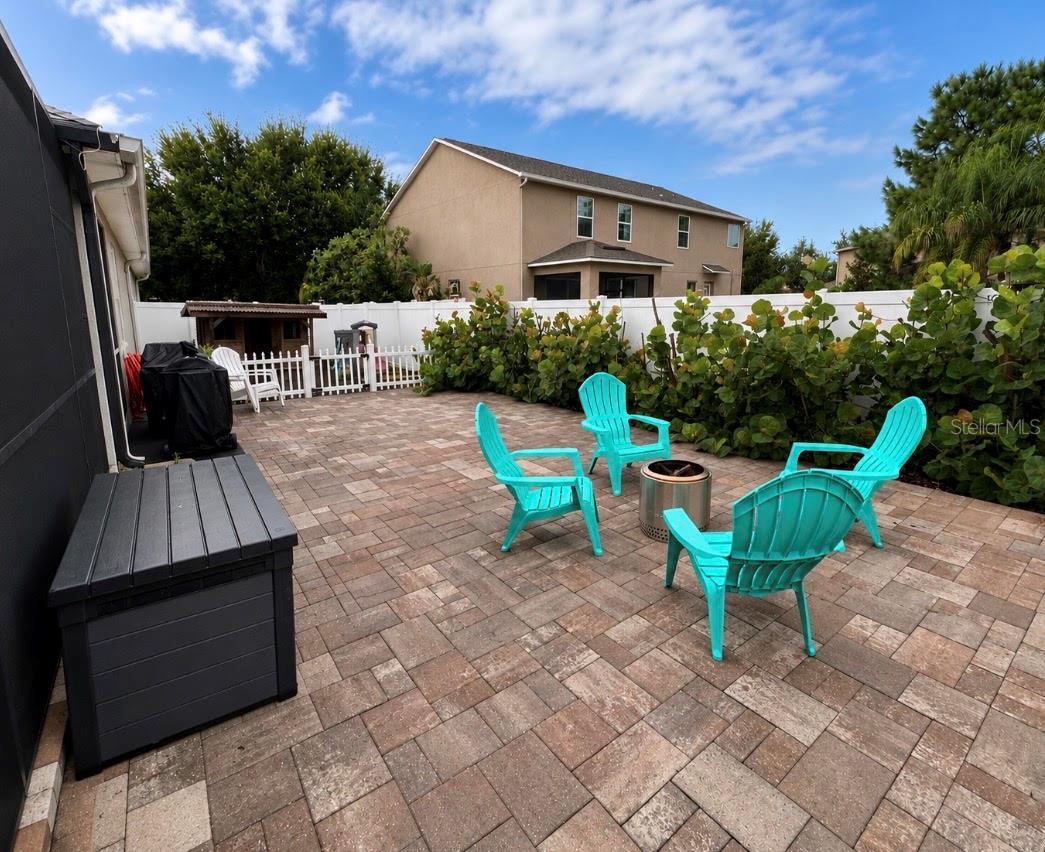
Welcome to this beautifully maintained home offering the perfect blend of comfort, entertaining, and outdoor living. Nestled in a family-friendly neighborhood, this meticulously cared-for property features a brand-new roof installed January 2026 and new sod installed May 2026. Step inside to a warm and inviting living space highlighted by a beautiful built-in entertainment center with a frameless TV and fireplace, creating the perfect setting for relaxing evenings at home. The backyard is truly an entertainer’s dream! Enjoy the saltwater pool with an easy-maintenance design and a screened-in pool area that provides the ideal space for year-round enjoyment. The outdoor area includes a separate space for dogs, plus a TV, patio lighting, and plenty of room to gather with family and friends. The huge backyard offers even more space to play, relax, and enjoy Florida living. Additional highlights include a 3-car garage with a refrigerator in the garage for added convenience. With thoughtful features, numerous recent improvements, and pride of ownership throughout, this home is move-in ready and perfectly suited for beautiful gatherings by the pool.
Additional Information
- Taxes
- $5714
- Minimum Lease
- 8-12 Months
- HOA Fee
- $144
- HOA Payment Schedule
- Quarterly
- Location
- Landscaped, Level, Paved, Unincorporated
- Community Features
- Street Lights, No Deed Restriction
- Property Description
- One Story
- Zoning
- PD
- Interior Layout
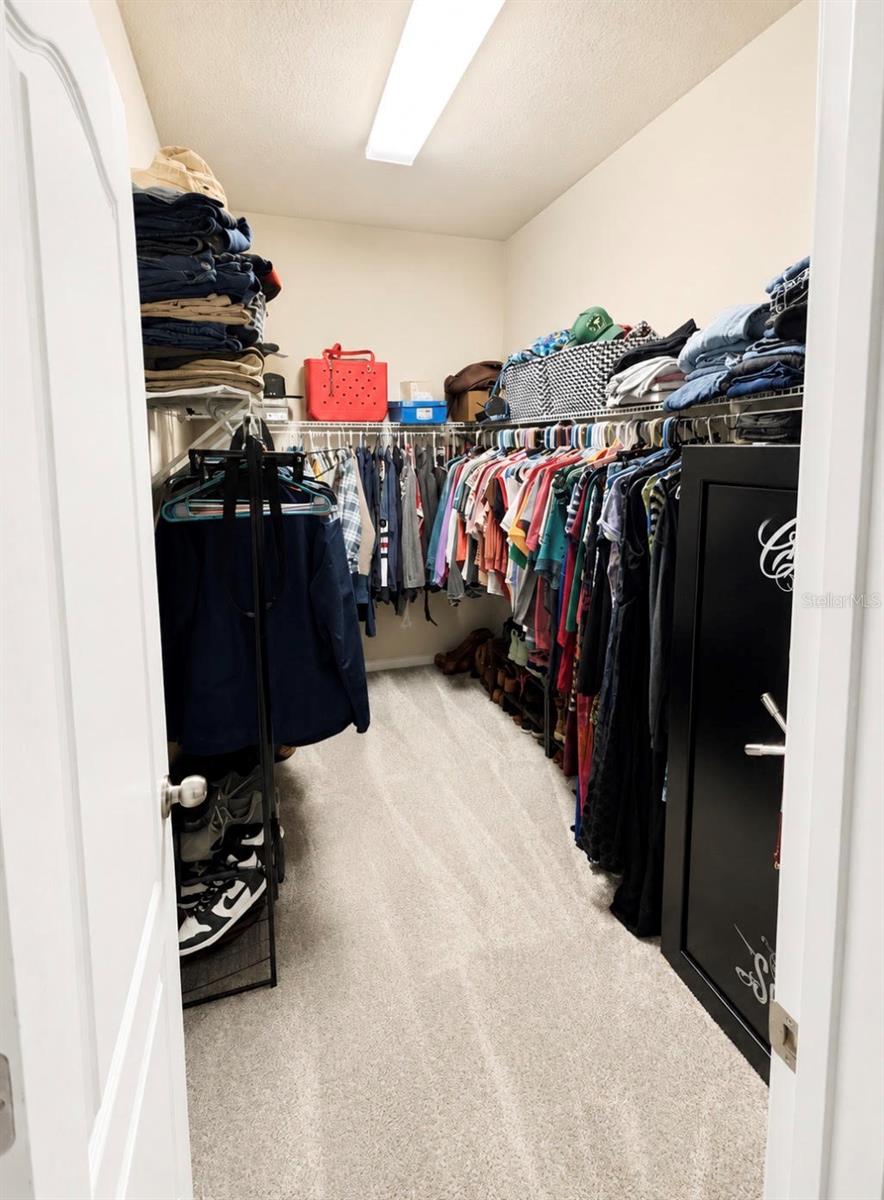
- Built-in Features, Ceiling Fans(s), Crown Molding, Eat-in Kitchen, High Ceilings, Kitchen/Family Room Combo, Open Floorplan, Primary Bedroom Main Floor, Split Bedroom, Walk-In Closet(s)
- Interior Features
- Built-in Features, Ceiling Fans(s), Crown Molding, Eat-in Kitchen, High Ceilings, Kitchen/Family Room Combo, Open Floorplan, Primary Bedroom Main Floor, Split Bedroom, Walk-In Closet(s)
- Floor
- Carpet, Ceramic Tile, Laminate
- Appliances
- Dishwasher, Disposal, Dryer, Electric Water Heater, Microwave, Range, Range Hood, Refrigerator, Washer
- Utilities
- BB/HS Internet Available, Cable Available, Cable Connected, Electricity Available, Electricity Connected, Fiber Optics, Fire Hydrant, Phone Available, Public, Sewer Connected, Sprinkler Well, Underground Utilities, Water Available, Water Connected
- Heating
- Central
- Air Conditioning
- Central Air, Attic Fan
- Fireplace Description
- Electric, Family Room
- Exterior Construction
- Concrete
- Exterior Features
- Dog Run, Lighting, Private Yard, Rain Gutters
- Roof
- Shingle
- Foundation
- Slab
- Pool
- Private
- Pool Type
- Child Safety Fence, Deck, Fiber Optic Lighting, Gunite, In Ground, Lighting, Salt Water, Screen Enclosure
- Garage Carport
- 3 Car Garage
- Garage Spaces
- 3
- Elementary School
- Seffner-Hb
- Middle School
- Mann-Hb
- High School
- Brandon-HB
- Fences
- Other, Vinyl
- Pets
- Allowed
- Flood Zone Code
- X
- Parcel ID
- U-12-29-20-9B7-C00000-00018.0
- Legal Description
- RIDGE CREST SUBDIVISION UNIT 3 LOT 18 BLOCK C
Listing courtesy of CALEBRO & ASSOCIATES. 813-996-2500
Mortgage Calculator
StellarMLS is the source of this information via Internet Data Exchange Program. All listing information is deemed reliable but not guaranteed and should be independently verified through personal inspection by appropriate professionals. Listings displayed on this website may be subject to prior sale or removal from sale. Availability of any listing should always be independently verified. Listing information is provided for consumer personal, non-commercial use, solely to identify potential properties for potential purchase. All other use is strictly prohibited and may violate relevant federal and state law. Data last updated on