4719 W Wyoming Avenue, Tampa, FL 33616
- $1,195,000
- 5
- BD
- 3
- BA
- 2,708
- SqFt






- List Price
- $1,195,000
- Status
- Active
- Days on Market
- 0
- MLS#
- TB8540538
- Property Style
- Single Family
- Architectural Style
- Contemporary
- New Construction
- Yes
- Year Built
- 2026
- Bedrooms
- 5
- Bathrooms
- 3
- Living Area
- 2,708
- Lot Size
- 10,080
- Acres
- 0.23
- Total Acreage
- 0 to less than 1/4
- Legal Subdivision Name
- Gandy Gardens 7
- MLS Area Major
- Tampa
Property Description
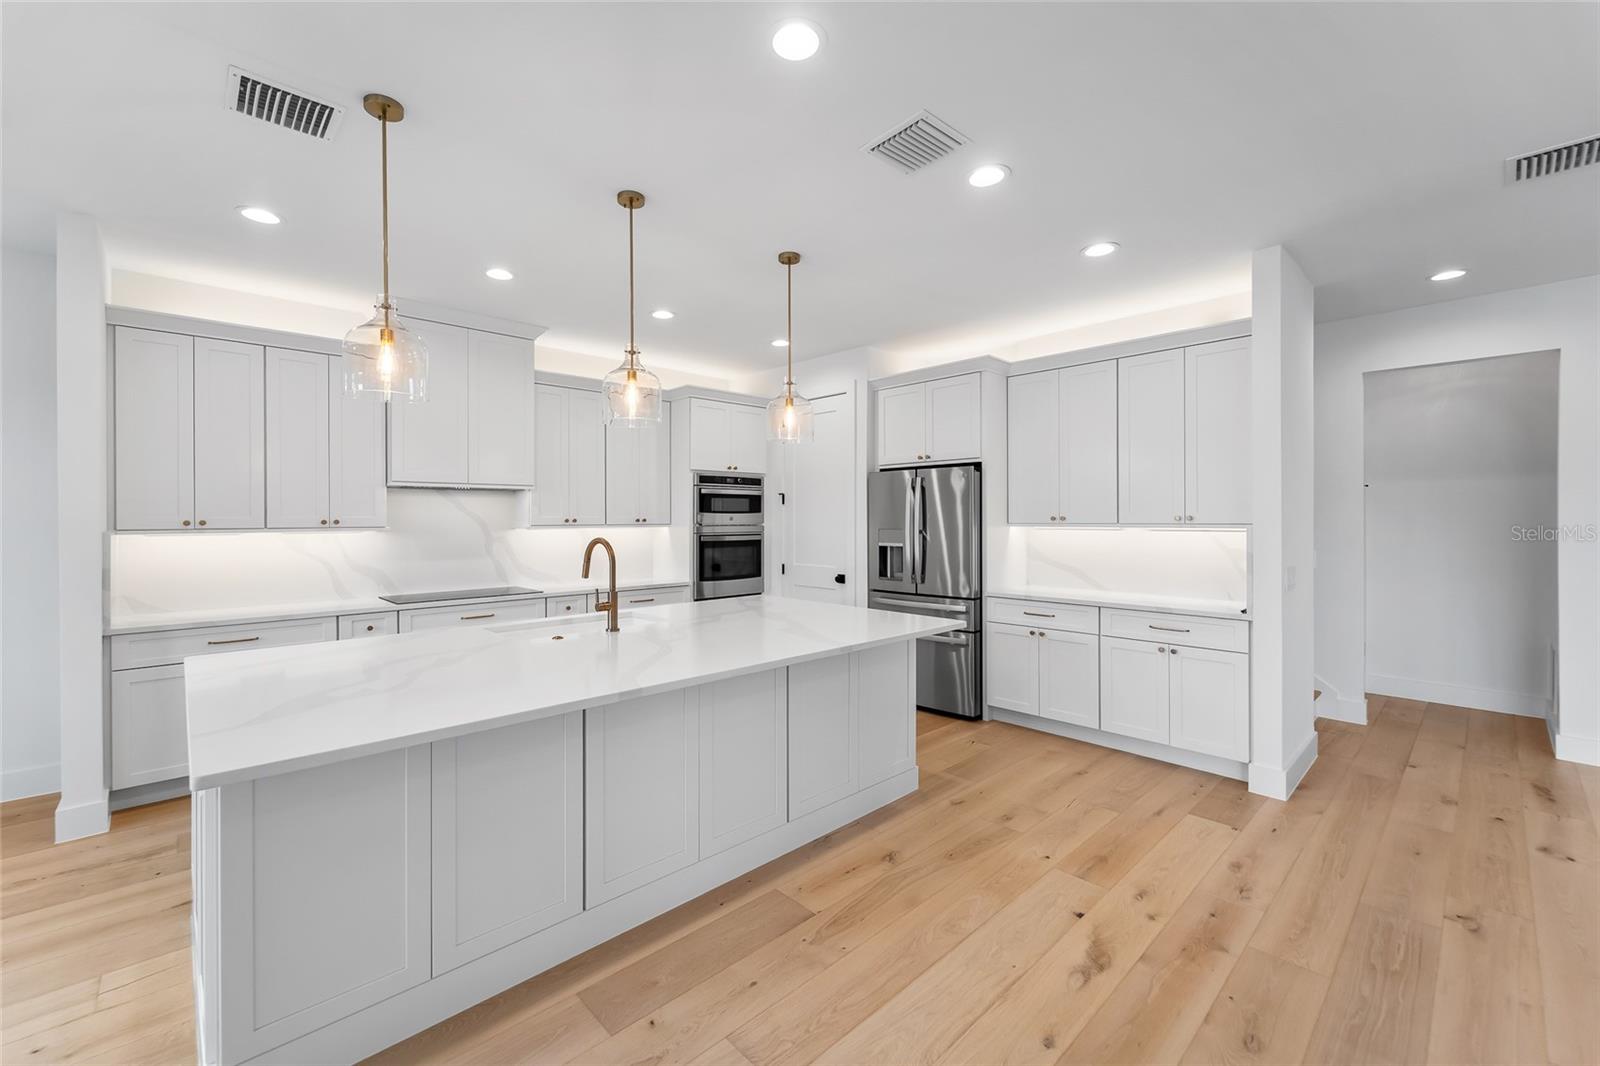
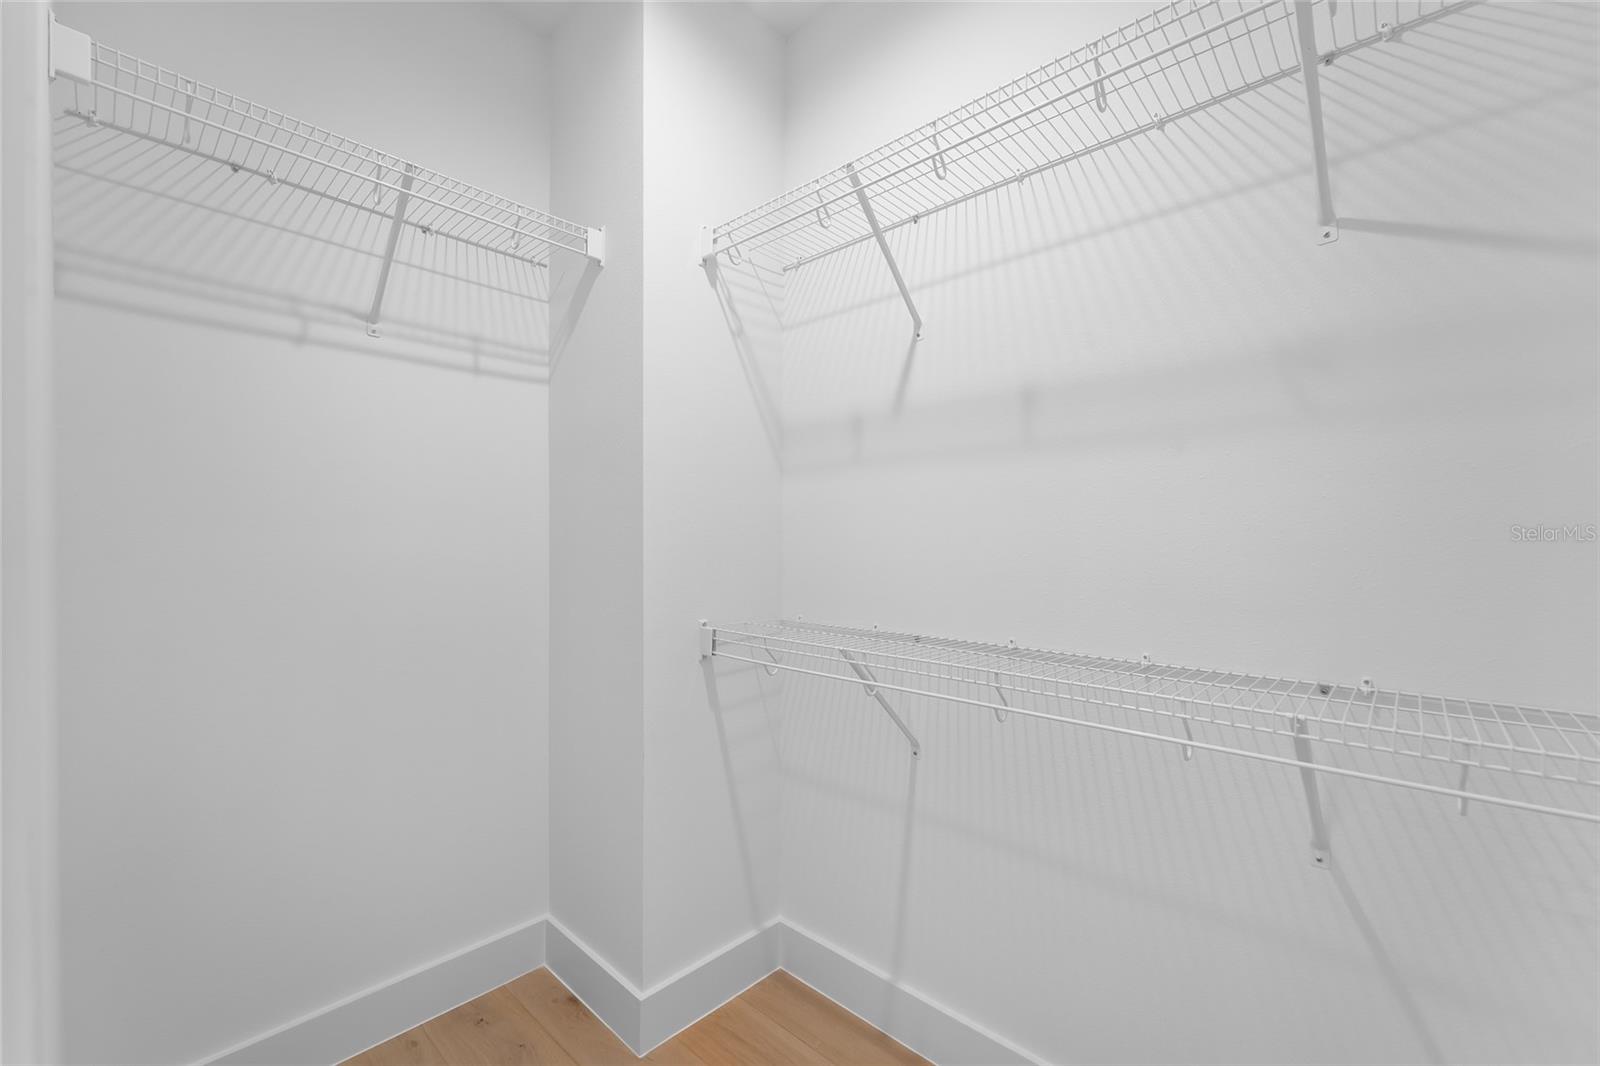
Virtually Staged. NEW CONSTRUCTION – MOVE IN READY – OVERSIZED 96’ x 105’ LOT! Beautifully designed 5-bedroom, 3-bath home featuring a spacious open floor plan, 9’4” ceilings, 8-1/2” wide-plank engineered wood flooring, designer lighting and finishes throughout. The kitchen features Fabuwood cabinetry with 42” upper cabinets, quartz countertops, a large eat-in island, walk-in pantry, and GE Profile stainless steel appliances. The open living area flows into the spacious great room with a built-in electric fireplace, dining area, and covered rear porch. A first-floor bedroom/den and full bath provide flexibility for guests or a home office. The 2-car garage features 8’ garage door with high-lift side-mounted garage door opener for additional overhead storage. Upstairs, the spacious primary suite features a tray ceiling, two walk-in closets, and a spa-like bath with a freestanding soaking tub, oversized shower with dual shower heads and separate controls, and two vanities. Three additional bedrooms, a full bath with dual vanity, and a loft with wet bar complete the second floor. Outside, the oversized fully fenced backyard offers plenty of room for entertaining, recreation, pets, or a future pool. The covered rear porch is pre-plumbed for a future outdoor kitchen. Additional exterior features include St. Augustine sod, professional landscaping, a full irrigation system, and new vinyl privacy fencing with double gates. Ideally located in South Tampa, just minutes from the Westshore Yacht Club and the Westshore Marina District, offering waterfront dining, shopping and marinas. Don't miss out on this hard-to-find oversized lot and Florida Lifestyle!
Additional Information
- Taxes
- $783
- Location
- City Limits, Landscaped, Oversized Lot, Sidewalk, Paved
- Community Features
- No Deed Restriction
- Property Description
- Two Story
- Zoning
- RS-60
- Interior Layout
- Ceiling Fans(s), Eat-in Kitchen, Kitchen/Family Room Combo, Living Room/Dining Room Combo, Open Floorplan, PrimaryBedroom Upstairs, Solid Surface Counters, Solid Wood Cabinets, Stone Counters, Thermostat, Vaulted Ceiling(s), Walk-In Closet(s), Wet Bar
- Interior Features
- Ceiling Fans(s), Eat-in Kitchen, Kitchen/Family Room Combo, Living Room/Dining Room Combo, Open Floorplan, PrimaryBedroom Upstairs, Solid Surface Counters, Solid Wood Cabinets, Stone Counters, Thermostat, Vaulted Ceiling(s), Walk-In Closet(s), Wet Bar
- Floor
- Tile, Wood
- Appliances
- Built-In Oven, Cooktop, Dishwasher, Disposal, Electric Water Heater, Exhaust Fan, Freezer, Ice Maker, Microwave, Range Hood, Refrigerator
- Utilities
- BB/HS Internet Available, Cable Available, Electricity Connected, Phone Available, Sewer Connected, Water Connected
- Heating
- Central, Electric
- Air Conditioning
- Central Air
- Fireplace Description
- Decorative, Electric, Insert, Living Room, Non Wood Burning, Ventless
- Exterior Construction
- Cement Siding, Stucco
- Exterior Features
- Private Mailbox, Rain Gutters, Sidewalk, Sliding Doors
- Roof
- Metal, Shingle
- Foundation
- Slab, Stem Wall
- Pool
- No Pool
- Garage Carport
- 2 Car Garage
- Garage Spaces
- 2
- Garage Features
- Garage Door Opener
- Elementary School
- Anderson-Hb
- Middle School
- Madison-Hb
- High School
- Robinson-HB
- Fences
- Vinyl
- Flood Zone Code
- AE
- Parcel ID
- A-08-30-18-3XI-000001-00001.0
- Legal Description
- GANDY GARDENS 7 LOT 1 AND E 3.75 FT OF LOT 2 BLOCK 1 AND TRACT BEG NE COR OF LOT 1 BLOCK 1 RUN E 30 FT TO NW COR LOT 9 BLOCK 12 GARDENS 3 RUN S TO SW COR LOT 9 W 30 FT TO GANDY GARDENS 7 LOT 1 BLOCK 1 N 104.59 TO POB
Listing courtesy of PINEYWOODS REALTY LLC. 813-225-1890
Mortgage Calculator
StellarMLS is the source of this information via Internet Data Exchange Program. All listing information is deemed reliable but not guaranteed and should be independently verified through personal inspection by appropriate professionals. Listings displayed on this website may be subject to prior sale or removal from sale. Availability of any listing should always be independently verified. Listing information is provided for consumer personal, non-commercial use, solely to identify potential properties for potential purchase. All other use is strictly prohibited and may violate relevant federal and state law. Data last updated on