4012 W Fairview Heights, Tampa, FL 33616
- $515,000
- 5
- BD
- 3
- BA
- 1,615
- SqFt




- List Price
- $515,000
- Status
- Active
- Days on Market
- 0
- MLS#
- TB8534233
- Property Style
- Single Family
- Year Built
- 1958
- Bedrooms
- 5
- Bathrooms
- 3
- Living Area
- 1,615
- Lot Size
- 7,035
- Acres
- 0.16
- Total Acreage
- 0 to less than 1/4
- Legal Subdivision Name
- Bay Breeze
- MLS Area Major
- Tampa
Property Description
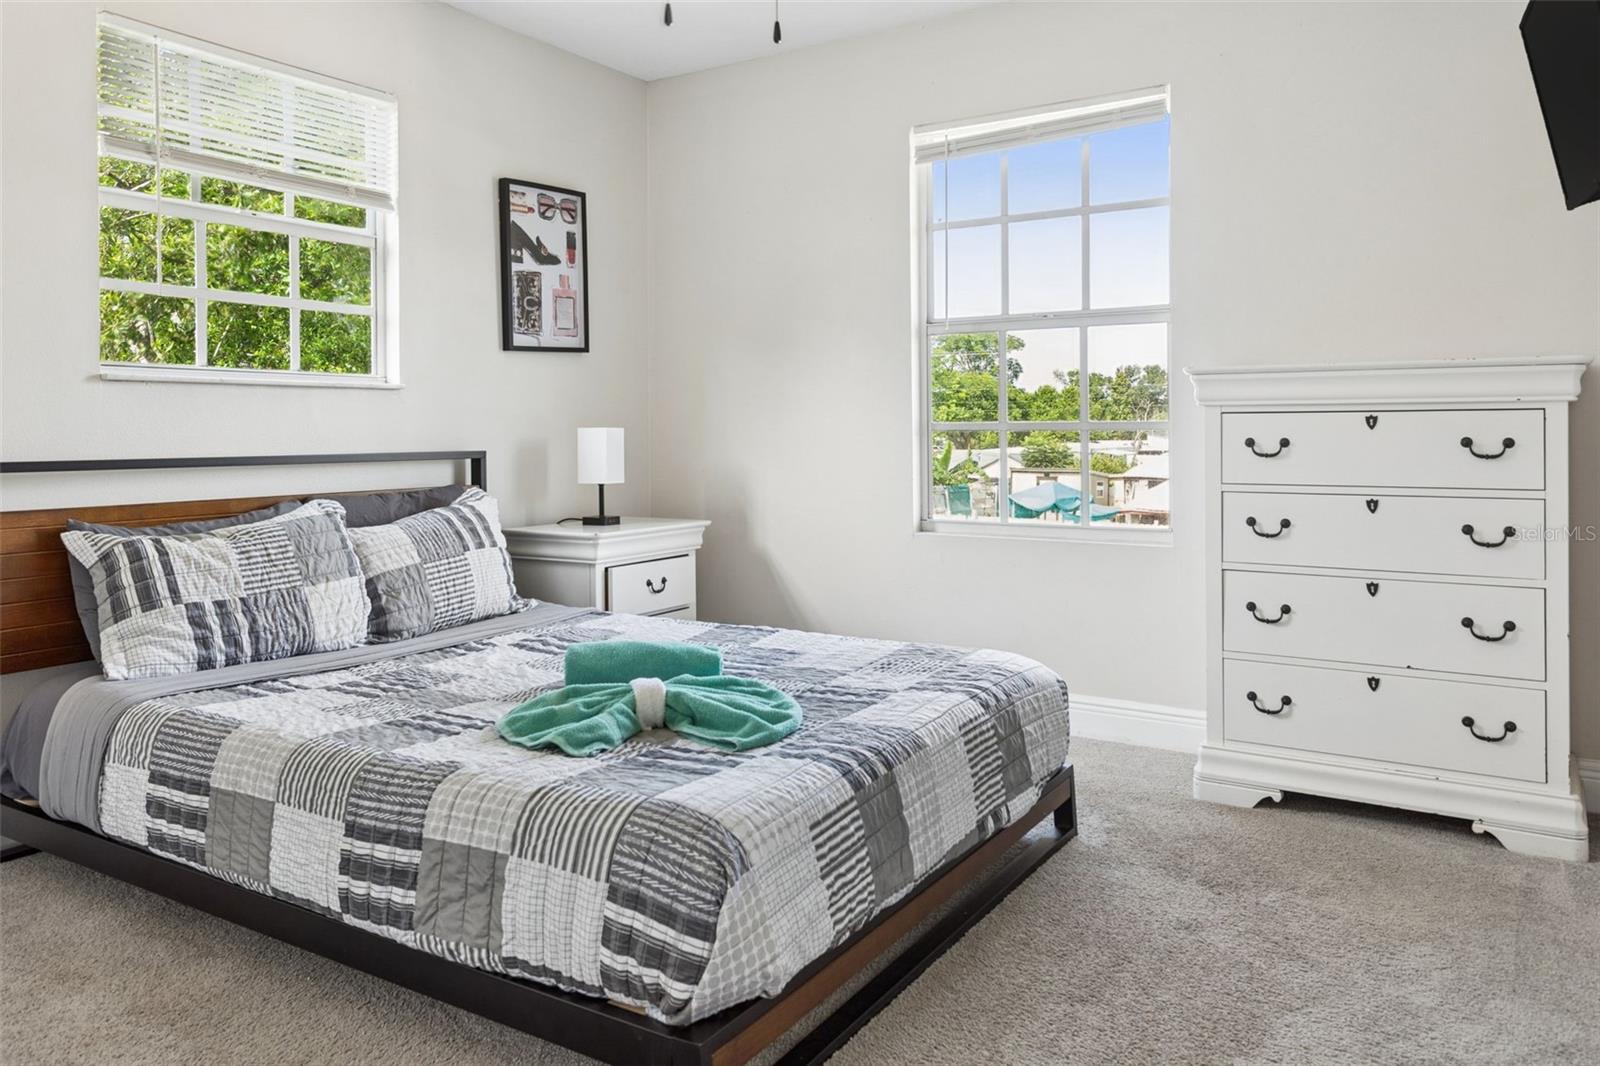
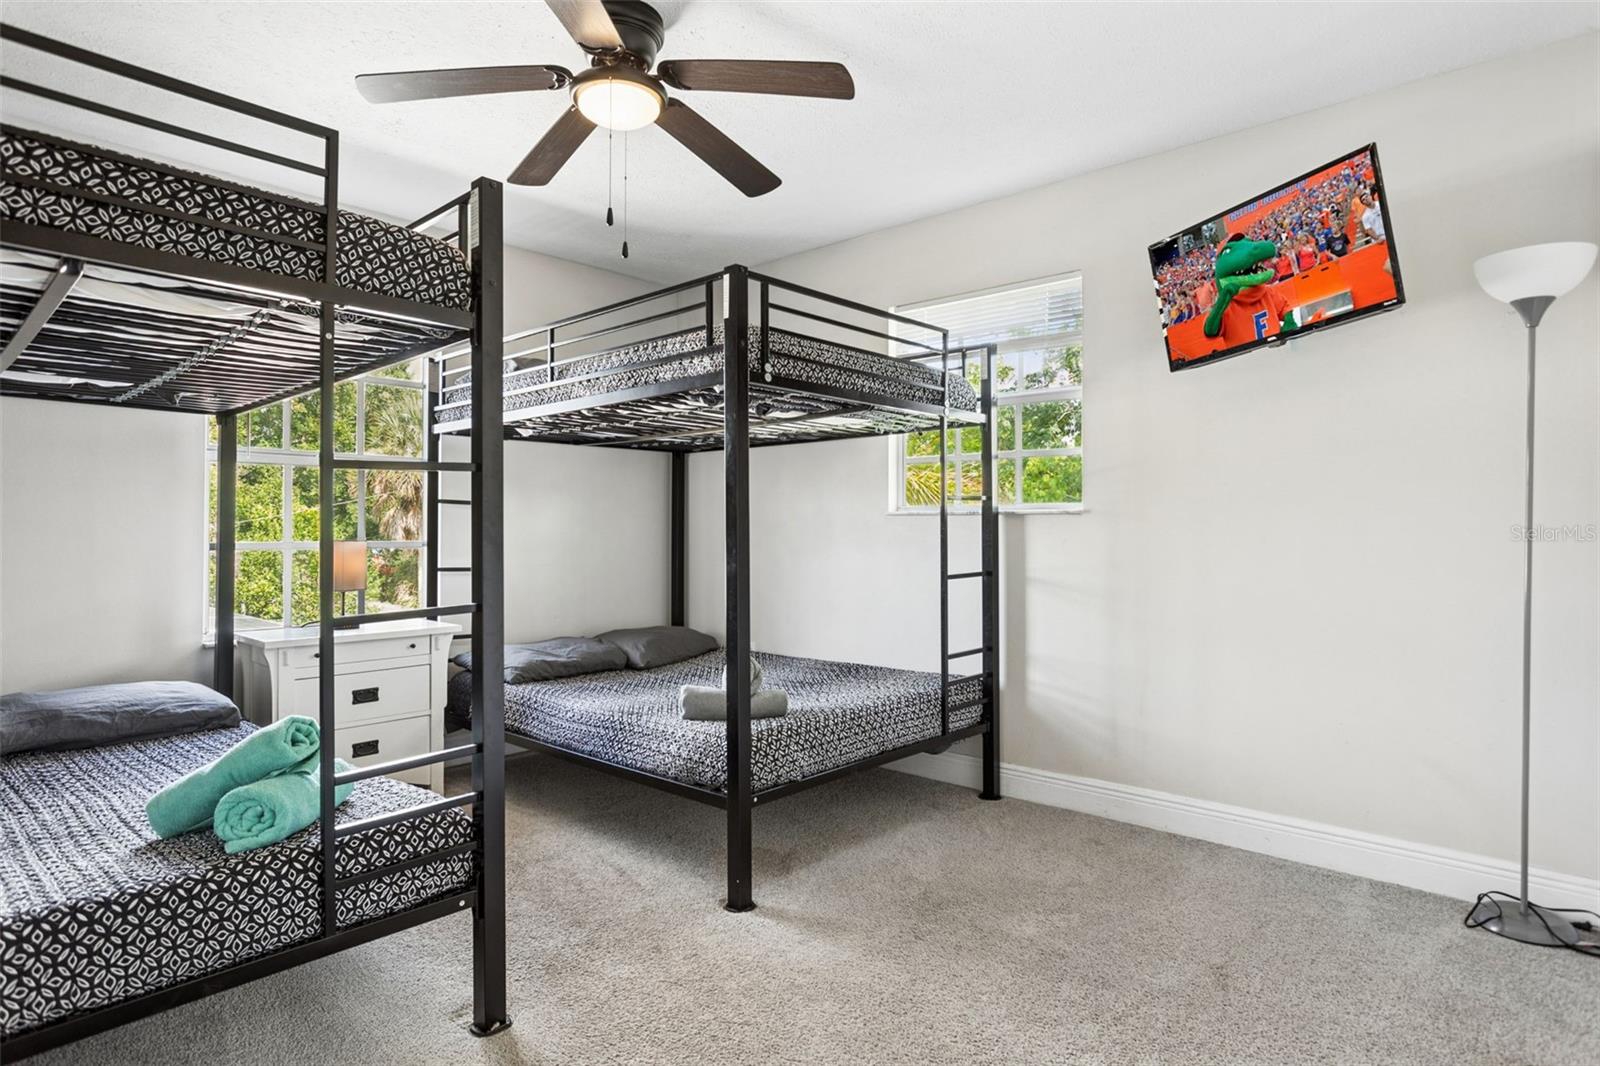
This well designed two story home is a must see! The front door opens to an open living space filled with tons of natural light. The ground floor has luxury vinyl flooring and is perfect for entertaining friends and family. The living room has recessed lighting and the dining is off the living area. The kitchen has white shaker cabinets, quartz countertops, stainless appliances, large single basin sink, an island with a breakfast bar, and a subway style backsplash. The primary bedroom is equipped with an extra window A/C unit, and the primary bath has a quartz vanity, and a large shower with niche. Two other bedrooms and one full bath with a tub/shower combo and subway tile is also located on the ground floor. Upstairs are two other spacious bedrooms and full bathroom also with tub/shower combo and subway tile. Stepping into the backyard the yard offers plenty of space for a pool and has a wooden deck and pavers for relaxing and lounging. Other features include: roof 2022; large storage shed; pavered driveway and walkway; under the stair storage; FLOOD ZONE X
Additional Information
- Taxes
- $7664
- Minimum Lease
- No Minimum
- Location
- City Limits
- Community Features
- No Deed Restriction
- Property Description
- Two Story
- Zoning
- RS-60
- Interior Layout
- Ceiling Fans(s), Ninguno, Stone Counters, Window Treatments
- Interior Features
- Ceiling Fans(s), Ninguno, Stone Counters, Window Treatments
- Floor
- Carpet, Luxury Vinyl
- Appliances
- Dishwasher, Disposal, Dryer, Electric Water Heater, Microwave, Range, Refrigerator, Washer
- Utilities
- BB/HS Internet Available, Cable Available, Electricity Connected, Sewer Connected, Water Connected
- Heating
- Central, Electric
- Air Conditioning
- Central Air, Wall/Window Unit(s)
- Exterior Construction
- Vinyl Siding, Frame
- Exterior Features
- French Doors, Rain Gutters
- Roof
- Shingle
- Foundation
- Slab
- Pool
- No Pool
- Elementary School
- Lanier-Hb
- Middle School
- Madison-Hb
- High School
- Robinson-HB
- Fences
- Wood
- Pets
- Allowed
- Flood Zone Code
- X500
- Parcel ID
- A-16-30-18-41S-000004-00008.0
- Legal Description
- BAY BREEZE E 12 FT OF LOT 8 & LOTS 9 & 10 & W 5 FT OF LOT 11 BLOCK 4
Listing courtesy of KELLER WILLIAMS SOUTH TAMPA. murraycoleman@kw.com
Mortgage Calculator
StellarMLS is the source of this information via Internet Data Exchange Program. All listing information is deemed reliable but not guaranteed and should be independently verified through personal inspection by appropriate professionals. Listings displayed on this website may be subject to prior sale or removal from sale. Availability of any listing should always be independently verified. Listing information is provided for consumer personal, non-commercial use, solely to identify potential properties for potential purchase. All other use is strictly prohibited and may violate relevant federal and state law. Data last updated on