14825 Se 28th Terrace, Summerfield, FL 34491
- $244,900
- 3
- BD
- 2
- BA
- 1,288
- SqFt







- List Price
- $244,900
- Status
- Active
- Days on Market
- 0
- MLS#
- TB8533721
- Property Style
- Single Family
- Year Built
- 2023
- Bedrooms
- 3
- Bathrooms
- 2
- Living Area
- 1,288
- Lot Size
- 9,583
- Acres
- 0.22
- Total Acreage
- 0 to less than 1/4
- Legal Subdivision Name
- Belleview Heights Estate
- MLS Area Major
- Summerfield
Property Description
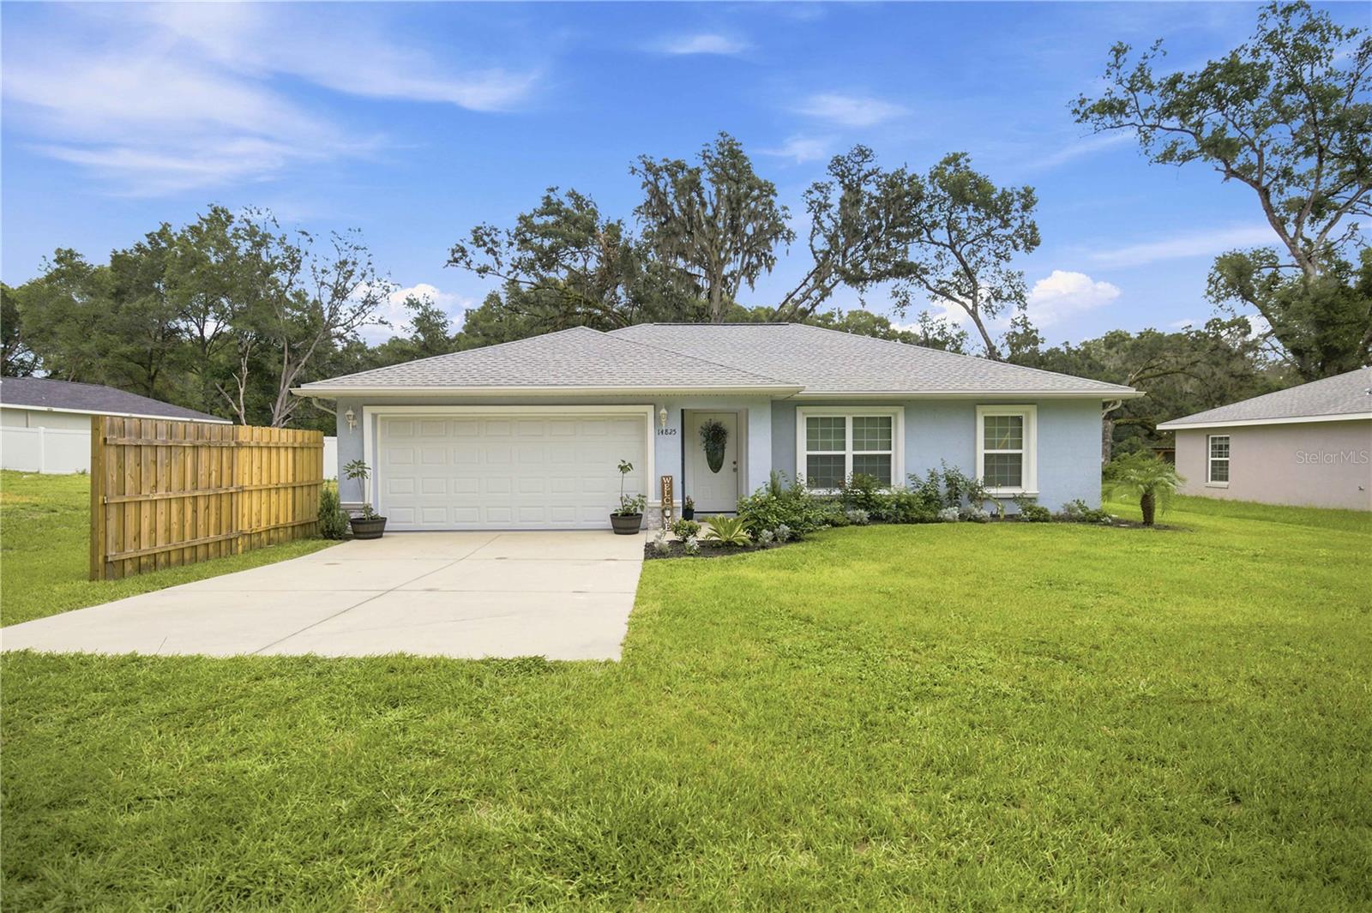
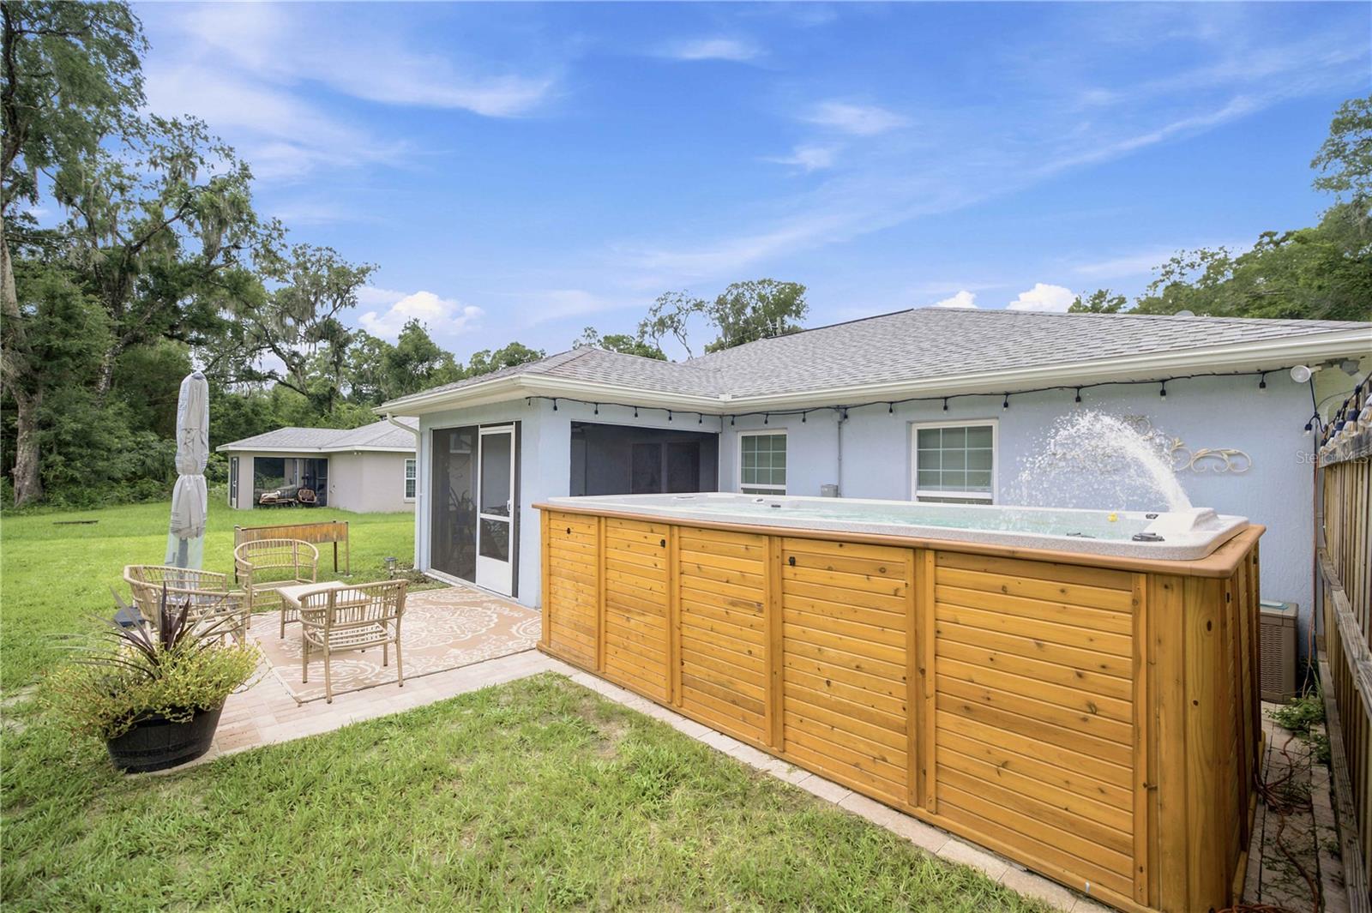
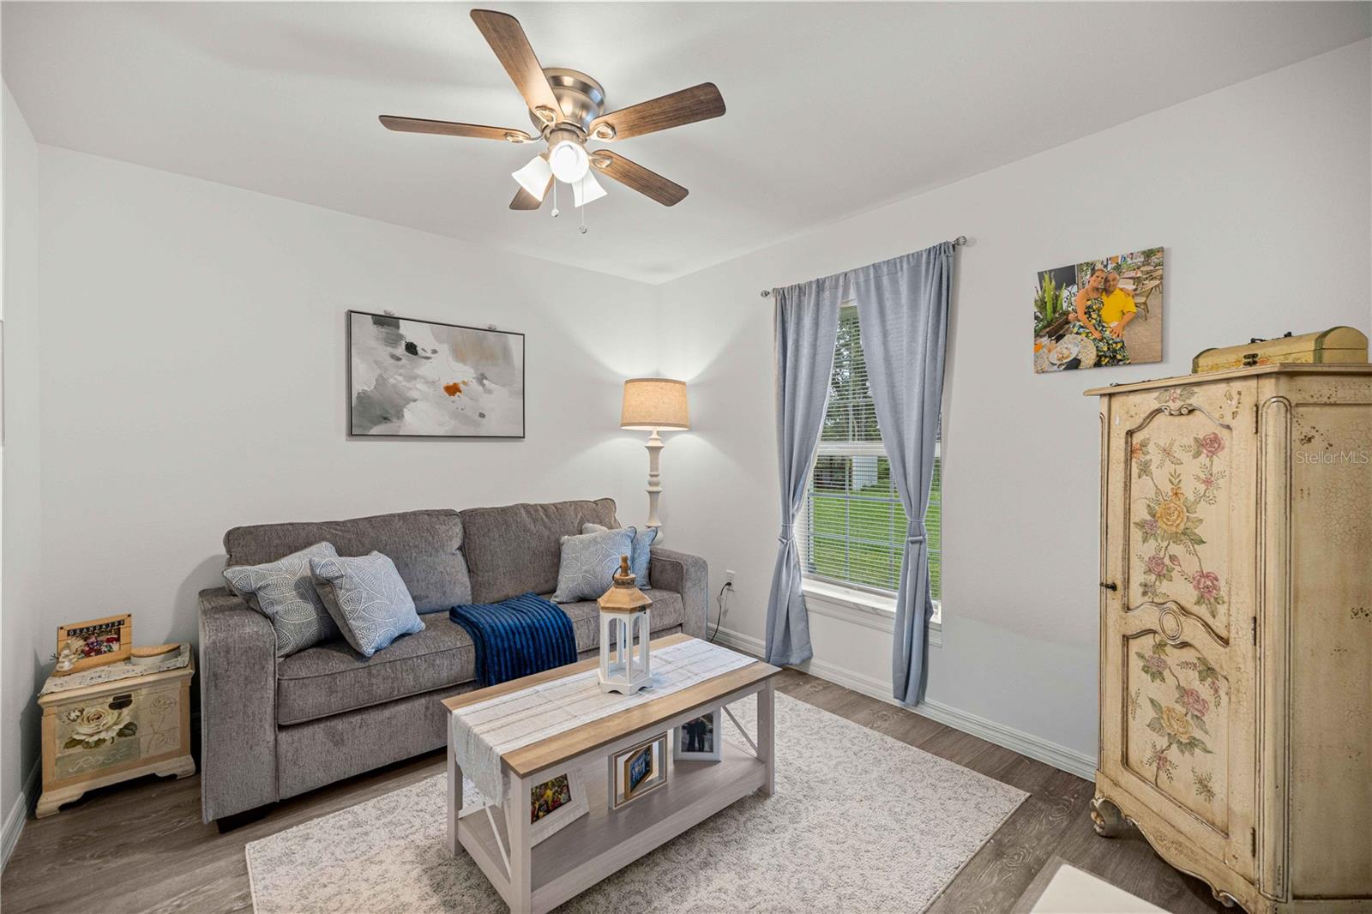
BETTER THAN NEW • THOUSANDS IN COMPLETED UPGRADES • MOVE-IN READY • 2023 BUILT • NO HOA • NO REAR NEIGHBORS • PRIVATE WOODED BACKDROP • CONCRETE BLOCK • SCREENED LANAI • NO CARPET • MINUTES TO THE VILLAGES * Better than new, this beautifully maintained 2023-built 3-bedroom, 2-bath concrete block home combines modern construction with thousands of dollars in quality improvements already in place. From the screened lanai, stone paver patio, epoxy-coated garage floor, gutters, professional landscaping, partial privacy fencing, and brand-new storage shed to the tasteful finishes throughout, you'll enjoy features that many newer homes simply don't include. * Best of all, it's already done! Rather than planning and paying for landscaping, gutters, a screened lanai, fencing, outdoor living spaces, and storage after closing, you can move in and enjoy everything this home has to offer from day one. * From the attractive stone-accented front elevation and lush landscaping to the mature oak trees that provide beauty without crowding the home, every detail reflects pride of ownership. Perfectly positioned on a private homesite backing to open green space and woods with no rear neighbors, you'll enjoy a peaceful setting that's becoming increasingly difficult to find. This is the backyard oasis you've always envisioned! * Inside, soaring cathedral ceilings, abundant natural light, and a thoughtfully designed split-bedroom floor plan create a home that feels open, bright, and welcoming. Waterproof laminate flooring flows throughout, offering the beauty of continuous flooring with the convenience of NO CARPET, while elegant lighting fixtures and ceiling fans add comfort and contemporary style. * The beautifully appointed kitchen serves as the heart of the home, featuring abundant solid wood cabinetry, expansive granite countertops, matching granite window sills, stainless steel appliances, and an oversized peninsula with seating for four -- the perfect gathering place for casual meals, conversation, or entertaining while remaining connected to the spacious living and dining areas. * The private primary suite offers a spacious walk-in closet and a beautifully finished ensuite bathroom with granite countertops and a fully tiled walk-in shower. Two generously sized guest bedrooms are situated on the opposite side of the home and share a well-appointed guest bathroom featuring granite countertops and a fully tiled tub/shower surround. * Step outside and discover where this home truly comes to life. The spacious east-facing screened lanai is the perfect place to enjoy peaceful sunrises with your morning coffee or relax in the shade on warm Florida afternoons. Beyond the lanai, the expansive stone paver patio creates an inviting outdoor living space overlooking the private wooded backdrop. Upgraded electrical is already in place for a future hot tub, giving you the flexibility to create your own backyard retreat. (Existing hot tub not included but negotiable.) * Conveniently located just minutes from The Villages, Belleview, Ocala, shopping, dining, healthcare, and I-75. * Exceptional MOVE-IN READY homes offering this combination of modern construction, completed upgrades, private wooded views, exceptional outdoor living, and NO HOA are increasingly difficult to find. ** SCHEDULE YOUR PRIVATE SHOWING TODAY! **
Additional Information
- Taxes
- $2919
- Minimum Lease
- No Minimum
- Community Features
- No Deed Restriction
- Property Description
- One Story
- Zoning
- R1
- Interior Layout
- Cathedral Ceiling(s), Ceiling Fans(s), High Ceilings, Primary Bedroom Main Floor, Walk-In Closet(s)
- Interior Features
- Cathedral Ceiling(s), Ceiling Fans(s), High Ceilings, Primary Bedroom Main Floor, Walk-In Closet(s)
- Floor
- Laminate
- Appliances
- Dishwasher, Electric Water Heater, Microwave, Range, Refrigerator
- Utilities
- BB/HS Internet Available, Cable Available, Electricity Available, Electricity Connected
- Heating
- Central, Electric
- Air Conditioning
- Central Air
- Exterior Construction
- Block, Stucco
- Exterior Features
- Permeable Paving, Rain Gutters, Sliding Doors
- Roof
- Shingle
- Foundation
- Slab
- Pool
- No Pool
- Garage Carport
- 2 Car Garage
- Garage Spaces
- 2
- Garage Features
- Driveway, Garage Door Opener
- Elementary School
- Belleview-Santos Elem. School
- Middle School
- Belleview Middle School
- High School
- Belleview High School
- Fences
- Wood
- Flood Zone Code
- X
- Parcel ID
- 4217-240-024
- Legal Description
- SEC 15 TWP 17 RGE 22 PLAT BOOK G PAGE 021 BELLEVIEW HEIGHTS ESTATES UNIT 17 BLK 240 LOTS 24.25.26
Listing courtesy of ASHLAR REALTY. 352-299-0087
Mortgage Calculator
StellarMLS is the source of this information via Internet Data Exchange Program. All listing information is deemed reliable but not guaranteed and should be independently verified through personal inspection by appropriate professionals. Listings displayed on this website may be subject to prior sale or removal from sale. Availability of any listing should always be independently verified. Listing information is provided for consumer personal, non-commercial use, solely to identify potential properties for potential purchase. All other use is strictly prohibited and may violate relevant federal and state law. Data last updated on