5141 Championship Cup Lane, Spring Hill, FL 34609
- $549,000
- 4
- BD
- 3
- BA
- 2,753
- SqFt






- List Price
- $549,000
- Status
- Active
- Days on Market
- 0
- MLS#
- TB8533641
- Property Style
- Single Family
- Year Built
- 2005
- Bedrooms
- 4
- Bathrooms
- 3
- Living Area
- 2,753
- Lot Size
- 17,262
- Acres
- 0.40
- Total Acreage
- 1/4 to less than 1/2
- Legal Subdivision Name
- Silverthorn Ph 2a
- MLS Area Major
- Spring Hill/Brooksville
Property Description
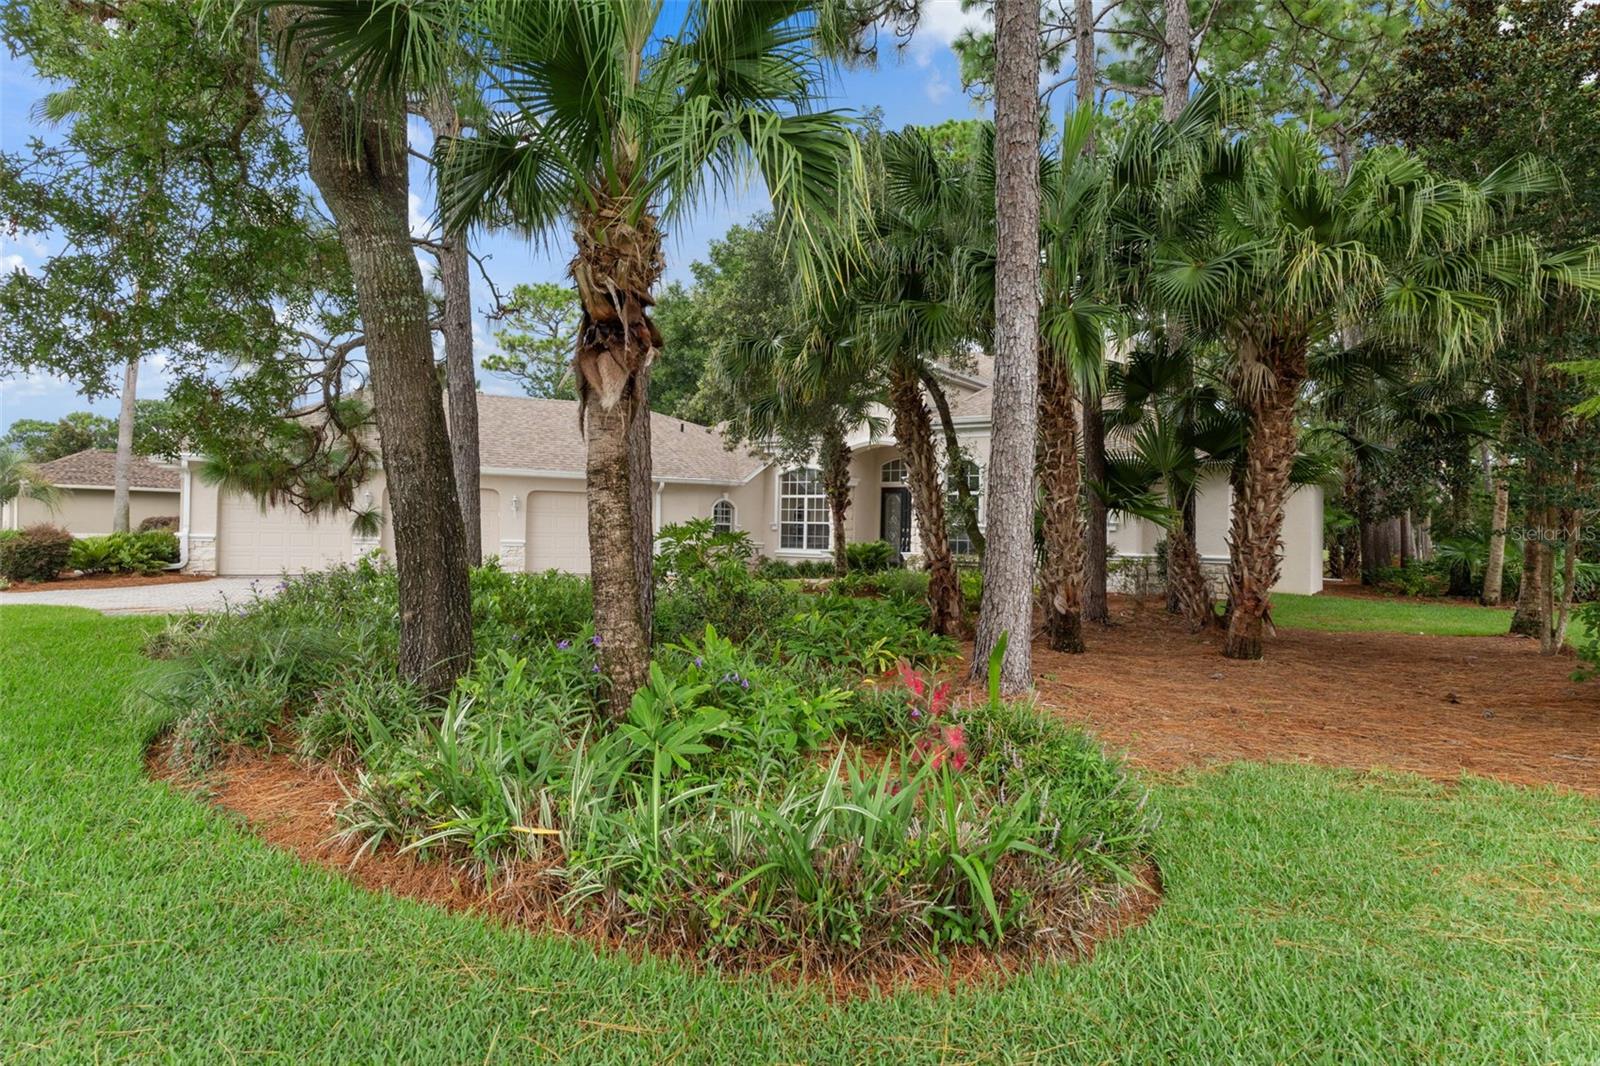
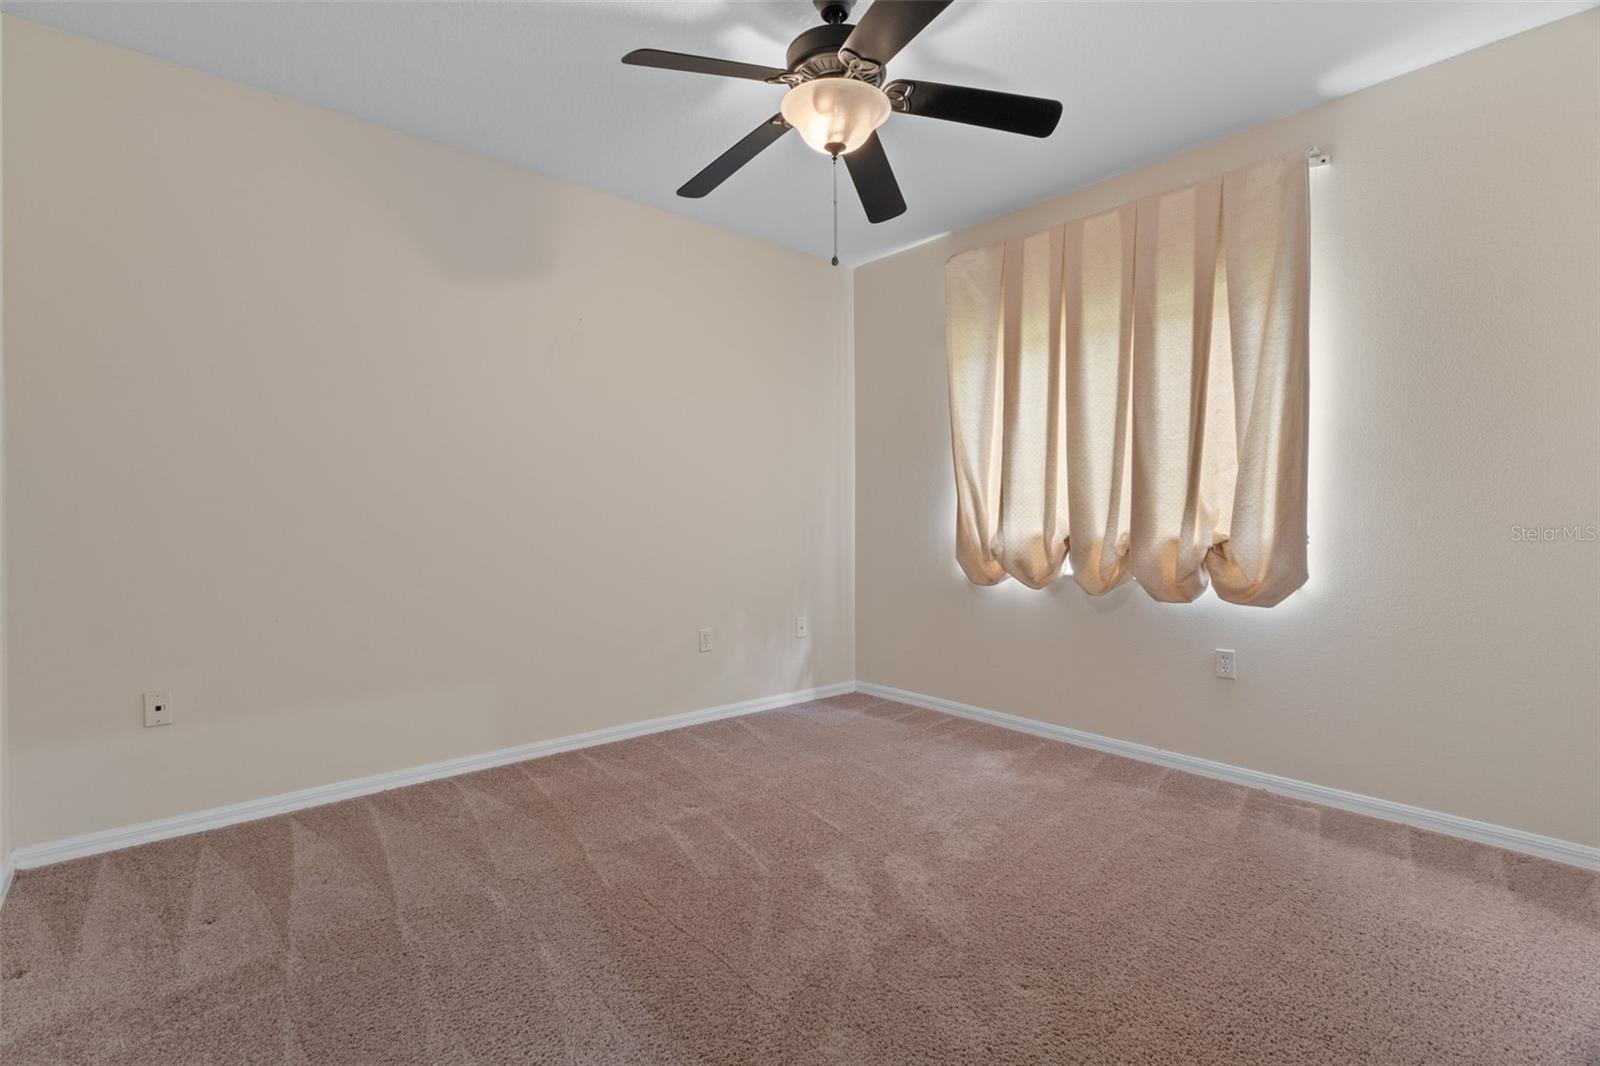
Welcome to luxurious golf-course living in the esteemed gated community of Silverthorn! This custom-built 4-bedroom, 3-bathroom residence features an office/flex room, an oversized 3-car garage, and high-end details throughout, along with key major updates including a newer roof (2024), HVAC system (2018), and new Maytag washer/dryer. At the heart of the home, the gourmet eat-in kitchen boasts abundant wood cabinetry, expansive granite countertops, built-in appliances, and a sunlit breakfast nook. The massive living room serves as the perfect gathering space, featuring grand recessed ceilings and a cozy wood-burning fireplace. Retreat to the primary suite, complete with two walk-in closets featuring custom built-in shelving, a private master bath with a deep garden tub and separate shower with double shower heads, and its own private access to the lanai overlooking the golf course. Step outside to your expansive screened-in lanai featuring a private hot tub, perfect for relaxing or entertaining year-round. Additional home highlights include spacious guest bedrooms, recent re-insulation for energy efficiency, an irrigation system powered by a private well, a water softener, a new garage door openers and pre-paid pest monitoring/management through October. Schedule your private tour today!
Additional Information
- Taxes
- $4348
- HOA Fee
- $184
- HOA Payment Schedule
- Monthly
- Community Features
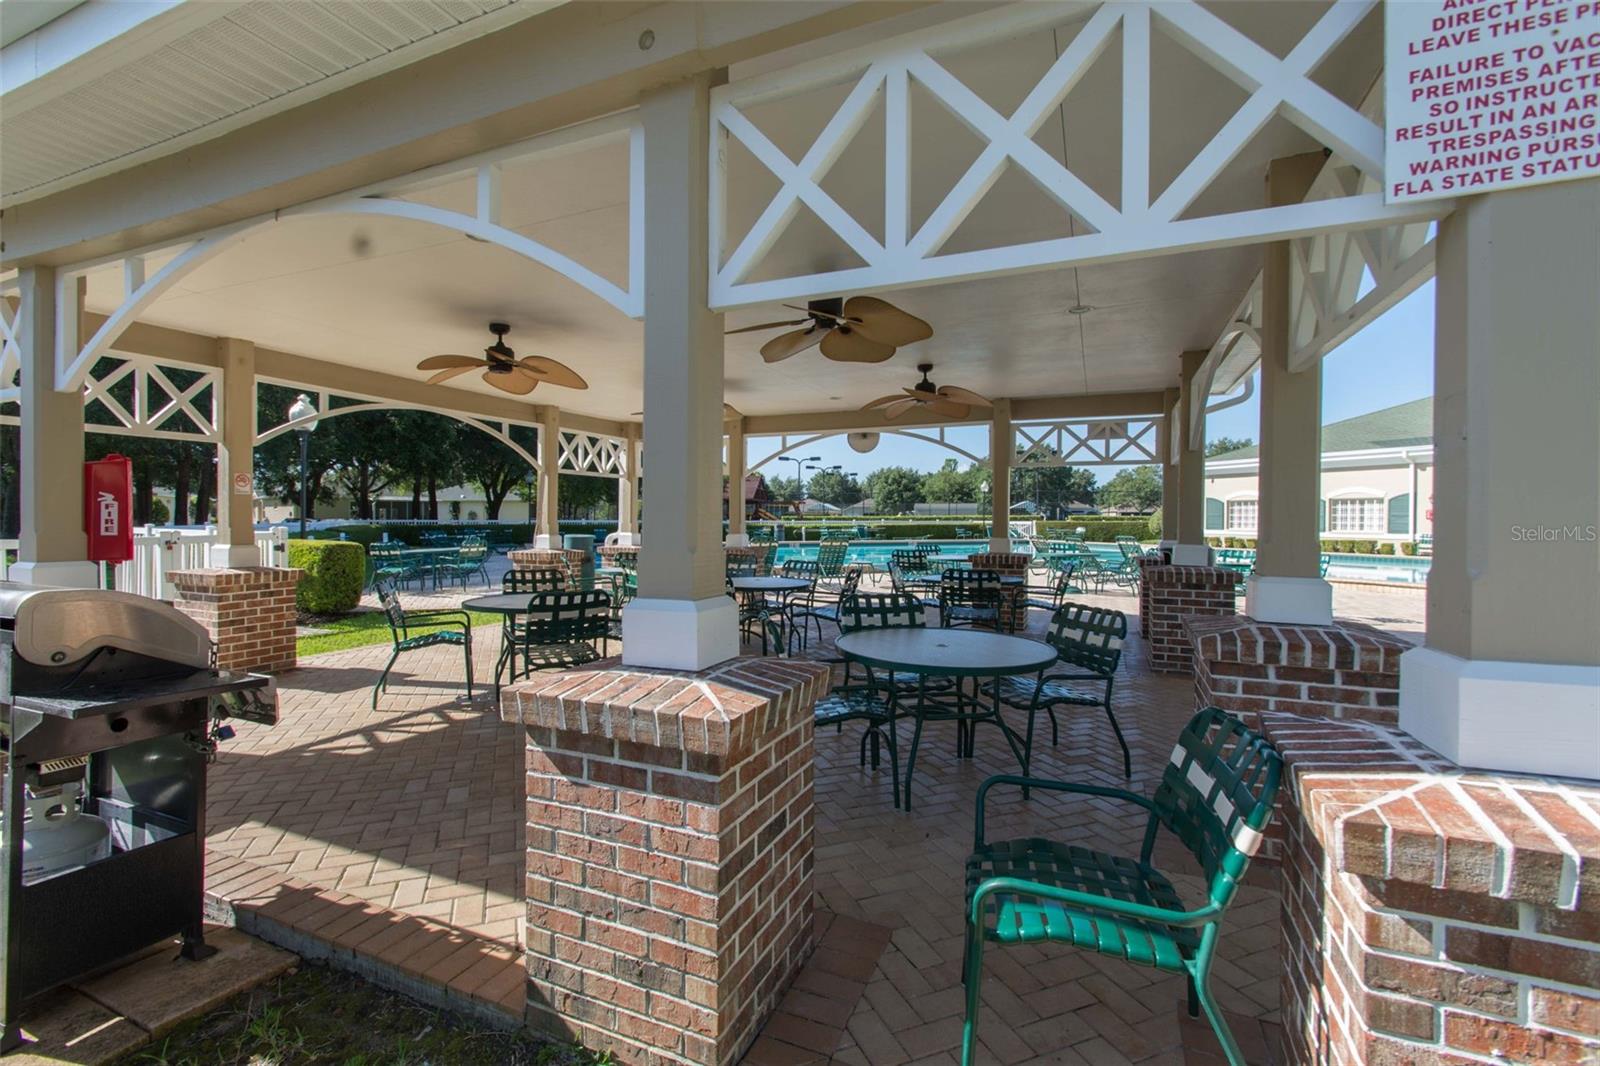
- Gated Community - Guard, Golf Carts OK, Golf, Park, Pool, Tennis Court(s), No Deed Restriction, Golf Community
- Property Description
- One Story
- Zoning
- PDP
- Interior Layout
- Ceiling Fans(s), Eat-in Kitchen, High Ceilings, Open Floorplan
- Interior Features
- Ceiling Fans(s), Eat-in Kitchen, High Ceilings, Open Floorplan
- Floor
- Carpet, Tile
- Appliances
- Built-In Oven, Cooktop, Dishwasher, Dryer, Microwave, Refrigerator, Washer, Water Softener
- Utilities
- Electricity Connected, Sewer Connected, Water Connected
- Heating
- Central, Electric
- Air Conditioning
- Central Air
- Fireplace Description
- Wood Burning
- Exterior Construction
- Block, Stucco
- Roof
- Shingle
- Foundation
- Block, Slab
- Pool
- Community
- Garage Carport
- 3 Car Garage
- Garage Spaces
- 3
- Garage Dimensions
- 22x42
- Elementary School
- Pine Grove Elementary School
- Middle School
- West Hernando Middle School
- High School
- Hernando High
- Pets
- Allowed
- Flood Zone Code
- X
- Parcel ID
- R02-223-18-3492-0000-0050
- Legal Description
- SILVERTHORN PH 2A LOT 5
Listing courtesy of THE ATLAS GROUP. 352-584-0050
Mortgage Calculator
StellarMLS is the source of this information via Internet Data Exchange Program. All listing information is deemed reliable but not guaranteed and should be independently verified through personal inspection by appropriate professionals. Listings displayed on this website may be subject to prior sale or removal from sale. Availability of any listing should always be independently verified. Listing information is provided for consumer personal, non-commercial use, solely to identify potential properties for potential purchase. All other use is strictly prohibited and may violate relevant federal and state law. Data last updated on