37420 Teaberry Loop, Zephyrhills, FL 33542
- $225,000
- 2
- BD
- 2
- BA
- 1,434
- SqFt




- List Price
- $225,000
- Status
- Active
- Days on Market
- 48
- MLS#
- TB8518703
- Property Style
- Single Family
- Architectural Style
- Traditional
- Year Built
- 1989
- Bedrooms
- 2
- Bathrooms
- 2
- Living Area
- 1,434
- Lot Size
- 4,845
- Acres
- 0.11
- Total Acreage
- 0 to less than 1/4
- Legal Subdivision Name
- Wedgewood Manor Ph 01 02
- MLS Area Major
- Zephyrhills
Property Description
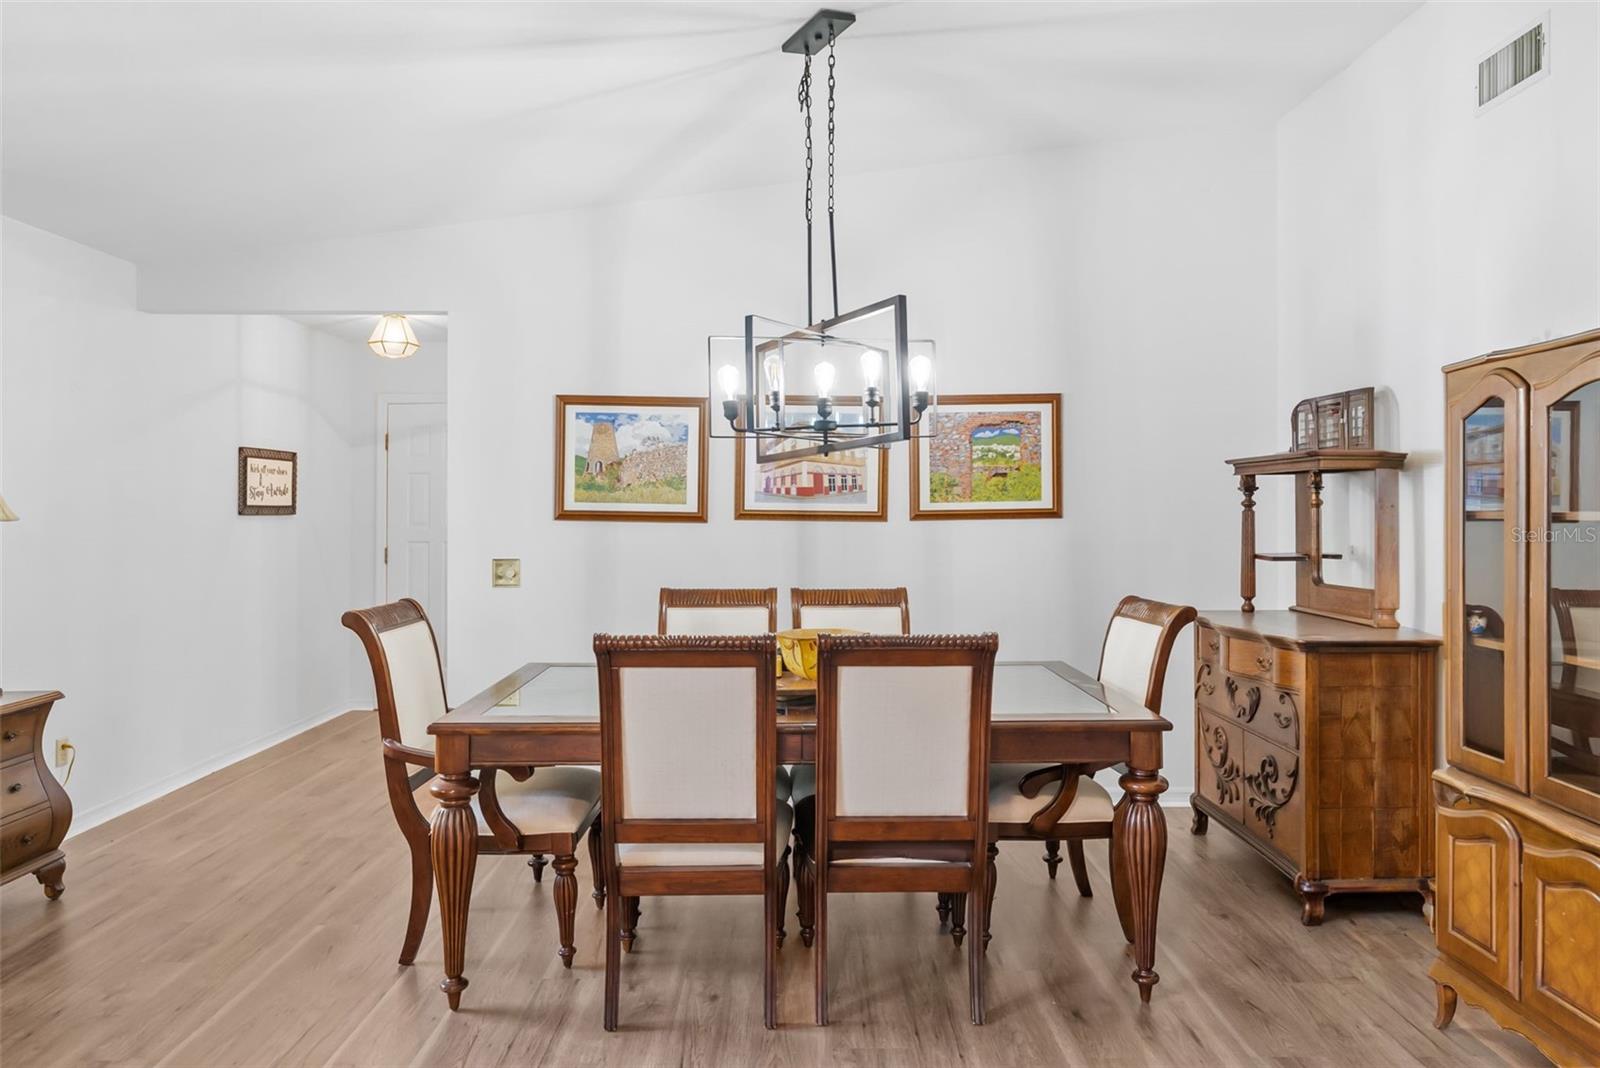
Discover your perfect Florida retreat at 37420 Teaberry Loop in Zephyrhills! Located in a desirable 55+ community, this beautifully updated home is designed for comfort, convenience, and easy Florida living. The kitchen has been completely redone with stylish finishes and modern updates, while brand-new flooring throughout creates a fresh, cohesive feel. A brand-new roof provides added peace of mind for years to come. Thoughtfully outfitted for handicap accessibility, this home offers ease of living for all residents. Relax with your morning coffee or entertain friends in the fabulous Florida room, and enjoy the added versatility of the screened-in garage. Residents also have access to community amenities, including a clubhouse and fully accessible common areas, creating a welcoming and active lifestyle. Don’t miss this wonderful opportunity to own a move-in-ready home tailored for comfort, convenience, and enjoyment!
Additional Information
- Taxes
- $5080
- HOA Fee
- $170
- HOA Payment Schedule
- Monthly
- Maintenance Includes
- Cable TV, Common Area Taxes, Pool, Insurance, Recreational Facilities, Sewer, Trash
- Location
- Landscaped, Paved
- Community Features
- Buyer Approval Required, Clubhouse, Community Mailbox, Deed Restrictions, Handicap Modified, Pool, Special Community Restrictions, Wheelchair Access, Maintenance Free
- Property Description
- One Story
- Zoning
- R4
- Interior Layout
- Accessibility Features, Ceiling Fans(s), Eat-in Kitchen, High Ceilings, Living Room/Dining Room Combo, Open Floorplan, Primary Bedroom Main Floor, Stone Counters, Walk-In Closet(s), Window Treatments
- Interior Features
- Accessibility Features, Ceiling Fans(s), Eat-in Kitchen, High Ceilings, Living Room/Dining Room Combo, Open Floorplan, Primary Bedroom Main Floor, Stone Counters, Walk-In Closet(s), Window Treatments
- Floor
- Carpet, Laminate, Tile
- Appliances
- Convection Oven, Dishwasher, Disposal, Dryer, Microwave, Refrigerator, Washer
- Utilities
- BB/HS Internet Available, Cable Available, Cable Connected, Electricity Connected, Public, Water Connected
- Heating
- Central, Electric
- Air Conditioning
- Central Air
- Exterior Construction
- Brick, Frame
- Exterior Features
- Rain Gutters, Sliding Doors
- Roof
- Shingle
- Foundation
- Slab
- Pool
- Community
- Garage Carport
- 1 Car Garage
- Garage Spaces
- 1
- Garage Features
- Garage Door Opener, Guest
- Housing for Older Persons
- Yes
- Pets
- Allowed
- Pet Size
- Small (16-35 Lbs.)
- Flood Zone Code
- X
- Parcel ID
- 21-26-10-0120-00000-0140
- Legal Description
- WEDGEWOOD MANOR PHASE I & II PB 27 PG 11-14 LOT 14
Listing courtesy of SMITH & ASSOCIATES REAL ESTATE. 813-839-3800
Mortgage Calculator
StellarMLS is the source of this information via Internet Data Exchange Program. All listing information is deemed reliable but not guaranteed and should be independently verified through personal inspection by appropriate professionals. Listings displayed on this website may be subject to prior sale or removal from sale. Availability of any listing should always be independently verified. Listing information is provided for consumer personal, non-commercial use, solely to identify potential properties for potential purchase. All other use is strictly prohibited and may violate relevant federal and state law. Data last updated on