5309 Black Pine Drive, Tampa, FL 33624
- $475,000
- 3
- BD
- 2
- BA
- 1,423
- SqFt






- List Price
- $475,000
- Status
- Active
- Days on Market
- 0
- MLS#
- TB8518639
- Property Style
- Single Family
- Year Built
- 1984
- Bedrooms
- 3
- Bathrooms
- 2
- Living Area
- 1,423
- Lot Size
- 7,700
- Acres
- 0.18
- Total Acreage
- 0 to less than 1/4
- Legal Subdivision Name
- Country Run Unit 1
- MLS Area Major
- Tampa / Northdale
Property Description
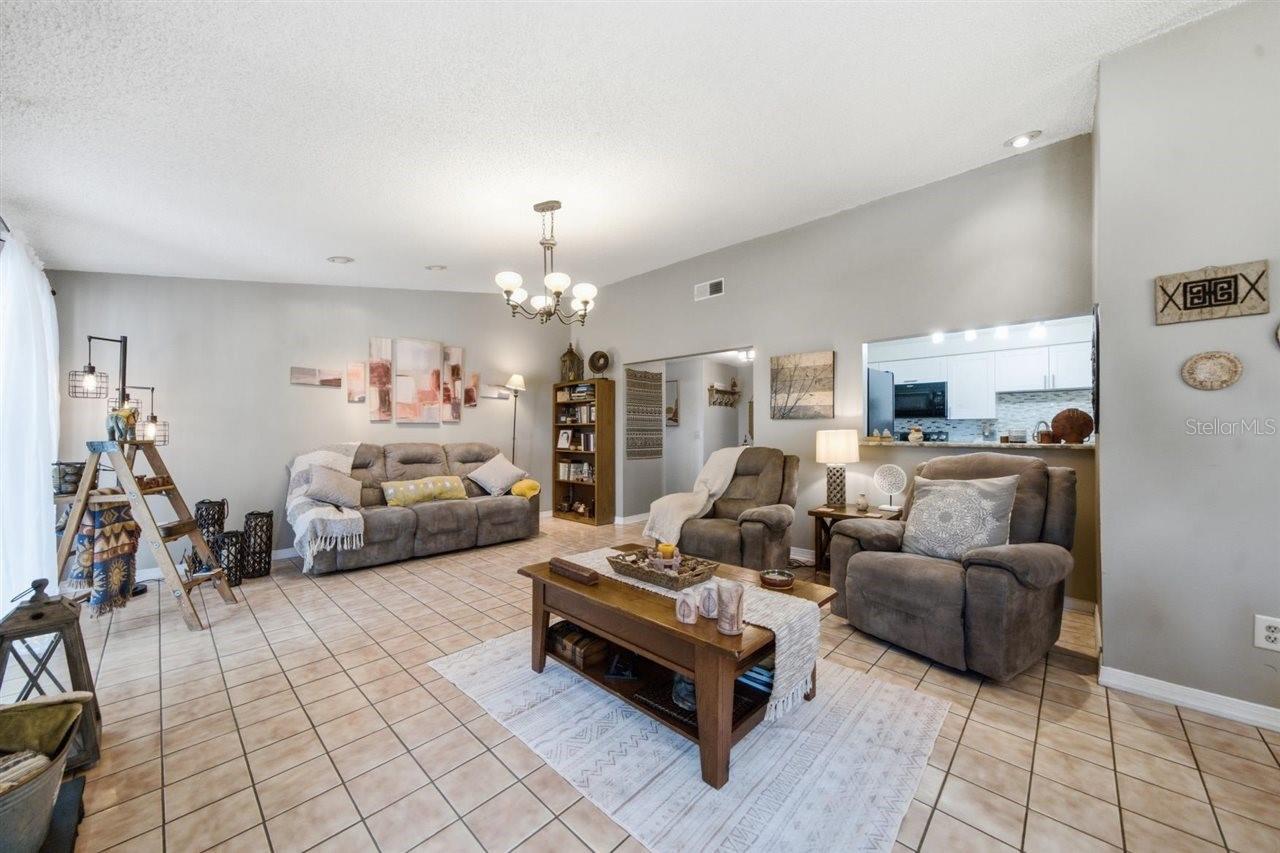
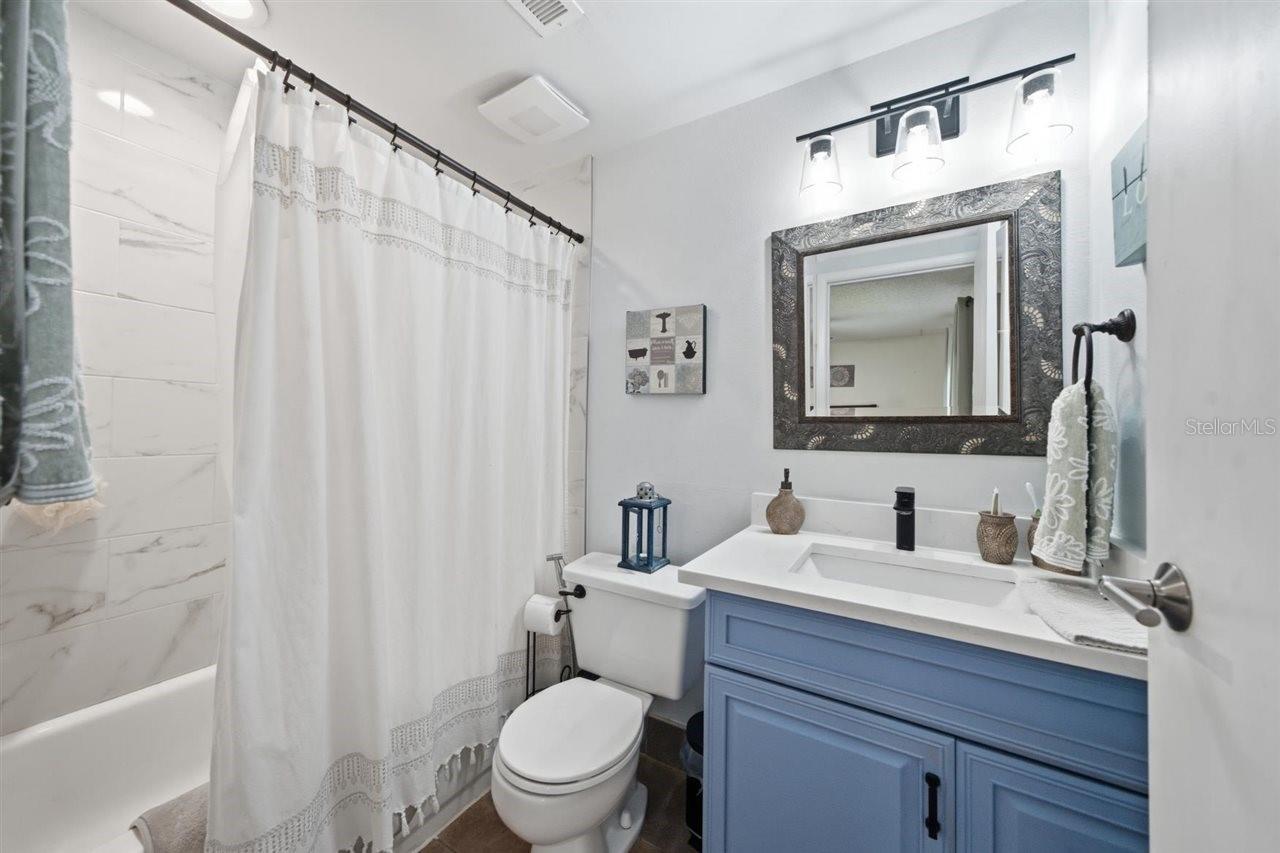
Welcome to 5309 Black Pine Drive. This 3 bedroom, 2 bathroom home is ready for new owners and new memories. As you enter, you walk into an open living room area with an adjacent dining area. The wood burning fireplace is the focal point to gather around. There is a pass through window connecting the kitchen to the living room, so you can always interact with your guests. The kitchen has updated cabinetry and appliances with granite countertops. The primary bedroom with a walk in closet and en suite bathroom is to the rear of the home. There are 2 guest bedrooms and an updated guest bathroom in the shared hallway. Through the sliding glass doors is the enclosed Florida room that could easily be converted into an additional bedroom. Outside in the backyard is the perfect private entertaining area with a custom brick Argentinian grill. The home is less than 15 minutes to Tampa International Airport and Citrus Park Mall. Not to mention, there is plenty of shopping and restaurants along Dale Mabry Highway.
Additional Information
- Taxes
- $1720
- Minimum Lease
- No Minimum
- Location
- City Limits, Level, Sidewalk, Paved
- Community Features
- No Deed Restriction
- Property Description
- One Story
- Zoning
- PD
- Interior Layout
- Ceiling Fans(s), High Ceilings, Living Room/Dining Room Combo, Primary Bedroom Main Floor, Stone Counters, Thermostat
- Interior Features
- Ceiling Fans(s), High Ceilings, Living Room/Dining Room Combo, Primary Bedroom Main Floor, Stone Counters, Thermostat
- Floor
- Laminate, Tile
- Appliances
- Dishwasher, Electric Water Heater, Microwave, Range, Refrigerator
- Utilities
- Cable Connected, Electricity Connected, Sewer Connected, Underground Utilities, Water Connected
- Heating
- Central, Electric
- Air Conditioning
- Central Air
- Fireplace Description
- Living Room, Wood Burning
- Exterior Construction
- Stucco, Frame
- Exterior Features
- French Doors, Outdoor Grill, Rain Gutters, Sidewalk
- Roof
- Shingle
- Foundation
- Slab
- Pool
- No Pool
- Garage Carport
- 2 Car Garage
- Garage Spaces
- 2
- Garage Features
- Garage Door Opener
- Elementary School
- Cannella-Hb
- Middle School
- Pierce-Hb
- High School
- Leto-HB
- Fences
- Wood
- Pets
- Allowed
- Flood Zone Code
- X
- Parcel ID
- U-07-28-18-0XD-000001-00014.0
- Legal Description
- COUNTRY RUN UNIT 1 LOT 14 BLOCK 1 AND AN UNDIVIDED INTEREST ON LOT A
Listing courtesy of OPTIMA ONE REALTY. 352-243-6784
Mortgage Calculator
StellarMLS is the source of this information via Internet Data Exchange Program. All listing information is deemed reliable but not guaranteed and should be independently verified through personal inspection by appropriate professionals. Listings displayed on this website may be subject to prior sale or removal from sale. Availability of any listing should always be independently verified. Listing information is provided for consumer personal, non-commercial use, solely to identify potential properties for potential purchase. All other use is strictly prohibited and may violate relevant federal and state law. Data last updated on