16249 Wilkinson Drive, Clermont, FL 34714
- $378,900
- 4
- BD
- 3
- BA
- 2,200
- SqFt




- List Price
- $378,900
- Status
- Active
- Days on Market
- 54
- Price Change
- ▼ $6,000 1784074425
- MLS#
- TB8516139
- Property Style
- Single Family
- Architectural Style
- Traditional
- Year Built
- 2001
- Bedrooms
- 4
- Bathrooms
- 3
- Baths Half
- 1
- Living Area
- 2,200
- Lot Size
- 10,351
- Acres
- 0.24
- Total Acreage
- 0 to less than 1/4
- Legal Subdivision Name
- Westchester Ph 05
- MLS Area Major
- Clermont
Property Description
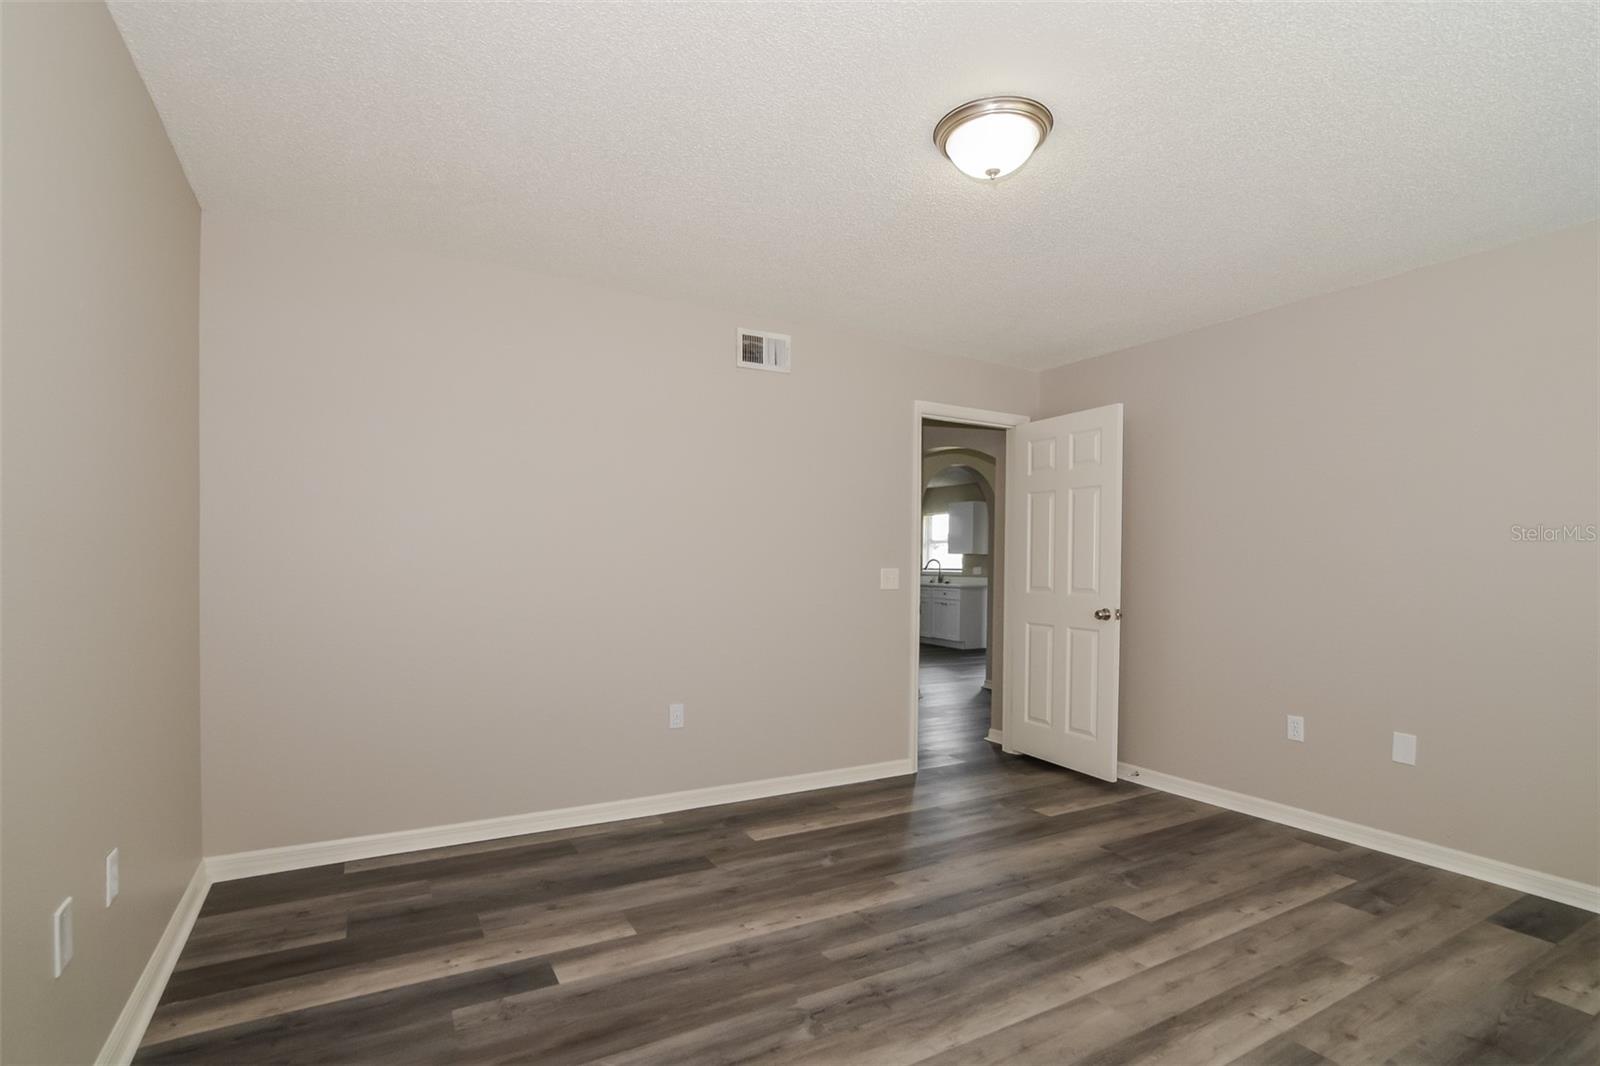
Virtually Staged. Welcome to this beautifully updated 4-bedroom home situated on a desirable corner lot in Clermont! Perfectly positioned to overlook a spacious green space, this home enjoys scenic views and convenient access to the community pool and playground just steps away. Inside, you'll find a versatile bonus room on the first floor that can easily serve as a home office, game room, playroom, or guest room. The heart of the home has been completely refreshed with new quartz countertops, new cabinetry, brand-new appliances, and stylish vinyl flooring, creating a modern and inviting atmosphere. Upstairs, all four bedrooms are thoughtfully located together, providing privacy and functionality for everyday living. Whether you're entertaining guests, working from home, or simply enjoying the community amenities nearby, this move-in-ready home offers the perfect combination of comfort, convenience, and contemporary updates.
Additional Information
- Taxes
- $4941
- Minimum Lease
- 8-12 Months
- HOA Fee
- $110
- HOA Payment Schedule
- Quarterly
- Maintenance Includes
- Pool, Maintenance Grounds
- Location
- Corner Lot, City Limits, Sidewalk
- Community Features
- Park, Playground, Pool, Sidewalks, No Deed Restriction
- Property Description
- Two Story
- Zoning
- PUD
- Interior Layout
- Ceiling Fans(s), Eat-in Kitchen
- Interior Features
- Ceiling Fans(s), Eat-in Kitchen
- Floor
- Carpet, Vinyl
- Appliances
- Dishwasher, Disposal, Microwave, Range, Refrigerator
- Utilities
- Cable Available, Electricity Connected, Sewer Connected, Water Connected
- Heating
- Central
- Air Conditioning
- Central Air
- Exterior Construction
- Block, Stucco, Frame
- Exterior Features
- Sidewalk
- Roof
- Shingle
- Foundation
- Slab
- Pool
- Community
- Garage Carport
- 2 Car Garage
- Garage Spaces
- 2
- Garage Features
- Garage Door Opener, Garage Faces Side
- Elementary School
- Lake Pointe Academy (K-8)
- Middle School
- Lake Pointe Academy
- High School
- East Ridge High
- Pets
- Allowed
- Flood Zone Code
- X
- Parcel ID
- 26-24-26-2320-000-02900
- Legal Description
- WESTCHESTER PHASE 5 SUB LOT 29 PB 40 PGS 88-89 ORB 4840 PG 2013
Listing courtesy of TAH FLORIDA LLC. 844-874-2661
Mortgage Calculator
StellarMLS is the source of this information via Internet Data Exchange Program. All listing information is deemed reliable but not guaranteed and should be independently verified through personal inspection by appropriate professionals. Listings displayed on this website may be subject to prior sale or removal from sale. Availability of any listing should always be independently verified. Listing information is provided for consumer personal, non-commercial use, solely to identify potential properties for potential purchase. All other use is strictly prohibited and may violate relevant federal and state law. Data last updated on