29001 Bayhead Road, Dade City, FL 33523
- $3,400,000
- 7
- BD
- 7
- BA
- 5,914
- SqFt






- List Price
- $3,400,000
- Status
- Active
- Days on Market
- 121
- MLS#
- TB8500562
- Property Style
- Single Family
- Year Built
- 1994
- Bedrooms
- 7
- Bathrooms
- 7
- Baths Half
- 1
- Living Area
- 5,914
- Lot Size
- 1,855,656
- Acres
- 42.60
- Total Acreage
- 20 to less than 50
- Legal Subdivision Name
- Bluffs 3rd Revision
- MLS Area Major
- Dade City/Ridge Manor
Property Description

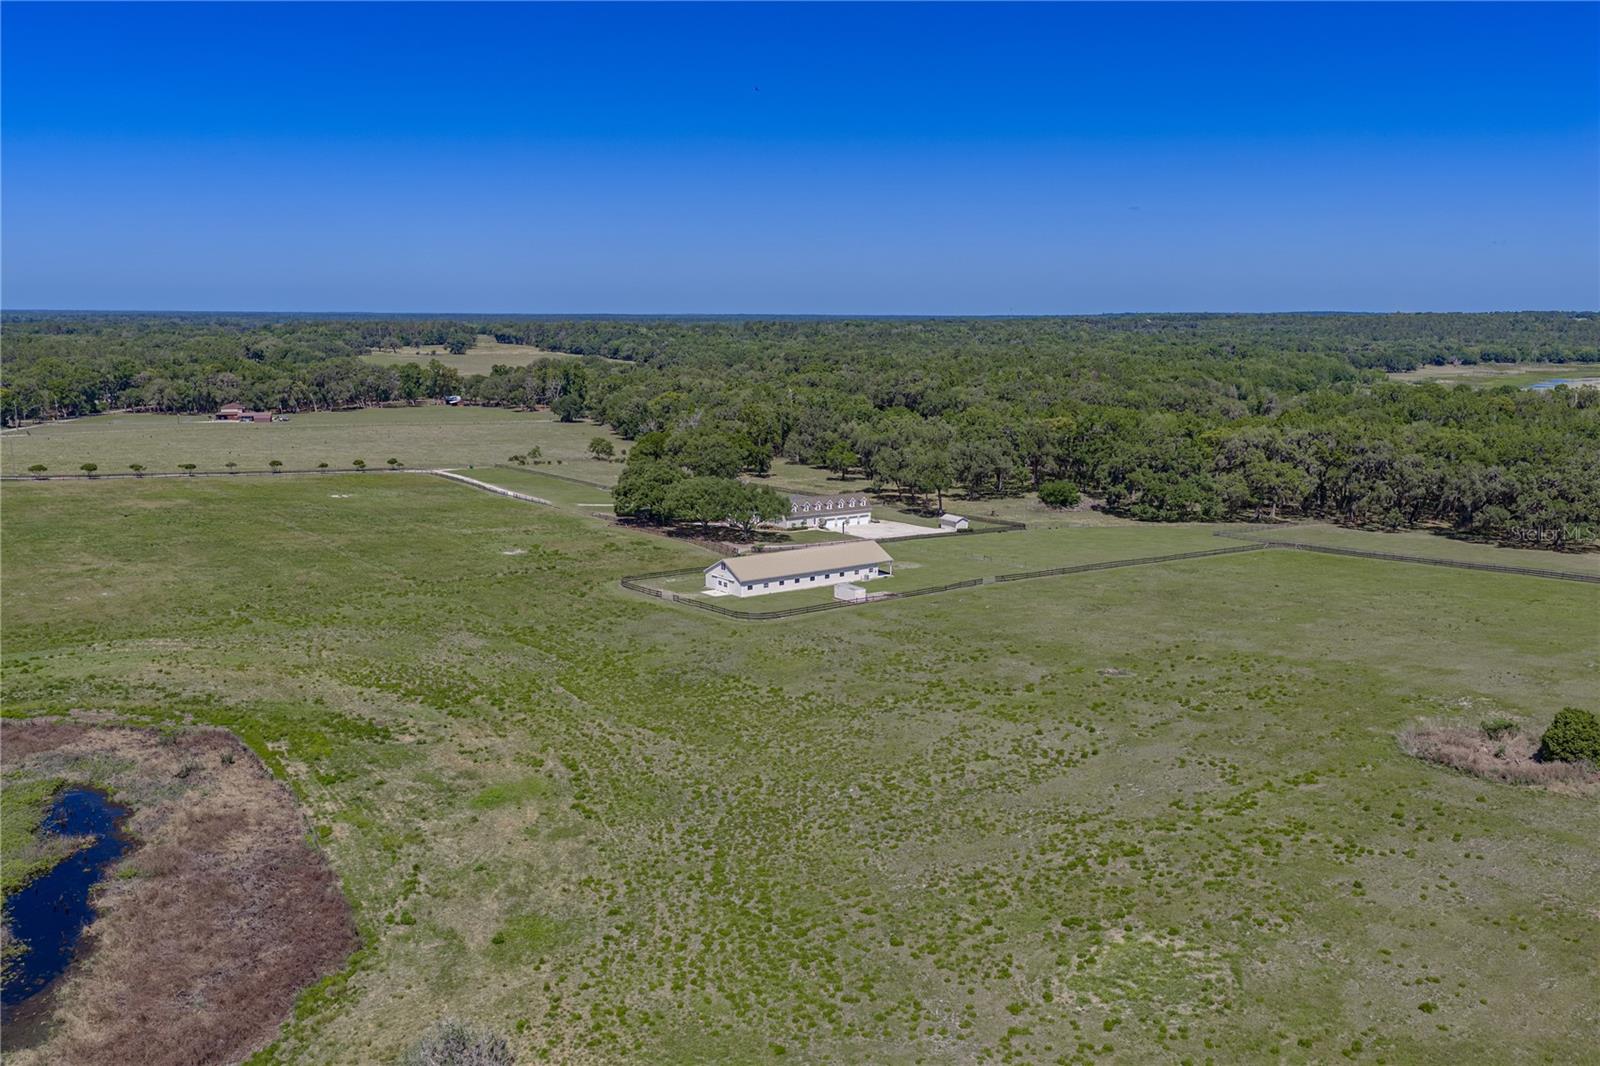
A true equestrian escape idyllically resting on nearly 43 acres in one of the few untouched areas of Dade City’s rolling hills. Three separate parcels combine together providing the opportunity for a family compound or sprawling farm life living. This 7 bedroom, 6.5 bath, 4 car garage pool home is accompanied by an expansive and well equipped 10 stall horse barn providing everything you need to move right in, bring your animals, and enjoy the surroundings. Mature landscaping and trees and a screened front porch overlooking the property offer a warm welcome. Inside, an expansive and flexible floor plan unfolds including a formal living and dining room, a family room, a well equipped chef's kitchen, a gym with a sauna, a laundry room/butlers pantry, and 7 generous bedrooms all perfectly placed throughout the residence. Head up to the second floor to discover a guest/in-law suite with a balcony overlooking the pool. Located on the opposite side of the master bedroom, this 2/2 suite has a spacious living room and kitchen area, and it could be closed off creating a separate entrance with a direct to the outside door located by the gym. The outdoor entertaining space is second to none featuring a tropical pavered pool deck with covered seating, a bar/grilling area, a pool and spa with rock and waterfall features, there is even a basketball court! Parking is no issue with an oversized 4 car garage a long driveway, and a huge parking pad. Bring your horses and other agricultural animals! This property is built for luxury rural living. With several cross fenced pastures and a barn already set up offering 10 stalls, a full bathroom, an office, laundry, tack room, wash room, a 9’x115’ 2nd floor loft, and a center aisle with barn doors on both ends. This isn't just a house- this is the epitome of an Equestrian Paradise.
Additional Information
- Taxes
- $10197
- Minimum Lease
- No Minimum
- Location
- In County, Landscaped, Pasture, Paved, Zoned for Horses
- Community Features
- No Deed Restriction
- Property Description
- Two Story
- Zoning
- AR1
- Interior Layout
- Ceiling Fans(s), Eat-in Kitchen, Kitchen/Family Room Combo, Living Room/Dining Room Combo, Open Floorplan, Primary Bedroom Main Floor, Solid Wood Cabinets, Split Bedroom, Stone Counters, Walk-In Closet(s), Wet Bar
- Interior Features
- Ceiling Fans(s), Eat-in Kitchen, Kitchen/Family Room Combo, Living Room/Dining Room Combo, Open Floorplan, Primary Bedroom Main Floor, Solid Wood Cabinets, Split Bedroom, Stone Counters, Walk-In Closet(s), Wet Bar
- Floor
- Carpet, Laminate, Tile, Wood
- Appliances
- Dishwasher, Range, Refrigerator
- Utilities
- BB/HS Internet Available, Electricity Connected, Propane
- Heating
- Central
- Air Conditioning
- Central Air
- Fireplace Description
- Wood Burning
- Exterior Construction
- Frame
- Exterior Features
- Basketball Court, French Doors, Lighting, Other, Rain Gutters, Storage
- Roof
- Shingle
- Foundation
- Slab
- Pool
- Private
- Pool Type
- Gunite, In Ground
- Garage Carport
- 4 Car Garage
- Garage Spaces
- 4
- Elementary School
- San Antonio-Po
- Middle School
- Pasco Middle-Po
- High School
- Pasco High-PO
- Pets
- Allowed
- Flood Zone Code
- X*
- Parcel ID
- 05-24-20-0000-00800-0020
- Legal Description
- COM AT SW COR OF SEC 5 TH S88DG 38' 11"E ALG SOUTH BDY OF SEC 847.68 FT TH N01DG 23' 00"E 604.52 FT FOR POB TH N88DG 38' 31"W 847.69 FT TH N01DG 22' 56"E 995.27 FT TH S88DG 38' 31"E 755.44 FT TH S02DG 22' 00"W 450.28 FT TH S88DG 37' 00"E 100 FT TH S0 1DG 23' 00"W 542.02 FT TO POB;AKA LOT 2 BLUFFS THIRD REVISION UNREC SUB;TOGETHER WITH EASE- MENT PER OR 3909 PG 1793 FOR INGRESS-EGRESS OR 3909 PG 1793
Listing courtesy of KING & ASSOCIATES REAL ESTATE LLC. 352-458-0291
Mortgage Calculator
StellarMLS is the source of this information via Internet Data Exchange Program. All listing information is deemed reliable but not guaranteed and should be independently verified through personal inspection by appropriate professionals. Listings displayed on this website may be subject to prior sale or removal from sale. Availability of any listing should always be independently verified. Listing information is provided for consumer personal, non-commercial use, solely to identify potential properties for potential purchase. All other use is strictly prohibited and may violate relevant federal and state law. Data last updated on