8241 Cass Road, Zephyrhills, FL 33540
- $1,799,999
- 6
- BD
- 7
- BA
- 7,521
- SqFt












- List Price
- $1,799,999
- Status
- Active
- Days on Market
- 107
- Price Change
- ▼ $200,000 1784694269
- MLS#
- TB8496468
- Property Style
- Single Family
- Year Built
- 2020
- Bedrooms
- 6
- Bathrooms
- 7
- Baths Half
- 3
- Living Area
- 7,521
- Lot Size
- 215,186
- Acres
- 4.94
- Total Acreage
- 2 to less than 5
- Legal Subdivision Name
- Zephyrhills Colony Co
- MLS Area Major
- Zephyrhills
Property Description
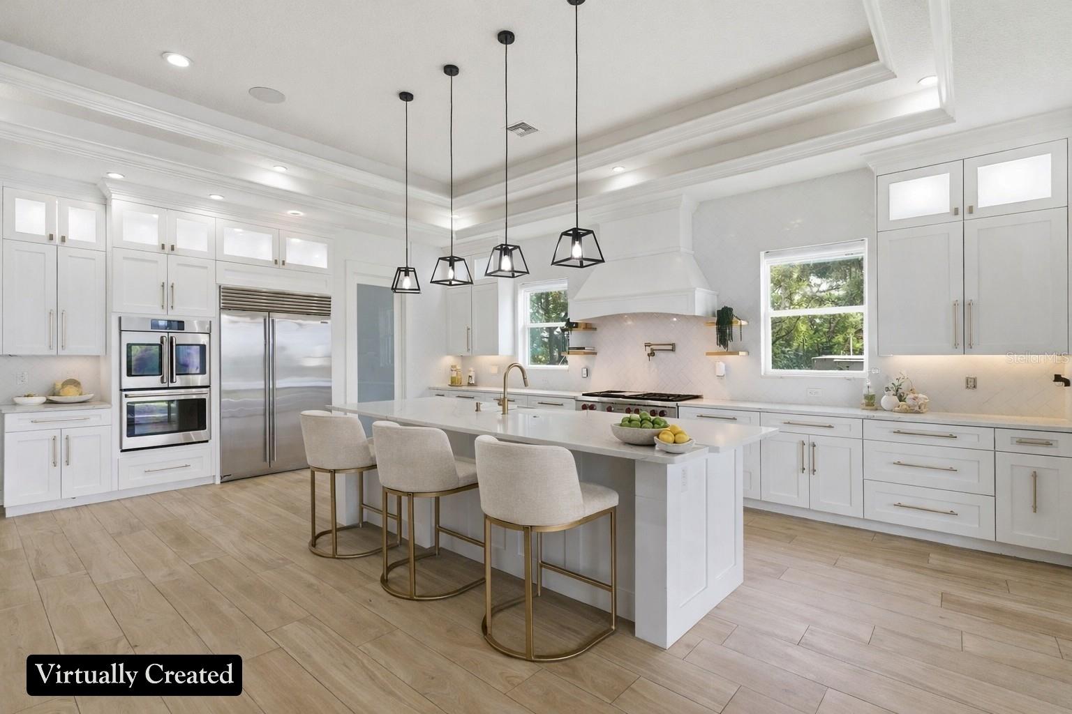
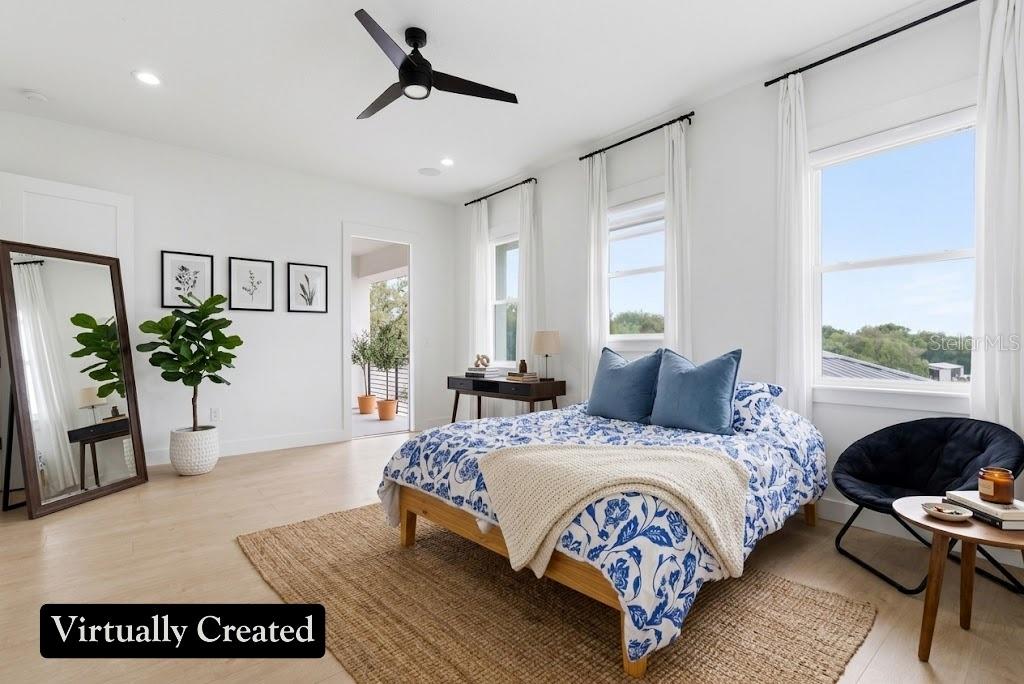
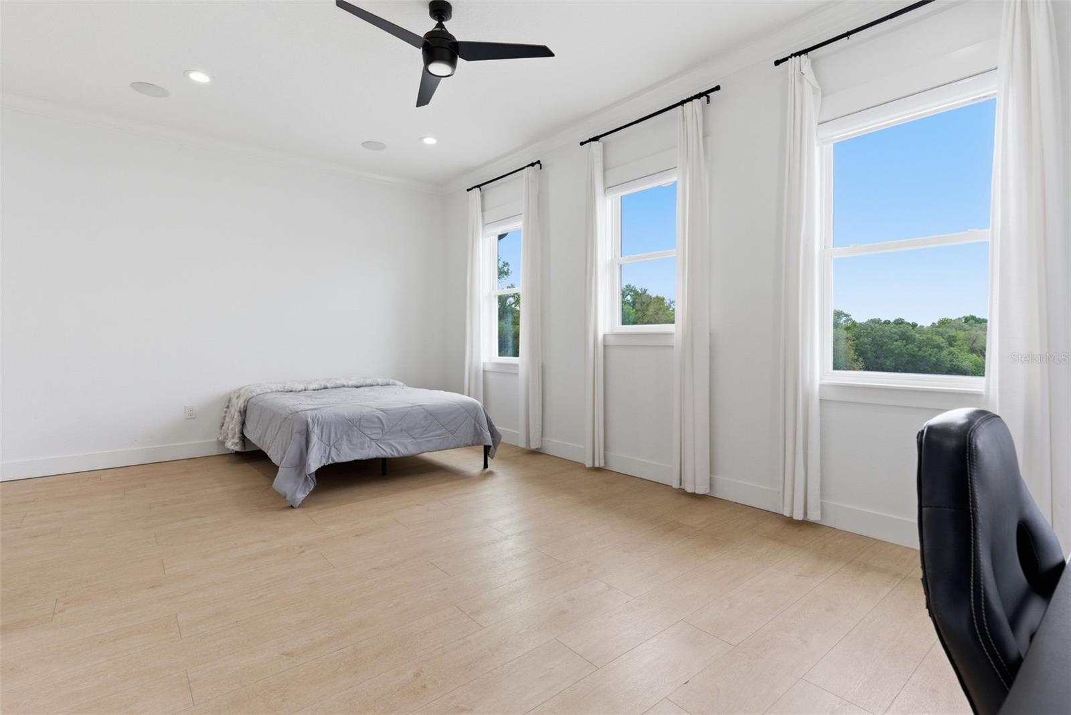
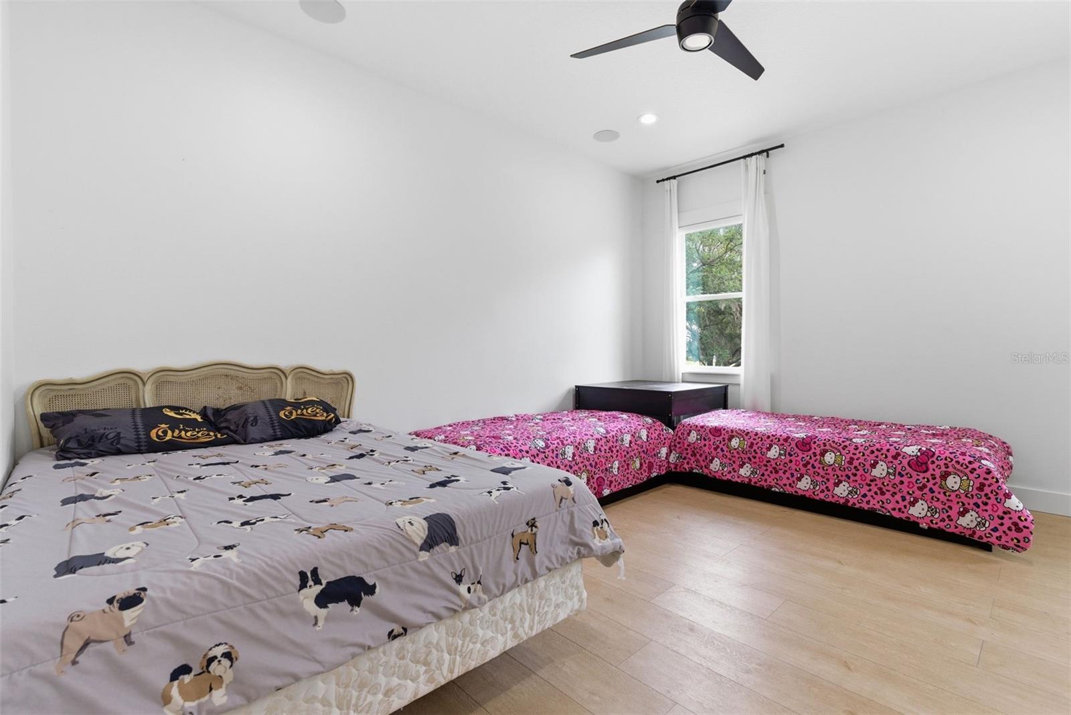
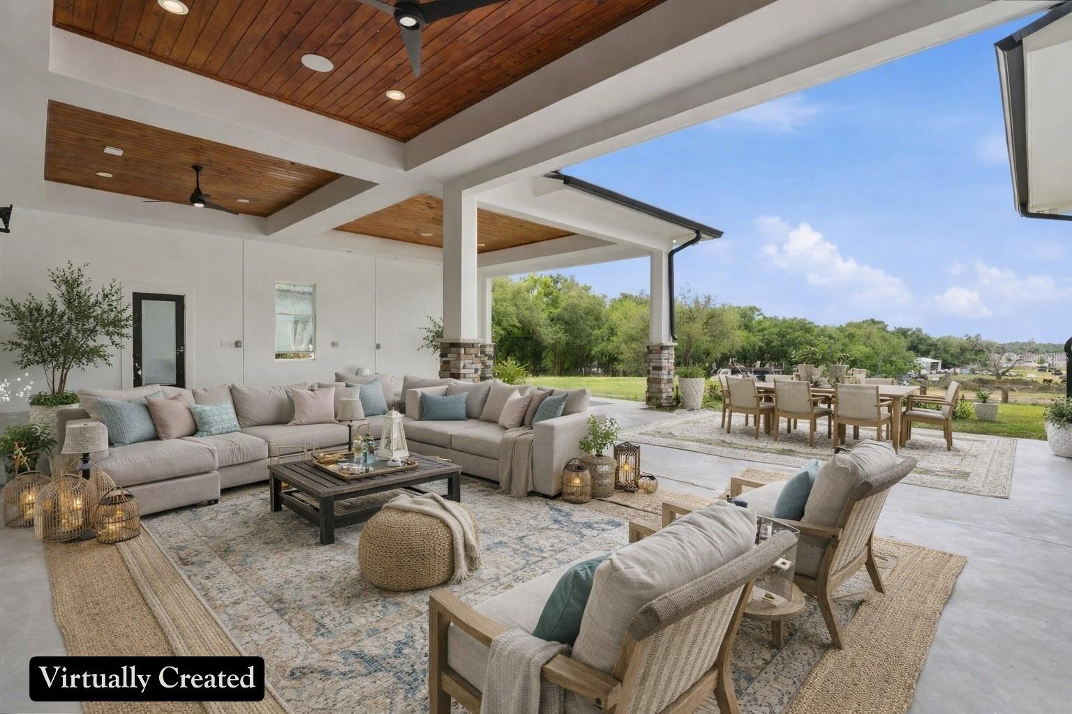
Virtually Staged. Imagine waking up on your own ELEVATED HILLTOP, coffee in hand, stepping onto a private balcony where the sun rises over nearly five acres of your own Florida countryside. That evening, you watch it set from the back balcony. And after the little ones are tucked in, the stars come out — and out here, there are MORE stars than you ever thought possible. Welcome to 8241 Cass Road. A CUSTOM 2020 LUXURY ESTATE built by a builder for his own family — 5 bedrooms, 4 full and 3 half baths, and 7,521 square feet of living space that was designed from the ground up to HOST, GATHER, AND GROW. This is a home for the family that wants ROOM TO BREATHE. Room for 100+ guests at your next celebration, thanks to pocket sliders that disappear into the walls and let the entire first floor flow into the outdoors. Room for the little ones to run — there's a HALF BASKETBALL COURT waiting for after-school shootarounds and weekend pickup games. Room for a HOME THEATER experience you'd expect at a luxury resort, with a FIBER-OPTIC STARLIGHT CEILING that transforms every movie night into something your little ones will remember forever. Room for an executive who works from home and finally has the private office they've been dreaming about. Room for the home chef who's been waiting for a SUB-ZERO and a WOLF RANGE. Room for horses, cows, or a working homestead on your own AGRICULTURALLY ZONED LAND — no HOA telling you what you can and can't do with your own property. Every bedroom has its own walk-in closet and en-suite access. The first-floor primary suite is its own spa retreat. Smart home automation runs the whole house from your phone. Whole-home speaker system. All-call intercom. FLOOD ZONE X. Metal roof. Foam insulation. This home was BUILT TO LAST GENERATIONS. And here's what you won't find in Wesley Chapel, Wiregrass, or Two Rivers: FOUR-POINT-NINE-FOUR PRIVATE ACRES. No shared walls. No architectural review board. No drive-by traffic through your front yard. ALSO AVAILABLE — THE ADJACENT 4.89 ACRES: The parcel next door at 8236/8302 Wire Road is also for sale — SEPARATELY OR AS A COMBINED 9.83-ACRE FAMILY COMPOUND. Ask the listing agent about the rare opportunity to lock down both. Multi-generational families and equestrian buyers take note. Ten minutes to Two Rivers, where shopping, dining, and everyday conveniences are just a short drive away. Twenty minutes to The Shops at Wiregrass for family dinners, weekend coffee, and the kind of afternoons the little ones remember. And when the weekend calls for adventure, the interstate is minutes away — ready to take you to beaches, theme parks, or anywhere your family wants to explore. Just YOUR land, YOUR sky, and the peace of mind that comes from finally owning something no one can take away. Make it yours before it's gone.
Additional Information
- Taxes
- $20784
- Minimum Lease
- No Minimum
- Location
- Cleared
- Community Features
- No Deed Restriction
- Property Description
- Two Story
- Zoning
- AR
- Interior Layout
- Ceiling Fans(s), Crown Molding, Eat-in Kitchen, High Ceilings, Kitchen/Family Room Combo, Living Room/Dining Room Combo, Open Floorplan, Primary Bedroom Main Floor, Stone Counters, Thermostat, Tray Ceiling(s), Walk-In Closet(s), Window Treatments
- Interior Features
- Ceiling Fans(s), Crown Molding, Eat-in Kitchen, High Ceilings, Kitchen/Family Room Combo, Living Room/Dining Room Combo, Open Floorplan, Primary Bedroom Main Floor, Stone Counters, Thermostat, Tray Ceiling(s), Walk-In Closet(s), Window Treatments
- Floor
- Ceramic Tile, Laminate, Tile
- Appliances
- Built-In Oven, Dishwasher, Disposal, Dryer, Exhaust Fan, Microwave, Range, Refrigerator, Tankless Water Heater, Washer
- Utilities
- Cable Connected, Electricity Connected, Phone Available, Propane, Water Connected
- Heating
- Central
- Air Conditioning
- Central Air
- Exterior Construction
- Block, Concrete
- Exterior Features
- Rain Gutters, Sliding Doors
- Roof
- Metal
- Foundation
- Slab
- Pool
- No Pool
- Garage Carport
- 3 Car Garage
- Garage Spaces
- 3
- Garage Features
- Garage Faces Side
- Flood Zone Code
- X
- Parcel ID
- 21-25-26-001.0-094.00-000.0
- Legal Description
- ZEPHYRHILLS COLONY COMPANY LANDS PB 2 PG 6 TRACT 94 OR 9685 PG 2510
Listing courtesy of KELLER WILLIAMS SOUTH TAMPA. murraycoleman@kw.com
Mortgage Calculator
StellarMLS is the source of this information via Internet Data Exchange Program. All listing information is deemed reliable but not guaranteed and should be independently verified through personal inspection by appropriate professionals. Listings displayed on this website may be subject to prior sale or removal from sale. Availability of any listing should always be independently verified. Listing information is provided for consumer personal, non-commercial use, solely to identify potential properties for potential purchase. All other use is strictly prohibited and may violate relevant federal and state law. Data last updated on