33710 Linda Lane, Leesburg, FL 34788
- $360,000
- 3
- BD
- 3
- BA
- 2,395
- SqFt




- List Price
- $360,000
- Status
- Active
- Days on Market
- 147
- Price Change
- ▼ $10,000 1782337345
- MLS#
- TB8481071
- Property Style
- Single Family
- Year Built
- 1991
- Bedrooms
- 3
- Bathrooms
- 3
- Baths Half
- 1
- Living Area
- 2,395
- Lot Size
- 17,839
- Acres
- 0.41
- Total Acreage
- 1/4 to less than 1/2
- Legal Subdivision Name
- Western Pines Ph 02
- MLS Area Major
- Leesburg / Haines Creek
Property Description
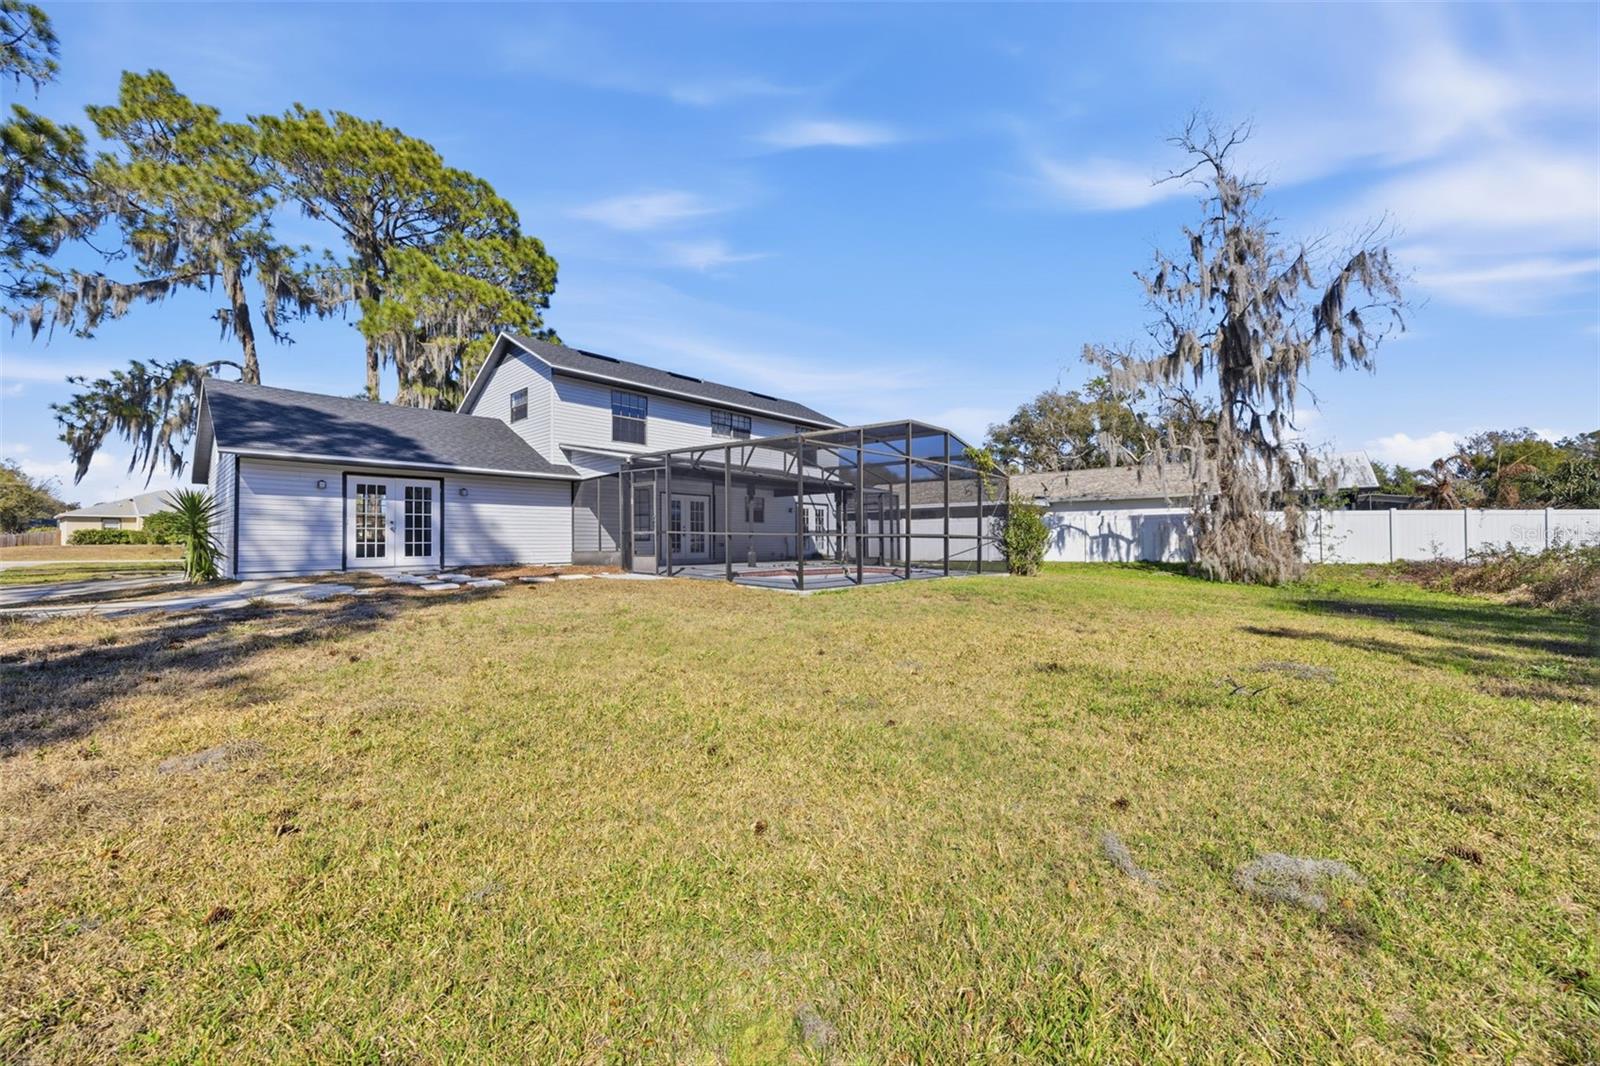
Virtually Staged. PRICE REDUCTION: Beautiful Pool Home on Linda Lane! This spacious 3-bedroom, 2.5-bath residence with a screened-in pool offers the perfect combination of comfort, style, and Florida living. Featuring two generous living areas, this home provides plenty of space for entertaining, relaxing, or creating a flexible layout to suit your lifestyle. The updated kitchen is designed for both functionality and entertaining, offering plenty of counter space and storage while overlooking the main living areas. The home’s smart floor plan provides comfortable bedrooms and a natural flow that feels open yet inviting. Step outside to your private screened-in pool, ideal for year-round enjoyment, weekend gatherings, or simply unwinding in your own backyard retreat. This outdoor space truly captures the best of Florida living. Major updates include a NEW ROOF (2025) and NEW OUTSIDE AC UNIT (2024) — giving buyers added confidence and long-term value. Located in a quiet, established neighborhood, yet conveniently close to shopping, restaurants, schools, and major roads, this home offers both privacy and accessibility. Pool homes with major updates like this are hard to find — schedule your showing before it's gone!
Additional Information
- Taxes
- $4958
- Minimum Lease
- No Minimum
- Community Features
- No Deed Restriction
- Property Description
- Two Story
- Zoning
- R-6
- Interior Layout
- Eat-in Kitchen, Living Room/Dining Room Combo, Primary Bedroom Main Floor, Solid Wood Cabinets, Walk-In Closet(s)
- Interior Features
- Eat-in Kitchen, Living Room/Dining Room Combo, Primary Bedroom Main Floor, Solid Wood Cabinets, Walk-In Closet(s)
- Floor
- Carpet, Luxury Vinyl
- Appliances
- Dishwasher, Microwave, Range, Refrigerator
- Utilities
- Cable Connected, Electricity Connected, Water Connected
- Heating
- Central
- Air Conditioning
- Central Air
- Fireplace Description
- Living Room
- Exterior Construction
- Vinyl Siding, Frame
- Exterior Features
- French Doors, Lighting
- Roof
- Shingle
- Foundation
- Slab
- Pool
- Private
- Pool Type
- In Ground
- Flood Zone Code
- X*
- Parcel ID
- 18-19-26-1005-000-01600
- Legal Description
- WESTERN PINES PHASE II LOT 16 PB 31 PGS 95-96 ORB 5967 PG 888
Listing courtesy of EXP REALTY LLC. 888-883-8509
Mortgage Calculator
StellarMLS is the source of this information via Internet Data Exchange Program. All listing information is deemed reliable but not guaranteed and should be independently verified through personal inspection by appropriate professionals. Listings displayed on this website may be subject to prior sale or removal from sale. Availability of any listing should always be independently verified. Listing information is provided for consumer personal, non-commercial use, solely to identify potential properties for potential purchase. All other use is strictly prohibited and may violate relevant federal and state law. Data last updated on