440 L B Brown Avenue, Bartow, FL 33830
- $235,000
- 4
- BD
- 2
- BA
- 1,336
- SqFt




- List Price
- $235,000
- Status
- Active
- Days on Market
- 224
- Price Change
- ▼ $15,000 1768613984
- MLS#
- TB8457141
- Property Style
- Single Family
- Year Built
- 1920
- Bedrooms
- 4
- Bathrooms
- 2
- Living Area
- 1,336
- Lot Size
- 14,000
- Acres
- 0.32
- Total Acreage
- 1/4 to less than 1/2
- Legal Subdivision Name
- Browns Add
- MLS Area Major
- Bartow
Property Description
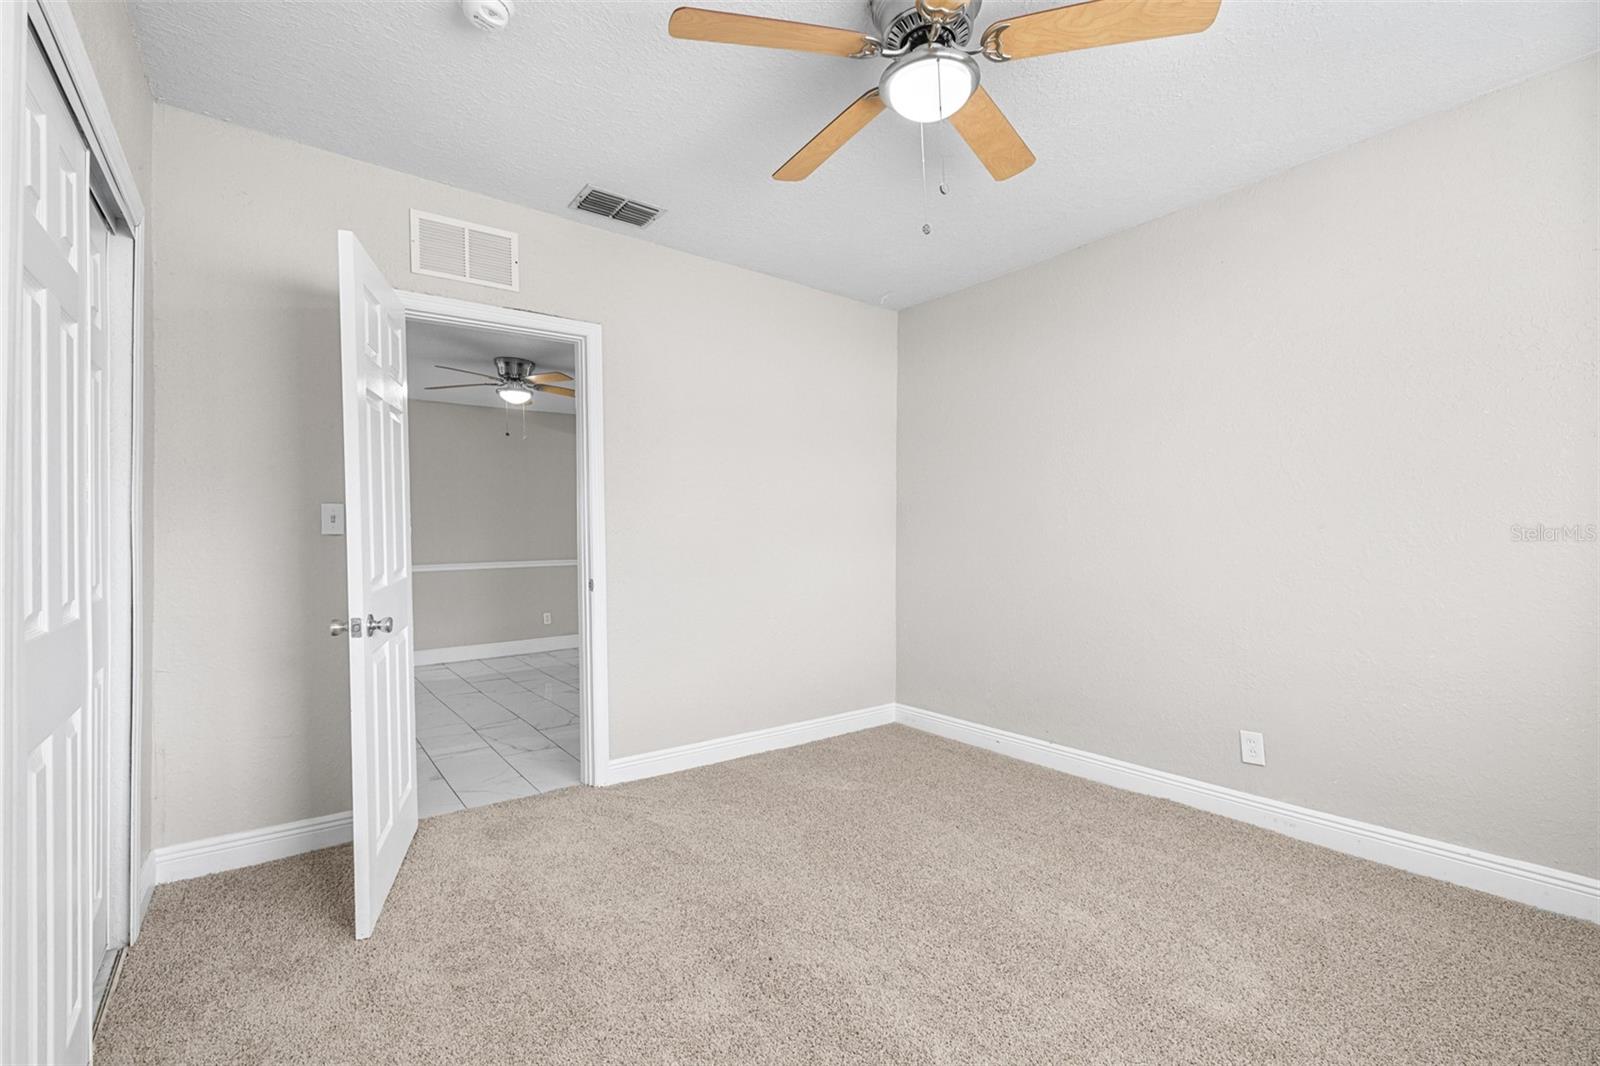
Discover the perfect blend of historic charm and modern comfort in this beautifully updated 4-bedroom, 2-bathroom home located in the heart of Bartow. Featuring a desirable split floor plan and a versatile den—ideal for a home office, playroom, or cozy retreat—this property offers exceptional function and flexibility for today’s lifestyle. Step inside to find a long list of recent upgrades that elevate both style and peace of mind. Fresh interior and exterior paint create a crisp, welcoming feel, while brand-new flooring, updated light fixtures, and new ceiling fans bring a contemporary touch throughout. The home also features new windows for improved efficiency and comfort, along with significant electrical updates that ensure lasting reliability. Sitting on over a quarter-acre lot, the property provides generous outdoor space perfect for relaxing, gardening, entertaining, or creating your dream backyard oasis—all while enjoying the sunshine and breezy Florida lifestyle. Property is "T" shaped and continues behind adjacent lots. Located just moments from the Historic L.B. Brown House Museum, this home is surrounded by the character and rich heritage that make Bartow such a special community. Well-maintained, thoughtfully updated, and move-in ready—this Bartow gem is one you won’t want to miss. Schedule your private showing today and imagine the possibilities of calling this beautifully refreshed property home.
Additional Information
- Taxes
- $2343
- Minimum Lease
- 1-7 Days
- Community Features
- No Deed Restriction
- Property Description
- One Story
- Zoning
- R-2
- Interior Layout
- Ceiling Fans(s), Kitchen/Family Room Combo, Open Floorplan
- Interior Features
- Ceiling Fans(s), Kitchen/Family Room Combo, Open Floorplan
- Floor
- Carpet, Ceramic Tile
- Appliances
- Range, Refrigerator
- Utilities
- BB/HS Internet Available, Cable Available, Electricity Available
- Heating
- Central
- Air Conditioning
- Central Air
- Exterior Construction
- Stucco
- Exterior Features
- Private Yard, Storage
- Roof
- Shingle
- Foundation
- Pillar/Post/Pier
- Pool
- No Pool
- Flood Zone Code
- X
- Parcel ID
- 25-30-05-382500-000041
- Legal Description
- BROWNS ADD DB 47 PG 202 LOT 4 E 44 FT OF N 39.4 FT & N 53 FT & E 44 FT OF S 16.3 FT OF LOT 5 & E 45 FT OF 6
Listing courtesy of REAL BROKER, LLC. 855-450-0442
Mortgage Calculator
StellarMLS is the source of this information via Internet Data Exchange Program. All listing information is deemed reliable but not guaranteed and should be independently verified through personal inspection by appropriate professionals. Listings displayed on this website may be subject to prior sale or removal from sale. Availability of any listing should always be independently verified. Listing information is provided for consumer personal, non-commercial use, solely to identify potential properties for potential purchase. All other use is strictly prohibited and may violate relevant federal and state law. Data last updated on