297 1st Street W, St Petersburg, FL 33715
- $2,850,000
- 4
- BD
- 2
- BA
- 3,323
- SqFt
- Sold Price
- $2,850,000
- List Price
- $2,975,000
- Status
- Sold
- Days on Market
- 31
- Closing Date
- Jan 21, 2026
- MLS#
- TB8447039
- Property Style
- Single Family
- Architectural Style
- Custom, Elevated
- Year Built
- 1984
- Bedrooms
- 4
- Bathrooms
- 2
- Living Area
- 3,323
- Lot Size
- 12,763
- Acres
- 0.29
- Total Acreage
- 1/4 to less than 1/2
- Legal Subdivision Name
- Tierra Verde
- Complex/Comm Name
- Tierre Verde
- MLS Area Major
- St Pete/Tierra Verde
Property Description
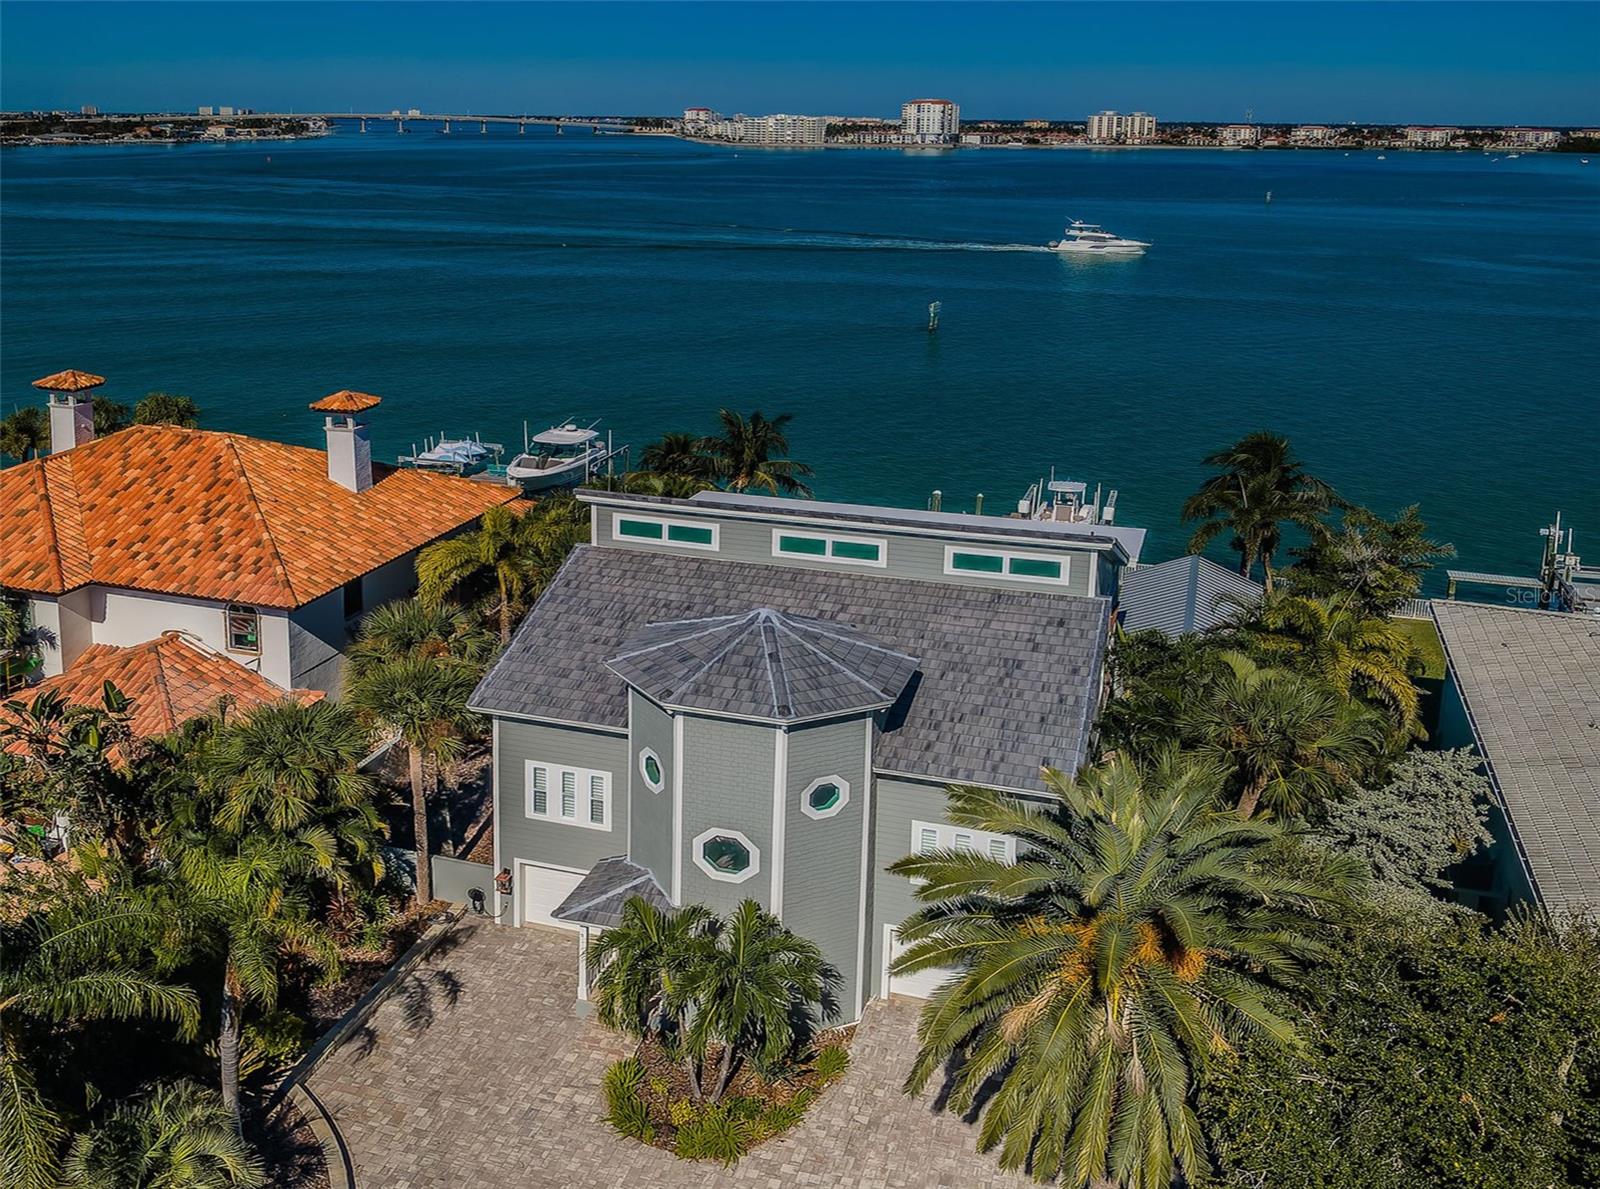
A RICHLY-FINISHED INTERIOR AND BEAUTIFULLY-MAINTAINED HOME COMPLEMENTS SPECTACULAR OPEN WATER VIEWS AND A STUNNING WATERFRONT PLAYGROUND! A striking brick paver driveway surrounded by lush subtropical landscaping introduce a residence built for the easy living waterfront lifestyle. Soaring 32ft-high entry foyer unveils the extensive use of fine wainscoting, custom woodwork and gorgeous water views across this home’s exceptional split-bedroom floorplan. Overlooking the water, your sizable family room opens to a 41ft-wide covered balcony with grand views of Boca Ciega Bay and the intracoastal waterway (sliding doors “pocket” into the wall, for the perfect indoor-outdoor living experience). The impressive chef’s kitchen boasts Subzero/Wolf appliances, gas cooking, wine chiller, dazzling quartz surfaces, glass tile backsplash, white porcelain “farmhouse” sink, and a huge island bar. You’ll love the casual dining area that overlooks the water. Living room/den makes for an excellent theater room and is supported by a custom designer beverage bar/center. 1st living level features 2 guest bedrooms, including one that opens to the covered balcony and overlooks the water. Full guest bath is elegant with a posh vanity and superb tilework. Upper level contains a brilliant owner’s suite that opens to a 400sqft covered balcony with commanding views of the waterfront; suite enjoys 17ft high vaulted beam ceilings and a generous walk-in closet. Owner’s bath presents wonderful water views and is sumptuously-appointed with lavish dual quartz vanities, plush soaking tub, exquisite tilework, and a splendid walk-in glass rain-shower enclosure. 2nd upper-level waterfront bedroom is huge, opens to the upper-level deck, and includes extensive closet storage. Lower level provides large 3-car garage parking, an oversized workshop space and a multi-purpose fitness/gaming area. Step out back and take in all that luxury waterfront living has to offer! Spacious 400sqft covered deck transitions to a huge Pebbletec swimming pool with in-pool lounging area. Immense paver deck supports a private hot/cold water shower and an incredible 400sqft, built-to-last gazebo! Gazebo houses a superb built-in outdoor kitchen with Wolf gas cooking, sizable beverage center, video entertainment facilities, bar seating for 5, an awning that opens over the pool, and a separate lounging/dining area overlooking the water. Beyond the gazebo rests a substantial open area with artificial turf, walking paths, and built-in firepit seating area. Newer seawall/composite dock (with fish cleaning station), newer 10,000 lb boat lift, and stepdown area for paddleboards. From here, you’re just a 5-minute boat ride to the Gulf. New roof, hurricane impact windows/doors (with few exceptions) and many extras. This is a terrific value and an incredible waterfront living experience, with easy commuting to Tampa and a short drive to the beach! Dimensions are estimates, buyer to verify.
Additional Information
- Taxes
- $15773
- Minimum Lease
- 1 Month
- HOA Fee
- $80
- HOA Payment Schedule
- Quarterly
- Location
- Flood Insurance Required, FloodZone, In County, Landscaped, Near Marina, Paved, Unincorporated
- Community Features
- Deed Restrictions, Dog Park, Golf Carts OK, Irrigation-Reclaimed Water, Park, Playground, Restaurant, Tennis Court(s), Street Lights
- Property Description
- Three+ Story
- Zoning
- SFR
- Interior Layout
- Cathedral Ceiling(s), Ceiling Fans(s), Chair Rail, Dry Bar, Eat-in Kitchen, High Ceilings, Kitchen/Family Room Combo, Open Floorplan, PrimaryBedroom Upstairs, Solid Surface Counters, Solid Wood Cabinets, Split Bedroom, Stone Counters, Thermostat, Vaulted Ceiling(s), Walk-In Closet(s), Window Treatments
- Interior Features
- Cathedral Ceiling(s), Ceiling Fans(s), Chair Rail, Dry Bar, Eat-in Kitchen, High Ceilings, Kitchen/Family Room Combo, Open Floorplan, PrimaryBedroom Upstairs, Solid Surface Counters, Solid Wood Cabinets, Split Bedroom, Stone Counters, Thermostat, Vaulted Ceiling(s), Walk-In Closet(s), Window Treatments
- Floor
- Marble, Tile, Wood
- Appliances
- Bar Fridge, Convection Oven, Dishwasher, Disposal, Dryer, Electric Water Heater, Microwave, Range, Range Hood, Refrigerator, Washer, Water Filtration System, Water Softener, Wine Refrigerator
- Utilities
- BB/HS Internet Available, Cable Available, Cable Connected, Electricity Available, Electricity Connected, Fire Hydrant, Phone Available, Propane, Public, Sewer Available, Sewer Connected, Sprinkler Recycled, Underground Utilities, Water Available, Water Connected
- Heating
- Central, Electric, Zoned
- Air Conditioning
- Central Air, Zoned
- Exterior Construction
- Block, HardiPlank Type, Frame
- Exterior Features
- Balcony, French Doors, Lighting, Outdoor Grill, Outdoor Kitchen, Outdoor Shower, Private Mailbox, Sliding Doors
- Roof
- Tile
- Foundation
- Slab, Stilt/On Piling
- Pool
- Private
- Pool Type
- Deck, Gunite, In Ground, Lighting, Pool Sweep, Salt Water, Tile
- Garage Carport
- 3 Car Garage
- Garage Spaces
- 3
- Garage Features
- Driveway, Garage Door Opener, Golf Cart Parking, Oversized, Garage, Tandem
- Elementary School
- Gulfport Elementary-Pn
- Middle School
- Bay Point Middle-Pn
- High School
- Lakewood High-PN
- Fences
- Fenced, Vinyl
- Water Name
- Boca Ciega Bay
- Water Extras
- Bridges - No Fixed Bridges, Lift, Minimum Wake Zone, Sailboat Water, Seawall - Concrete
- Water View
- Bay/Harbor - Full, Intracoastal Waterway
- Water Access
- Bay/Harbor, Bayou, Canal - Saltwater, Gulf/Ocean, Gulf/Ocean to Bay, Intracoastal Waterway
- Water Frontage
- Intracoastal Waterway
- Pets
- Allowed
- Flood Zone Code
- AE
- Parcel ID
- 17-32-16-90828-017-0260
- Legal Description
- TIERRA VERDE UNIT 1 BLK 17, LOT 26
Listing courtesy of CENTURY 21 JIM WHITE & ASSOC. 727-367-3795
Selling Office: CENTURY 21 JIM WHITE & ASSOC.Mortgage Calculator
StellarMLS is the source of this information via Internet Data Exchange Program. All listing information is deemed reliable but not guaranteed and should be independently verified through personal inspection by appropriate professionals. Listings displayed on this website may be subject to prior sale or removal from sale. Availability of any listing should always be independently verified. Listing information is provided for consumer personal, non-commercial use, solely to identify potential properties for potential purchase. All other use is strictly prohibited and may violate relevant federal and state law. Data last updated on