1210 Monterey Boulevard Ne, St Petersburg, FL 33704
- $4,850,000
- 5
- BD
- 6
- BA
- 4,560
- SqFt
- Sold Price
- $4,850,000
- List Price
- $4,995,000
- Status
- Sold
- Days on Market
- 163
- Closing Date
- Mar 10, 2026
- MLS#
- TB8417542
- Property Style
- Single Family
- Year Built
- 2016
- Bedrooms
- 5
- Bathrooms
- 6
- Baths Half
- 2
- Living Area
- 4,560
- Lot Size
- 12,641
- Acres
- 0.29
- Total Acreage
- 1/4 to less than 1/2
- Legal Subdivision Name
- Snell Isle Shores
- MLS Area Major
- St Pete/Euclid
Property Description
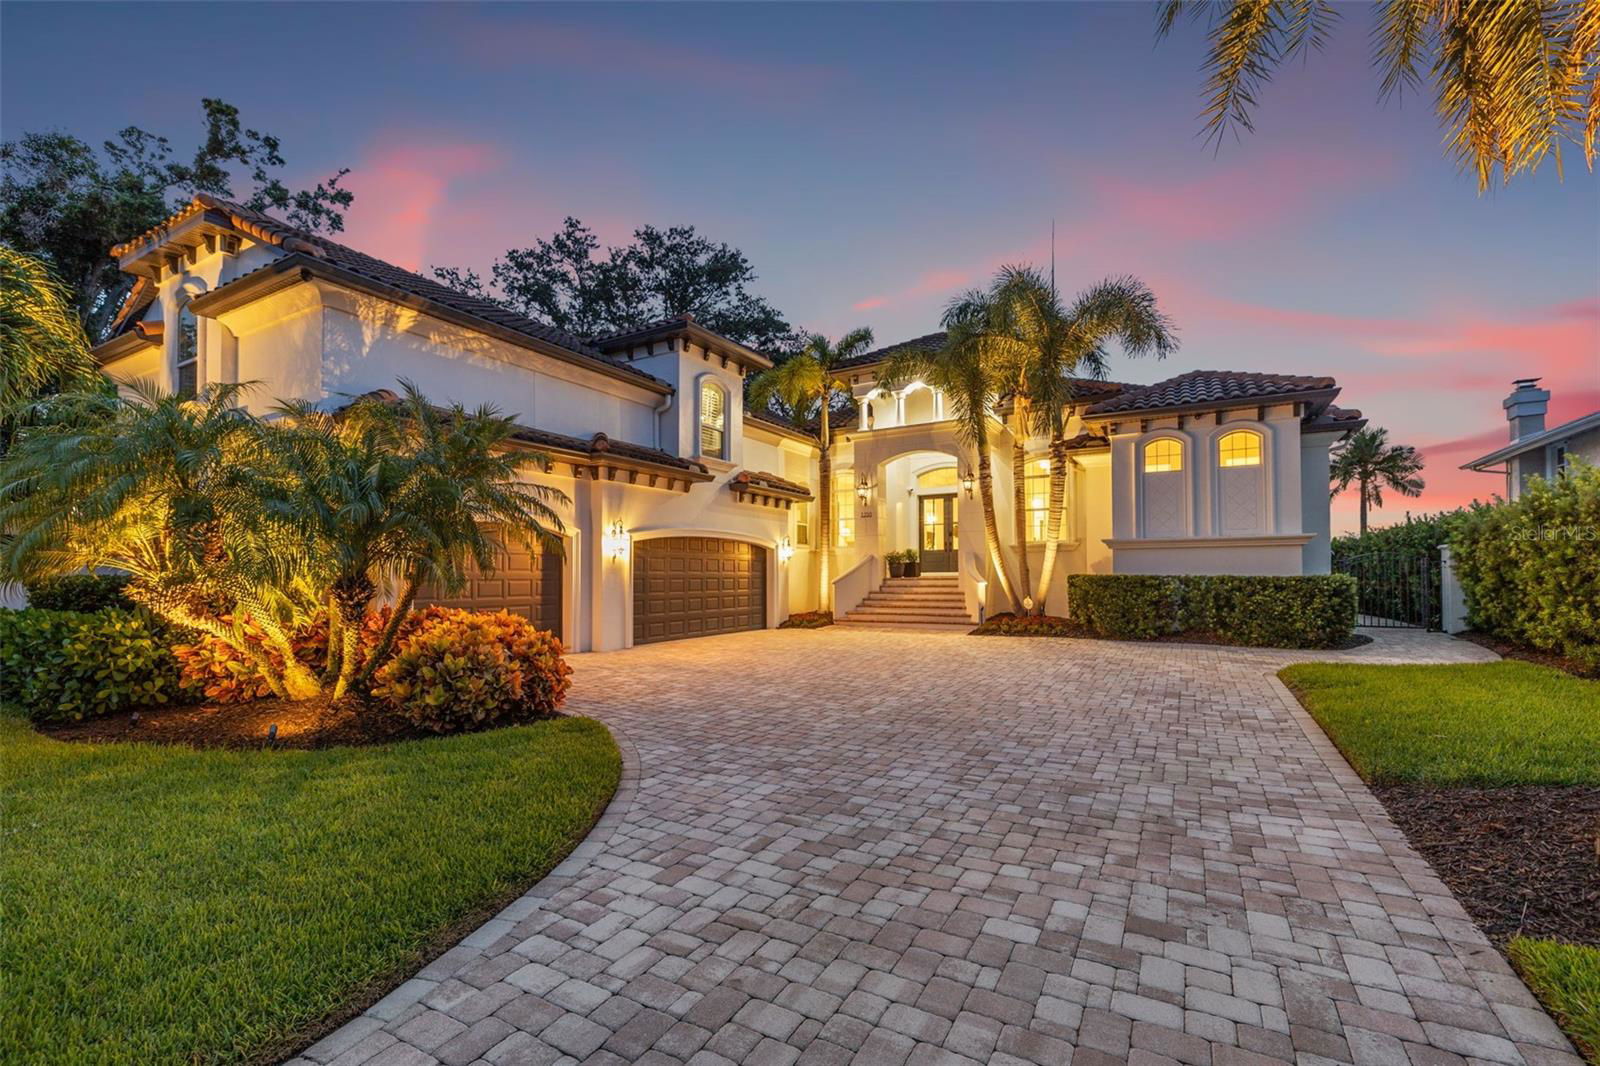
PRICE REDUCED! Luxury Waterfront Retreat on Coffee Pot Bayou | Snell Isle Experience refined Florida waterfront living in this custom-built 2016 residence, ideally situated on the tranquil waters of Coffee Pot Bayou in the highly coveted Snell Isle community. Constructed with solid block and stucco, a slab foundation, and a classic barrel tile roof, this home seamlessly blends timeless architecture with modern sophistication.Offering 4,560 square feet with 5 bedrooms and 6 bathrooms, the interior features soaring 10+ foot ceilings, hurricane-impact windows and doors, and a whole-home smart system integrating lighting, sound, and video. Nearly every room is designed to capture serene waterfront views, filling the home with natural light. A standout feature is the main-floor primary suite, providing the ease of single-level living with peaceful bayou views, and refined finishes. Perfect for entertaining, the chef’s kitchen is equipped with premium Wolf appliances, a new Sub-Zero refrigerator, Miele dishwasher, custom Upstairs, a spacious bonus room offers exceptional flexibility as a media lounge, entertainment space, or additional bedroom, complete with cabinetry, a water purification system, and an expansive island with seating and built-in bar. Wine enthusiasts will appreciate three wine refrigerators and the classic parlor bar area. a walk-in closet—perfect for guests, teens, or a private retreat. A waterfront guest suite with a private bath on the main level further enhances the home’s thoughtful layout. Outdoor living is designed for year-round enjoyment with a heated saltwater pool (2021), expansive covered patio with motorized screens, outdoor gas grill, and fireplace. The updated seawall meets current standards. Boat lift with floating dock for launching kayakes and paddle-boards.. Additional features include a whole-home generator, 3-zone HVAC, dual instant-hot gas water heaters, recent exterior paint (2022), and tenting completed in 2025. This exceptional waterfront property delivers luxury, comfort, and an unmatched Snell Isle lifestyle.
Additional Information
- Taxes
- $38376
- Minimum Lease
- 3 Months
- Location
- City Limits, Landscaped, Near Golf Course, Paved
- Community Features
- No Deed Restriction
- Property Description
- Two Story
- Interior Layout
- Built-in Features, Ceiling Fans(s), Crown Molding, Dry Bar, Eat-in Kitchen, High Ceilings, Kitchen/Family Room Combo, Open Floorplan, Primary Bedroom Main Floor, Smart Home, Solid Surface Counters, Solid Wood Cabinets, Split Bedroom, Stone Counters, Thermostat, Tray Ceiling(s), Vaulted Ceiling(s), Walk-In Closet(s), Wet Bar, Window Treatments
- Interior Features
- Built-in Features, Ceiling Fans(s), Crown Molding, Dry Bar, Eat-in Kitchen, High Ceilings, Kitchen/Family Room Combo, Open Floorplan, Primary Bedroom Main Floor, Smart Home, Solid Surface Counters, Solid Wood Cabinets, Split Bedroom, Stone Counters, Thermostat, Tray Ceiling(s), Vaulted Ceiling(s), Walk-In Closet(s), Wet Bar, Window Treatments
- Floor
- Ceramic Tile, Wood
- Appliances
- Built-In Oven, Dishwasher, Disposal, Gas Water Heater, Ice Maker, Microwave, Range, Range Hood, Refrigerator, Tankless Water Heater, Wine Refrigerator
- Utilities
- BB/HS Internet Available, Cable Connected, Electricity Connected, Natural Gas Connected, Public, Sewer Connected, Sprinkler Recycled, Underground Utilities, Water Connected
- Heating
- Central, Natural Gas
- Air Conditioning
- Central Air, Zoned
- Fireplace Description
- Family Room, Wood Burning
- Exterior Construction
- Block
- Exterior Features
- Gray Water System, Lighting, Outdoor Grill, Rain Gutters, Shade Shutter(s), Sliding Doors
- Roof
- Tile
- Foundation
- Slab
- Pool
- Private
- Pool Type
- Deck, Fiber Optic Lighting, Gunite, Heated, In Ground, Salt Water
- Garage Carport
- 3 Car Garage
- Garage Spaces
- 3
- Elementary School
- North Shore Elementary-Pn
- Middle School
- John Hopkins Middle-Pn
- High School
- St. Petersburg High-PN
- Water Name
- Coffee Pot Bayou
- Water Extras
- Lift, Minimum Wake Zone, No Wake Zone, Seawall - Concrete, Seawall - Other
- Water View
- Bayou
- Water Access
- Bayou
- Water Frontage
- Bayou
- Pets
- Allowed
- Flood Zone Code
- AE
- Parcel ID
- 08-31-17-83664-003-0380
- Legal Description
- SNELL ISLE SHORES BLK 3, LOT 38
Listing courtesy of KELLER WILLIAMS ST PETE REALTY. 727-894-1600
Selling Office: COMPASS FLORIDA LLC.Mortgage Calculator
StellarMLS is the source of this information via Internet Data Exchange Program. All listing information is deemed reliable but not guaranteed and should be independently verified through personal inspection by appropriate professionals. Listings displayed on this website may be subject to prior sale or removal from sale. Availability of any listing should always be independently verified. Listing information is provided for consumer personal, non-commercial use, solely to identify potential properties for potential purchase. All other use is strictly prohibited and may violate relevant federal and state law. Data last updated on