3041 Dominion Court, Safety Harbor, FL 34695
- $3,000,000
- 5
- BD
- 5
- BA
- 6,123
- SqFt









- Sold Price
- $3,000,000
- List Price
- $3,000,000
- Status
- Sold
- Days on Market
- 0
- Closing Date
- Mar 28, 2025
- MLS#
- TB8359053
- Property Style
- Single Family
- Architectural Style
- Other
- Year Built
- 1996
- Bedrooms
- 5
- Bathrooms
- 5
- Baths Half
- 2
- Living Area
- 6,123
- Lot Size
- 77,864
- Acres
- 1.79
- Total Acreage
- 1 to less than 2
- Legal Subdivision Name
- Dominion
- MLS Area Major
- Safety Harbor
Property Description
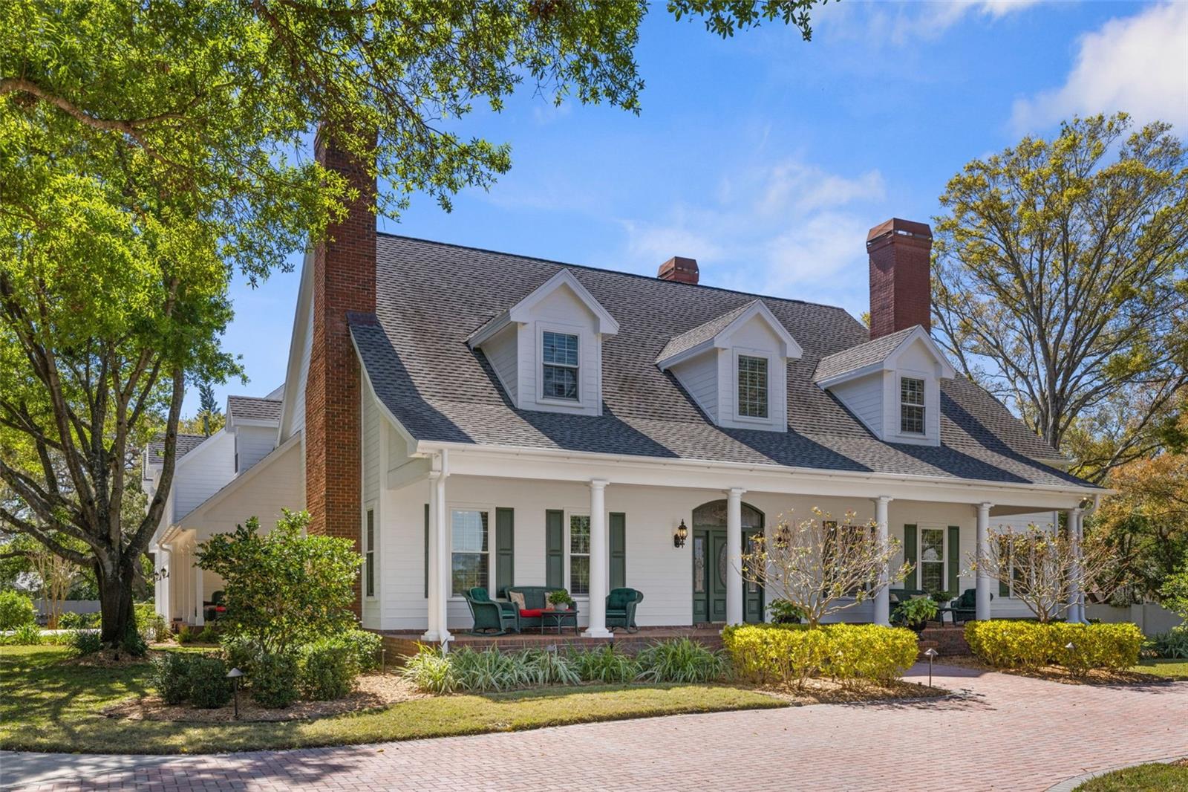
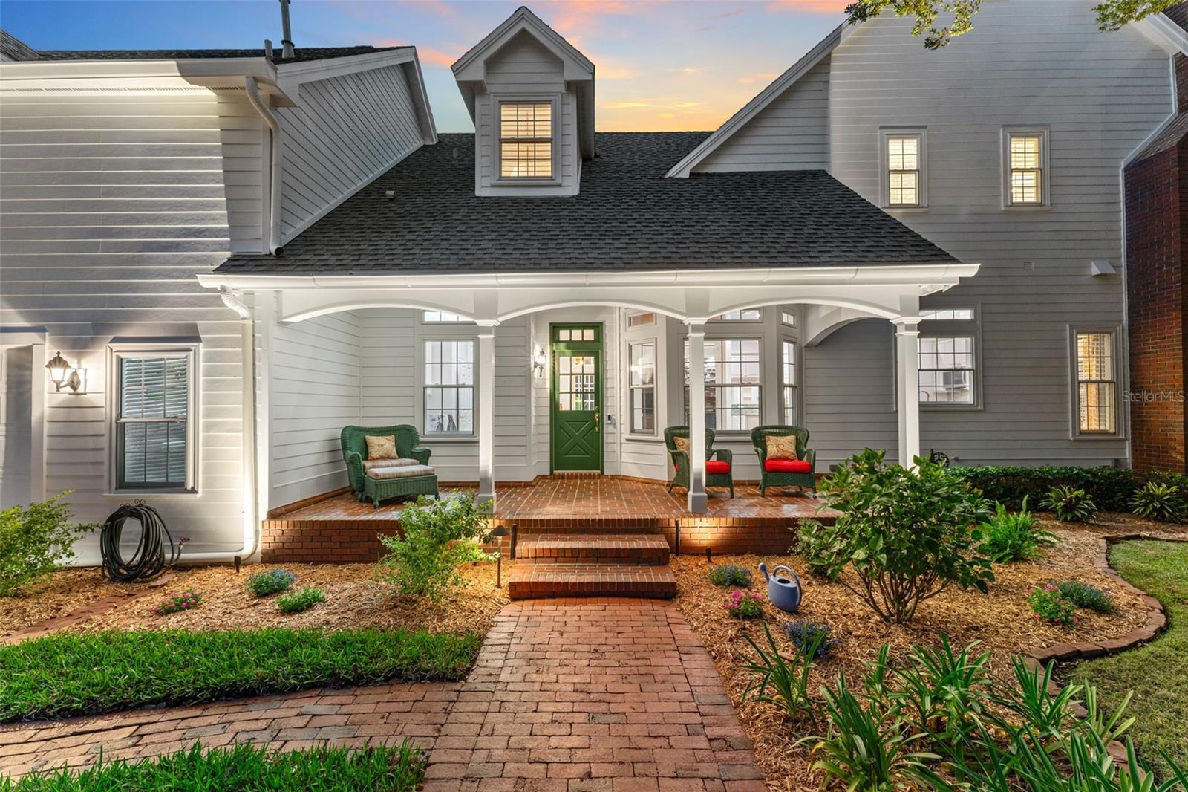
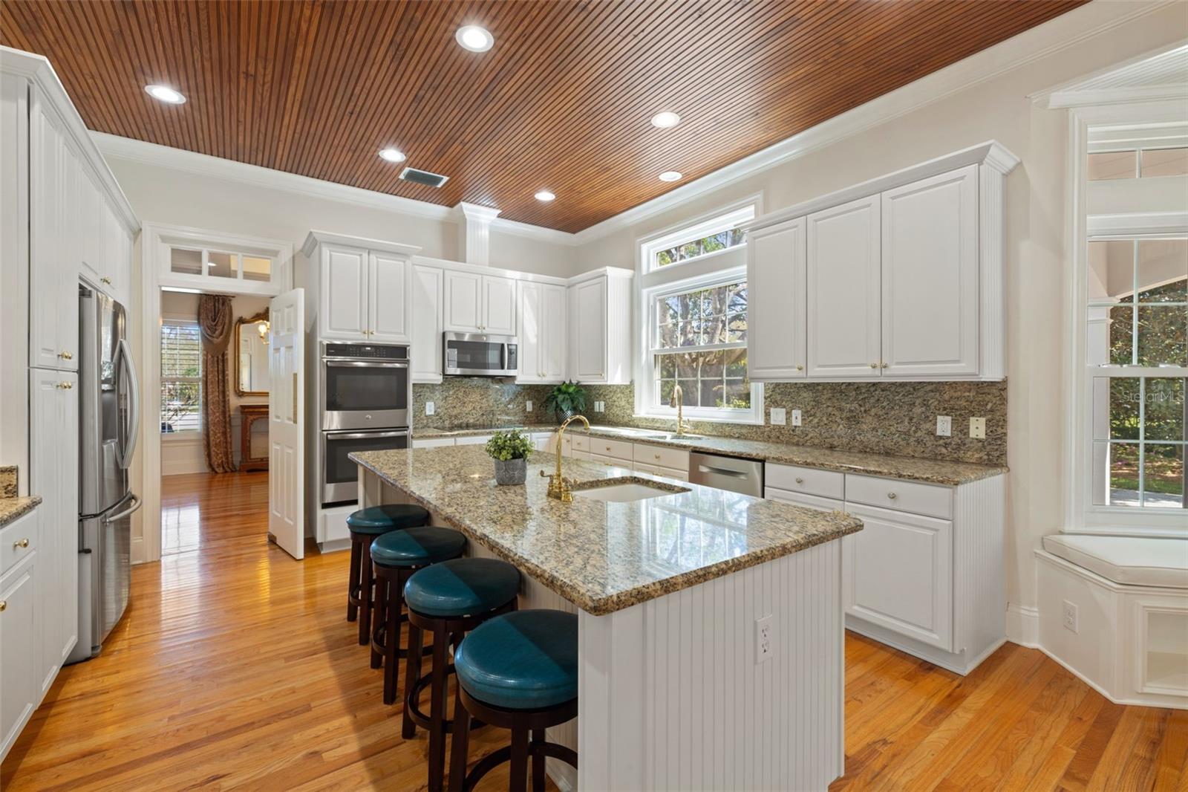
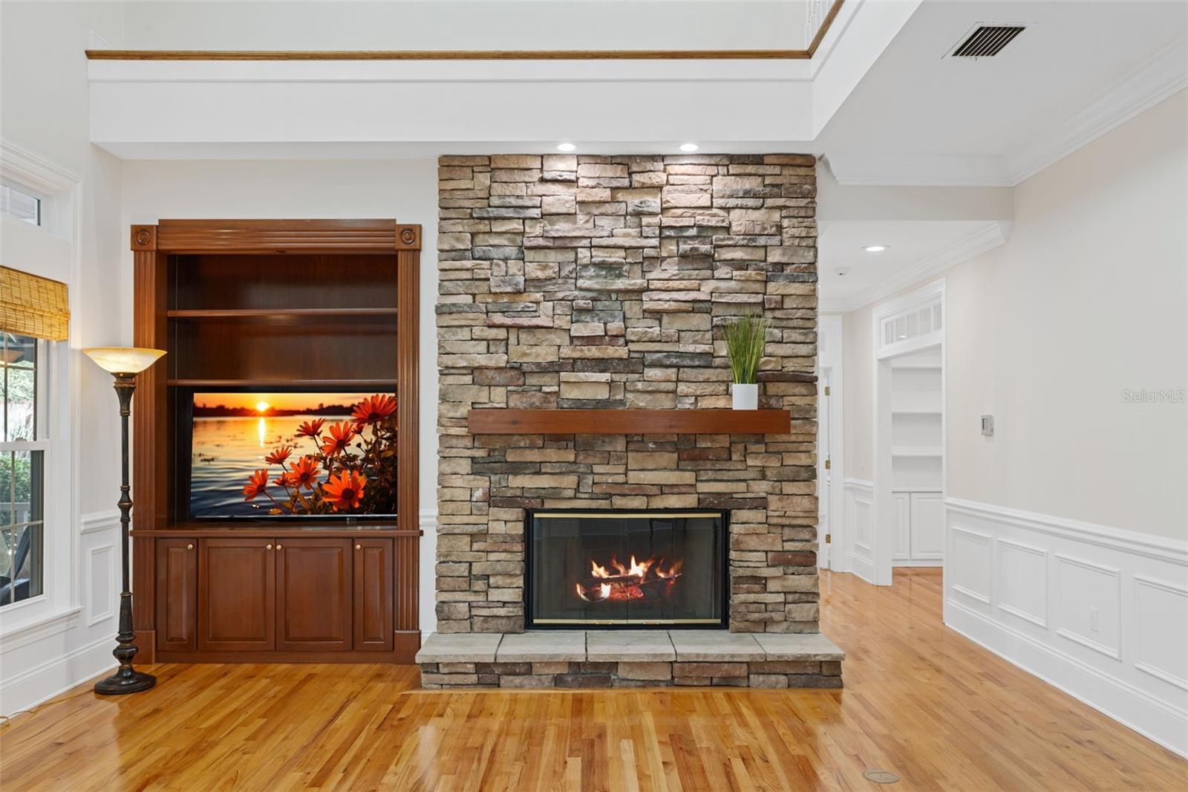
This exquisite Southern Style Plantation estate is a true custom-built masterpiece, nestled on 1.79 pristine heavily treed acres in the exclusive gated community of Dominion in Safety Harbor. The community has 6 homesites located minutes to all that this amazing city's downtown offers. Being situated in the heart of Pinellas County it provides easy access south to St. Pete, east into Hillsborough County, and north into Pasco County. Boasting 6,123 SqFt of heated luxury, is this 5 bedroom, 3 full/2 half bathrooms, 4 car garage home. This residence's exterior was recently freshly painted, as well as the interior within the past year. There are 3 zoned HVAC systems, 2015, 2015, 2019, and 4 natural gas fireplaces which are the epitome of elegance, comfort, and space. The oversized side load garage offers ample space, with a sauna and additional storage for all your needs, along with a utility sink, and Tri-Fuel Generator. Newer features of this home include: exterior paint 2025, interior paint 2024, shingle roof 2019, overhead garage door, pool resurfacing and equipment. Step inside and be captivated by the grandeur of soaring ceilings, REAL wooden floors, impeccable craftsmanship, and an effortless flow designed for both entertaining and intimate family living. The grand foyer is anchored by the formal dining room, with fireplace, on the left and living room or study, with fireplace, on the right. From the grand foyer you can ascend into the 2nd floor from one of two staircases. Natural light pours into the entire dwelling. Also on the first floor is a wonderful family room accentuated with a natural gas stone fireplace featuring wood cabinetry and built-ins. Seamlessly flow from the family room to the chef’s kitchen boasting a large island with additional sink, cooktop, double oven, and plenty of cabinetry for all your kitchen gadgets. Entertaining and everyday living has never been easier. The main level master suite is a private retreat, featuring a tray ceiling with a stunning painted design and complete with a luxuriously updated bath and walk-in closet with ample space. Rounding out the main level is a formal dining room with coffered ceiling and swing door for easy kitchen access and study with built-ins and window seat. All of the spacious secondary bedrooms are located upstairs. Bedrooms 2 and 3 are joined by an updated jack-n-jill bath. Bedroom 4 is with a beautiful updated ensuite bath. Bedroom 5 with closet is unique, and could serve as a great office. The massive bonus room, recreation room, media room, fitness room provides endless possibilities! You decide. With plenty of room for the pool table, that conveys. This part of the home is reachable from the 2nd stairway which is off the kitchen. The outdoor oasis is nothing short of spectacular—enjoy year-round resort-style living in your private screened lanai, complete with a sparkling gated saltwater pool and heated spa. As the evening sets in, gather around the exteriorly lit firepit and bask in the ambiance of Florida’s enchanting nights, amongst the heavily treed landscape. This estate is truly a rare gem in one of Safety Harbor’s most coveted enclaves. Ready to experience unparalleled luxury? Let’s schedule your private tour today.
Additional Information
- Taxes
- $16489
- HOA Fee
- $1,700
- HOA Payment Schedule
- Annually
- Maintenance Includes
- Electricity, Insurance, Water
- Location
- Cleared, Cul-De-Sac, City Limits, Landscaped, Level, Oversized Lot, Sidewalk, Paved
- Community Features
- Deed Restrictions, Gated Community - No Guard, Golf Carts OK, Sidewalks
- Property Description
- Two Story, Attached
- Zoning
- RES
- Interior Layout
- Built-in Features, Cathedral Ceiling(s), Ceiling Fans(s), Chair Rail, Coffered Ceiling(s), Crown Molding, Eat-in Kitchen, High Ceilings, Primary Bedroom Main Floor, Solid Surface Counters, Split Bedroom, Stone Counters, Thermostat, Tray Ceiling(s), Vaulted Ceiling(s), Walk-In Closet(s), Window Treatments
- Interior Features
- Built-in Features, Cathedral Ceiling(s), Ceiling Fans(s), Chair Rail, Coffered Ceiling(s), Crown Molding, Eat-in Kitchen, High Ceilings, Primary Bedroom Main Floor, Solid Surface Counters, Split Bedroom, Stone Counters, Thermostat, Tray Ceiling(s), Vaulted Ceiling(s), Walk-In Closet(s), Window Treatments
- Floor
- Brick, Carpet, Ceramic Tile, Wood
- Appliances
- Built-In Oven, Convection Oven, Cooktop, Dishwasher, Disposal, Dryer, Gas Water Heater, Ice Maker, Microwave, Refrigerator, Washer, Water Softener
- Utilities
- BB/HS Internet Available, Cable Connected, Electricity Connected, Fire Hydrant, Natural Gas Connected, Sewer Connected, Sprinkler Well, Street Lights, Underground Utilities, Water Connected
- Heating
- Central, Electric, Zoned
- Air Conditioning
- Central Air, Zoned
- Fireplace Description
- Family Room, Gas, Living Room, Other, Primary Bedroom, Stone
- Exterior Construction
- Brick, Wood Frame, Wood Siding
- Exterior Features
- Awning(s), French Doors, Irrigation System, Lighting, Private Mailbox, Rain Gutters, Sauna, Sidewalk
- Roof
- Shingle
- Foundation
- Slab
- Pool
- Private
- Pool Type
- Gunite, Heated, In Ground, Lighting, Pool Sweep, Salt Water
- Garage Carport
- 4 Car Garage
- Garage Spaces
- 4
- Garage Features
- Circular Driveway, Driveway, Garage Door Opener, Garage Faces Side, Guest, Open, Oversized, Parking Pad
- Garage Dimensions
- 45x23
- Elementary School
- Leila G Davis Elementary-Pn
- Middle School
- Safety Harbor Middle-Pn
- High School
- Countryside High-PN
- Pets
- Allowed
- Flood Zone Code
- X
- Parcel ID
- 28-28-16-21820-000-0030
- Legal Description
- DOMINION LOT 3
Listing courtesy of BHHS FLORIDA PROPERTIES GROUP. 727-799-2227
Selling Office: BHHS FLORIDA PROPERTIES GROUP.Mortgage Calculator
StellarMLS is the source of this information via Internet Data Exchange Program. All listing information is deemed reliable but not guaranteed and should be independently verified through personal inspection by appropriate professionals. Listings displayed on this website may be subject to prior sale or removal from sale. Availability of any listing should always be independently verified. Listing information is provided for consumer personal, non-commercial use, solely to identify potential properties for potential purchase. All other use is strictly prohibited and may violate relevant federal and state law. Data last updated on