370 Coffee Pot Riviera Ne, St Petersburg, FL 33704
- $3,400,000
- 4
- BD
- 4
- BA
- 3,720
- SqFt






- Sold Price
- $3,400,000
- List Price
- $3,500,000
- Status
- Sold
- Days on Market
- 10
- Closing Date
- Apr 29, 2025
- MLS#
- TB8358966
- Property Style
- Single Family
- Architectural Style
- Traditional
- Year Built
- 1989
- Bedrooms
- 4
- Bathrooms
- 4
- Living Area
- 3,720
- Lot Size
- 23,230
- Acres
- 0.53
- Total Acreage
- 1/2 to less than 1
- Legal Subdivision Name
- Perkins Replat
- MLS Area Major
- St Pete/Euclid
Property Description
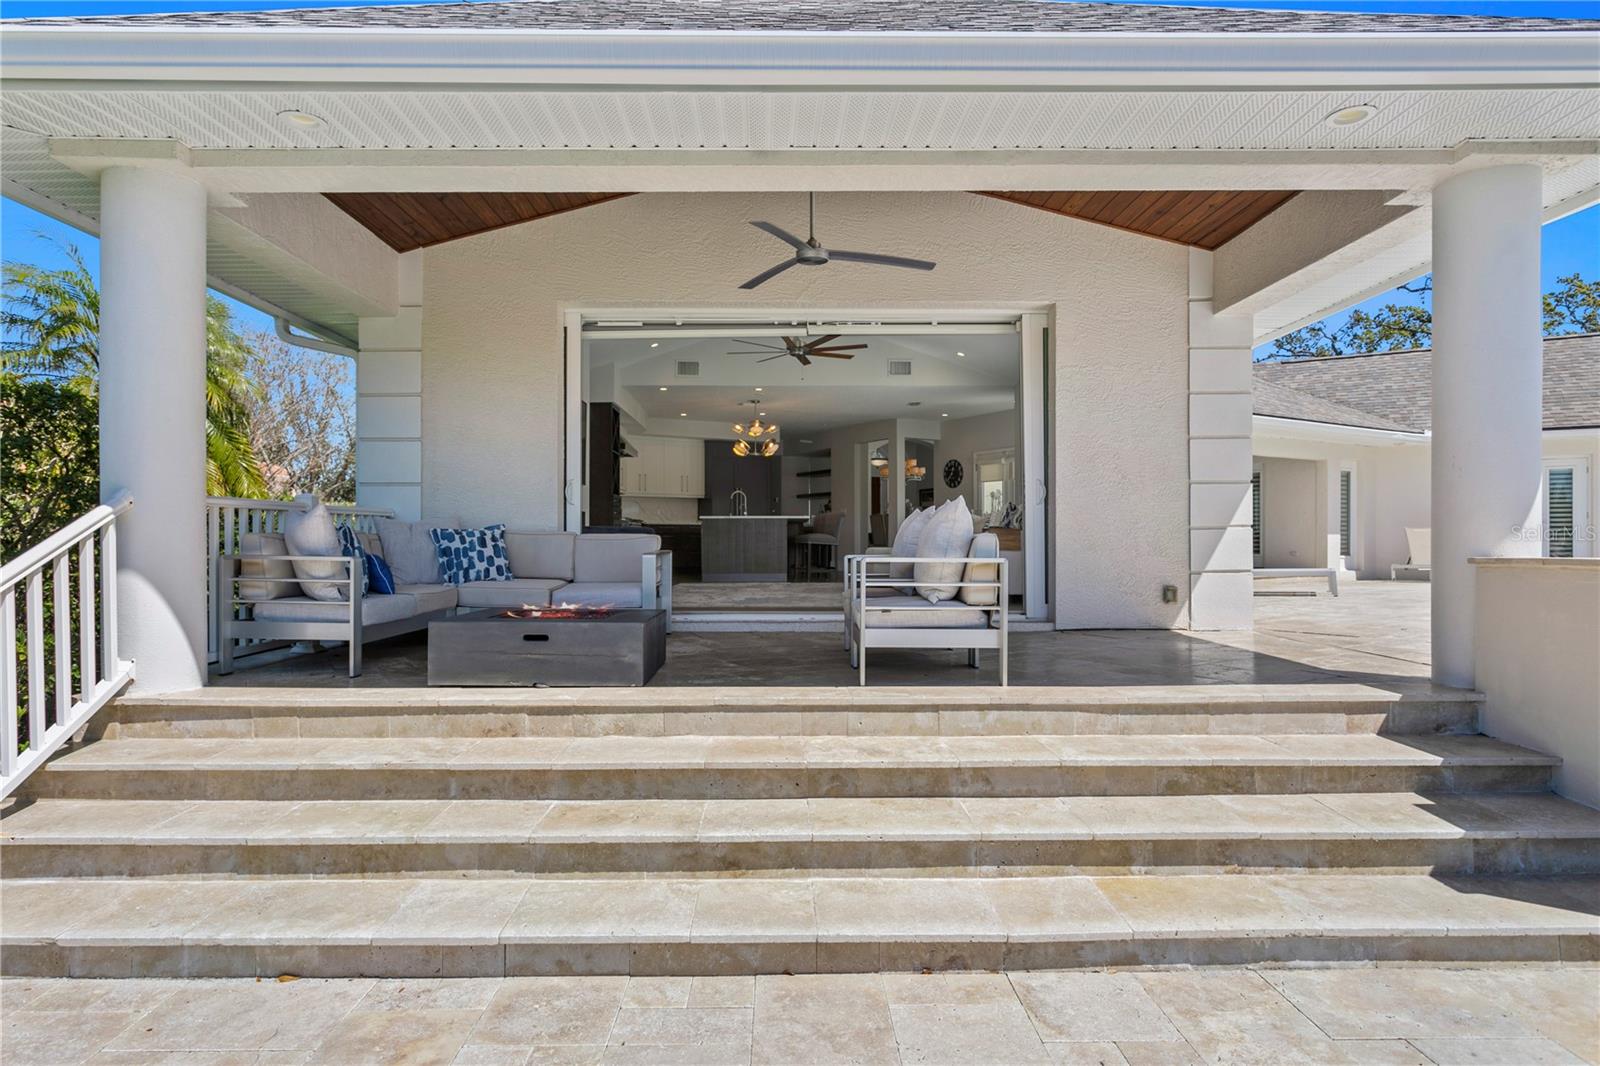
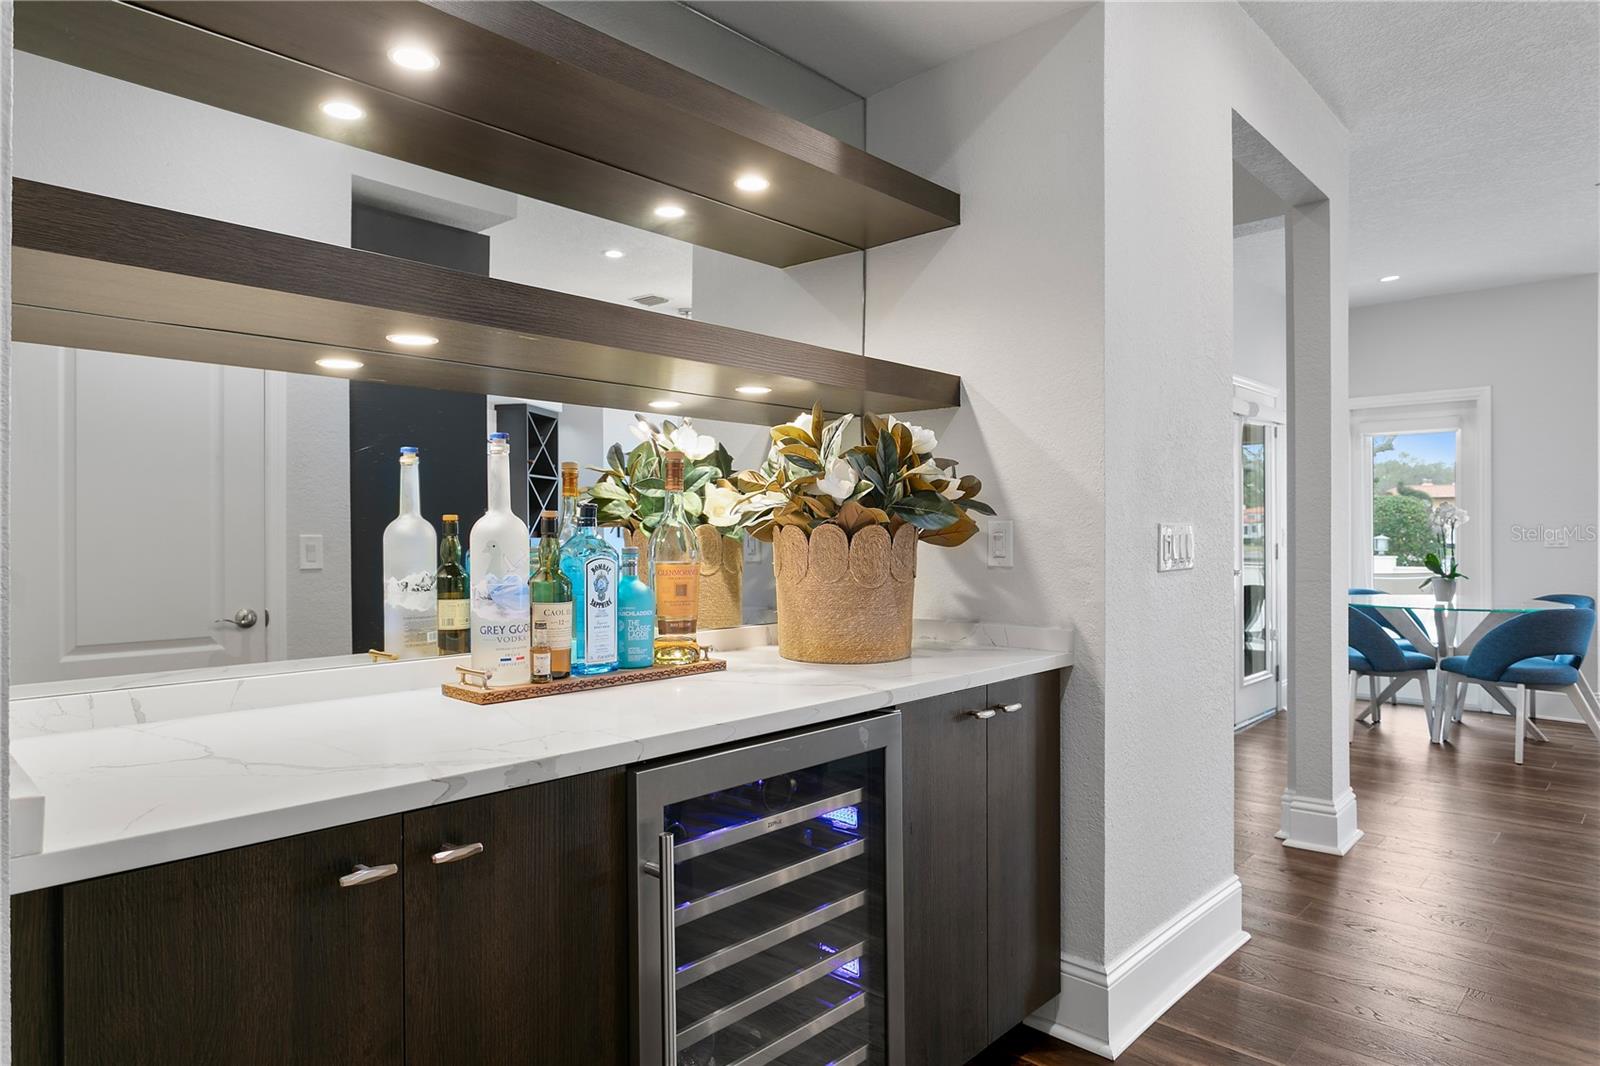
Rare Waterfront Gem on Snell Isle – Unmatched Views & Prime Location Situated on one of the larger waterfront lots in Snell Isle, this breathtaking estate is located on the highly sought-after Coffee Pot Riviera, a private, brick-lined cul-de-sac. Spanning just over a half of an acre with 165+ feet of waterfront on a 200+ feet deep lot, this concrete block home offers an unparalleled blend of luxury, space, and the true Florida lifestyle. Exceptional Design & Layout! From the moment you step inside, you’ll be captivated by the stunning panoramic water views, visible from nearly every room. The 14-foot ceilings on the first floor create an open, airy ambiance, while the thoughtful floor plan seamlessly blends indoor and outdoor living. The outdoor space is unmatched, featuring: • A sprawling backyard with plenty of room for people, parties, pets, or even a private soccer or volleyball field. ;) • A huge pool deck with a covered dining area, ideal for entertaining. • A cozy firepit, perfect for cool Florida evenings. • A boat lift and large dock, ideal for manatee and dolphin watching or launching your boat. • A covered outdoor living space with wood plank inlay, seamlessly extending from the family room for year-round enjoyment. Smart, Spacious Living The home’s versatile layout offers privacy and functionality, with: • A primary suite on the first floor, along with a second bedroom (or office) and full bath. • Additional guest bedrooms upstairs, plus double desks, a library, or office space—perfect for remote work or study. Meticulously Maintained with Modern Updates This home has been thoughtfully upgraded, ensuring peace of mind for years to come: • Roof: 2014 • HVAC systems: 2022, 2024, and 2015 • Tankless hot water heater: 2024 • Kitchen appliances: 2021 • Washer/dryer: 2024 • Pool retiled & extended: 2018 • New pool heater/chiller: 2025 • Pool pump: 2018 • New 1st-floor flooring: 2022 • Hurricane windows & doors: 2018 • Dock & lift: 2015 | Dock pilings wrapped: 2020 • Seawall: 2017 • Sprinkler system: 2024 • Whole house painted: 2021 All of this, just a short walk along the waterfront sidewalk to downtown St. Pete, where you can enjoy world-class dining, shopping, and entertainment. Don’t miss this rare opportunity to own a one-of-a-kind waterfront estate in one of St. Petersburg’s neighborhoods.
Additional Information
- Taxes
- $40526
- Minimum Lease
- No Minimum
- Location
- Cul-De-Sac, City Limits, Oversized Lot, Street Brick
- Community Features
- No Deed Restriction
- Property Description
- Two Story
- Interior Layout
- Ceiling Fans(s), High Ceilings, Open Floorplan, Split Bedroom
- Interior Features
- Ceiling Fans(s), High Ceilings, Open Floorplan, Split Bedroom
- Floor
- Carpet, Ceramic Tile
- Appliances
- Dishwasher, Disposal, Dryer, Microwave, Range, Refrigerator, Washer
- Utilities
- Cable Available
- Heating
- Central, Electric
- Air Conditioning
- Central Air
- Fireplace Description
- Family Room, Wood Burning
- Exterior Construction
- Block
- Exterior Features
- French Doors, Rain Gutters
- Roof
- Built-Up, Shingle
- Foundation
- Slab
- Pool
- Private
- Pool Type
- Child Safety Fence, Heated, In Ground, Lighting
- Garage Carport
- 2 Car Garage
- Garage Spaces
- 2
- Fences
- Fenced
- Water Extras
- Lift, Seawall - Concrete
- Water View
- Bay/Harbor - Full
- Water Access
- Bay/Harbor, Intracoastal Waterway
- Water Frontage
- Bay/Harbor
- Flood Zone Code
- AE
- Parcel ID
- 08-31-17-68454-000-0040
- Legal Description
- PERKINS REPLAT LOT 4
Listing courtesy of COMPASS FLORIDA LLC. 727-339-7902
Selling Office: COMPASS FLORIDA LLC.Mortgage Calculator
StellarMLS is the source of this information via Internet Data Exchange Program. All listing information is deemed reliable but not guaranteed and should be independently verified through personal inspection by appropriate professionals. Listings displayed on this website may be subject to prior sale or removal from sale. Availability of any listing should always be independently verified. Listing information is provided for consumer personal, non-commercial use, solely to identify potential properties for potential purchase. All other use is strictly prohibited and may violate relevant federal and state law. Data last updated on