2242 Donato Drive, Belleair Beach, FL 33786
- $3,474,000
- 4
- BD
- 4
- BA
- 3,009
- SqFt






- Sold Price
- $3,474,000
- List Price
- $3,595,000
- Status
- Sold
- Days on Market
- 9
- Closing Date
- Mar 28, 2025
- MLS#
- TB8351864
- Property Style
- Single Family
- Architectural Style
- Custom, Elevated
- Year Built
- 2019
- Bedrooms
- 4
- Bathrooms
- 4
- Baths Half
- 1
- Living Area
- 3,009
- Lot Size
- 9,100
- Acres
- 0.21
- Total Acreage
- 0 to less than 1/4
- Legal Subdivision Name
- Bellevue Estates Island 2nd Add
- MLS Area Major
- Belleair Bch/Shores/Indian Rocks Bch
Property Description
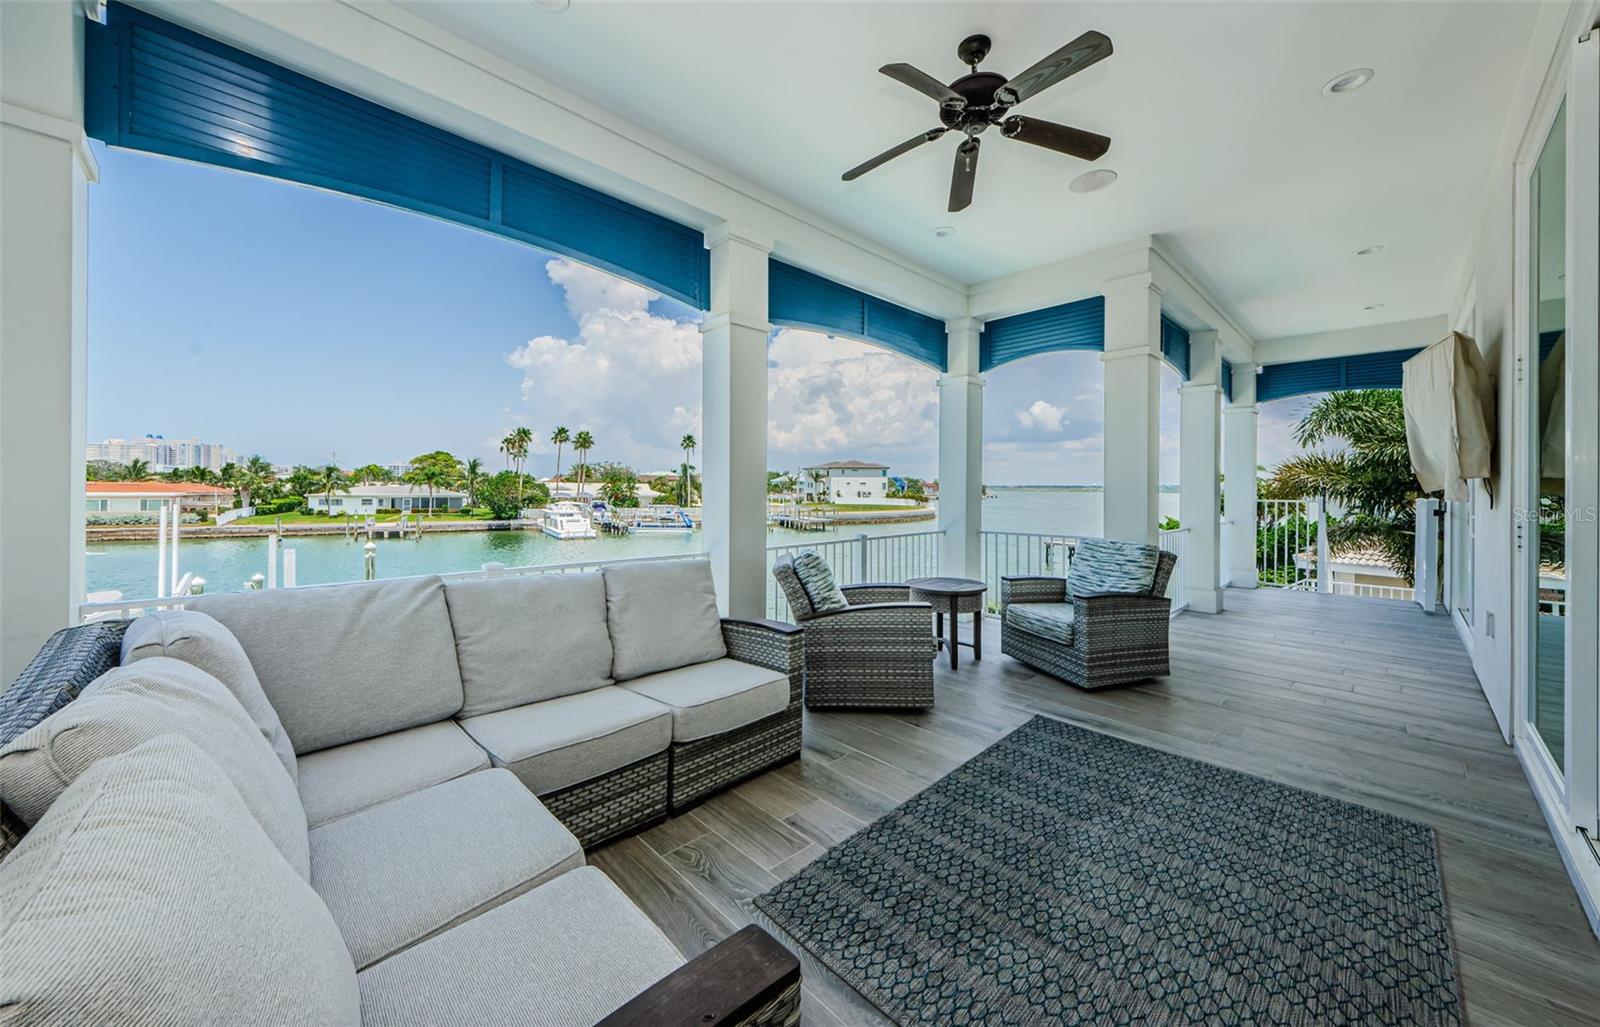
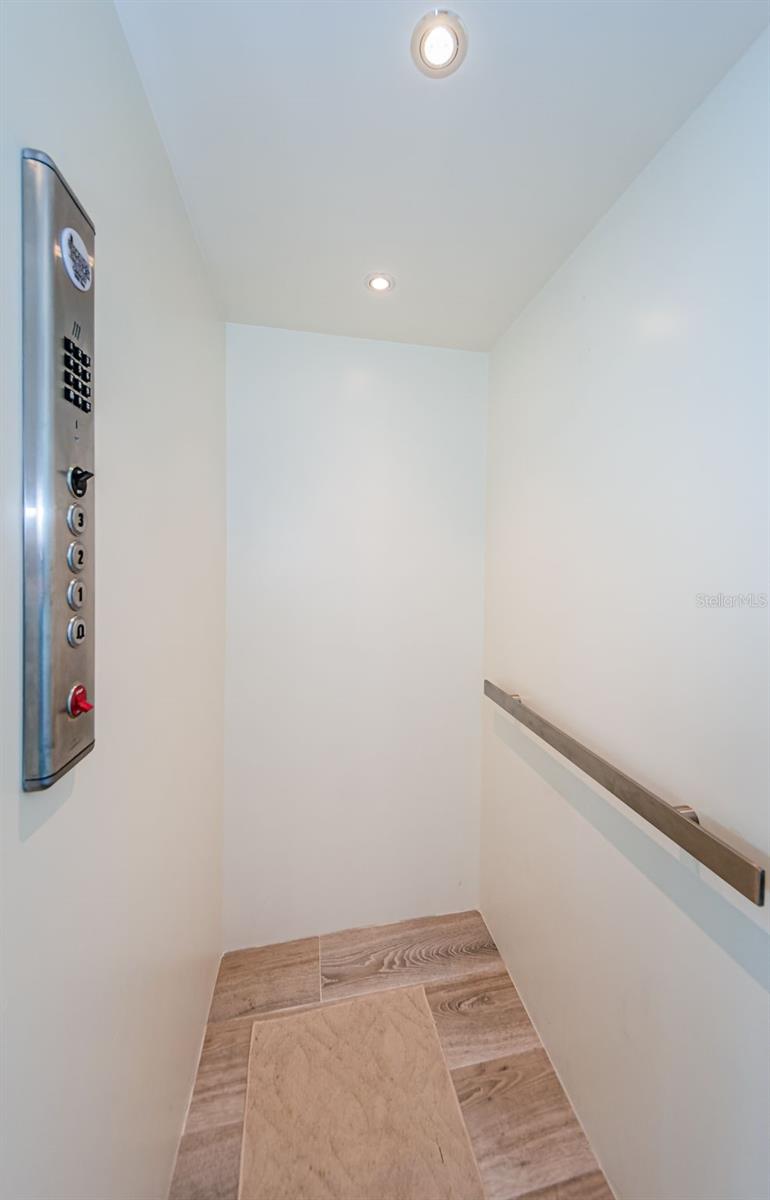
WELL-BUILT WITH AN EXCITING CUSTOM ARCHITECTURAL DESIGN, THIS GORGEOUS COASTAL CONTEMPORARY WATERFRONT RESIDENCE FEATURES BEAUTIFUL WATER VIEWS AND LUXURIOUS FINISHES THROUGHOUT! Beyond its deep circular paver driveway and tall covered entry, discover a home with resplendent wood-finish details, driftwood-style porcelain floors and 11ft-high ceilings. Welcome to an alluring great room plan with sweeping view of the waterfront. The grand living room offers a modern gas fireplace with tumbled marble façade, shiplap accents, built-ins and entertainment wall. A posh culinary delight, the elegant gourmet kitchen boasts Wolf/Subzero appliances, gas cooking, fine quartz counters, coastal white shaker-style cabinetry and a large island dining bar & prep center. A sizable waterfront dining area includes separate built-in lounging/storage. The attractive laundry room contains rich cabinetry/counters, matching the kitchen. Separate built-in work desk is complemented by a lovely ½ bath with beaded-board wainscoting. Awaken to wonderful water views from your private owner’s suite with shiplap accent wall, oversized closet system and private access to covered waterfront balcony. Sumptuous owner’s bath provides lavish dual vanities and a dazzling walk-in, multi-head, glass rainshower enclosure with superior tilework. Step out to the 35ft-wide covered balcony overlooking the water – a great place to dine, relax and entertain. Upstairs, you’ll find a terrific open family room area that connects 3 additional bedrooms, all oversized and all overlooking the waterfront. 2nd bedroom is en suite with a luxury full bath and walk-in closet. 3rd and 4th guest bedrooms enjoy a graceful guest bath with dual vanities. All 3 upper-level bedrooms have private access to a 200 sqft covered balcony with fabulous views of the open water. Lower level has generous garage parking and an 890sqft multi-purpose area with porcelain tile floors. Lower level opens to a 270sqft covered area overlooking the pool/waterfront, a space ideal for covered lounging/poolside dining. A superb travertine paver deck surrounds the striking pool/spa with waterfall and sun shelf lounging area. Updated seawall and composite dock support 2 jetski lifts and an impressive 25,000 lb boatlift – from here, you’ll be in the open waterway in 20 seconds. 3-stop elevator, natural gas, splendid window treatments (some automated), and much more. A fantastic value in a premier boating and beach community! Dimensions are estimates, buyer to confirm.
Additional Information
- Taxes
- $34635
- Minimum Lease
- 3 Months
- Location
- Cul-De-Sac, Flood Insurance Required, FloodZone, City Limits, In County, Landscaped, Paved
- Community Features
- Deed Restrictions, Golf Carts OK, Irrigation-Reclaimed Water, Park, Playground, Tennis Court(s)
- Property Description
- Three+ Story
- Zoning
- SFR
- Interior Layout
- Built-in Features, Cathedral Ceiling(s), Ceiling Fans(s), Crown Molding, Eat-in Kitchen, Elevator, High Ceilings, Kitchen/Family Room Combo, Open Floorplan, Primary Bedroom Main Floor, Solid Surface Counters, Solid Wood Cabinets, Split Bedroom, Stone Counters, Thermostat, Vaulted Ceiling(s), Walk-In Closet(s), Window Treatments
- Interior Features
- Built-in Features, Cathedral Ceiling(s), Ceiling Fans(s), Crown Molding, Eat-in Kitchen, Elevator, High Ceilings, Kitchen/Family Room Combo, Open Floorplan, Primary Bedroom Main Floor, Solid Surface Counters, Solid Wood Cabinets, Split Bedroom, Stone Counters, Thermostat, Vaulted Ceiling(s), Walk-In Closet(s), Window Treatments
- Floor
- Carpet, Tile
- Appliances
- Built-In Oven, Convection Oven, Cooktop, Dishwasher, Disposal, Dryer, Exhaust Fan, Gas Water Heater, Microwave, Refrigerator, Tankless Water Heater, Washer
- Utilities
- BB/HS Internet Available, Cable Available, Cable Connected, Electricity Available, Electricity Connected, Fire Hydrant, Natural Gas Available, Natural Gas Connected, Public, Sewer Available, Sewer Connected, Sprinkler Recycled, Street Lights, Underground Utilities, Water Available, Water Connected
- Heating
- Central, Electric, Zoned
- Air Conditioning
- Central Air, Zoned
- Fireplace Description
- Living Room, Ventless
- Exterior Construction
- Block, Stucco, Wood Frame
- Exterior Features
- Awning(s), Balcony, Irrigation System, Lighting, Private Mailbox, Sliding Doors
- Roof
- Metal
- Foundation
- Slab, Stilt/On Piling
- Pool
- Private
- Pool Type
- Child Safety Fence, Deck, Gunite, Heated, In Ground, Lighting, Pool Sweep, Salt Water, Tile
- Garage Carport
- 3 Car Garage
- Garage Spaces
- 3
- Garage Features
- Circular Driveway, Driveway, Garage Door Opener, Oversized, Split Garage
- Elementary School
- Mildred Helms Elementary-Pn
- Middle School
- Largo Middle-Pn
- High School
- Largo High-PN
- Fences
- Fenced, Vinyl
- Water Name
- Clearwater Harbor
- Water Extras
- Lift, Sailboat Water, Seawall - Concrete
- Water View
- Intracoastal Waterway
- Water Access
- Bay/Harbor, Beach, Canal - Saltwater, Gulf/Ocean, Gulf/Ocean to Bay, Intracoastal Waterway
- Water Frontage
- Intracoastal Waterway
- Pets
- Allowed
- Flood Zone Code
- AE
- Parcel ID
- 30-29-15-07776-000-0700
- Legal Description
- BELLEVUE ESTATES ISLAND 2ND ADD LOT 70
Listing courtesy of CENTURY 21 JIM WHITE & ASSOC. 727-367-3795
Selling Office: DEBORAH FUNARI HEALY.Mortgage Calculator
StellarMLS is the source of this information via Internet Data Exchange Program. All listing information is deemed reliable but not guaranteed and should be independently verified through personal inspection by appropriate professionals. Listings displayed on this website may be subject to prior sale or removal from sale. Availability of any listing should always be independently verified. Listing information is provided for consumer personal, non-commercial use, solely to identify potential properties for potential purchase. All other use is strictly prohibited and may violate relevant federal and state law. Data last updated on